
1332 E Thornton Ave S, Salt Lake City, UT 84105
Local realty services provided by:Better Homes and Gardens Real Estate Momentum
Listed by: nicole harrison
Office: presidio real estate (river heights)
MLS#:2178473
Source:SL
Price summary
- Price:$750,000
- Price per sq. ft.:$376.13
About this home
**Harvard-Yale Gem!** Welcome to 1332 Thornton Ave, a charming 3-bedroom, 2-bathroom home nestled in one of Salt Lake City's most sought-after neighborhoods. Known for its tree-lined streets, historic charm, and unbeatable location, the Harvard-Yale area offers timeless appeal with convenient access to parks, shopping, dining, the University of Utah, downtown Salt Lake City, and the mountains. This home presents a wonderful opportunity to own in this highly desirable neighborhood and features beautiful hardwood floors, granite countertops, a finished basement, a detached garage, and an additional storage shed for added functionality. The unique space beneath the stairs offers a fun Harry Potter-inspired play area or could be used as convenient additional storage as well as the foundation shelf. Enjoy the incredible convenience of being close to some of Salt Lake City's favorite destinations, including 9th & 9th, 15th & 15th, Liberty Park, local coffee shops, restaurants, boutiques, and easy access to the University of Utah, Foothill Drive, and nearby canyons for year-round recreation. Step outside to enjoy a beautiful garden area and a private, secluded backyard-an ideal setting for relaxing evenings, entertaining, gardening, or simply enjoying the peaceful surroundings. Bring your vision and make this home your own while building equity in one of Salt Lake City's most cherished communities. Don't miss this rare opportunity to own a piece of the beloved Harvard-Yale neighborhood!...
Contact an agent
Home facts
- Year built:1923
- Subdivision & Development:PARK
- Listing ID #:2178473
- Added:46 day(s) ago
- Updated:September 29, 2026 at 11:45 AM
Rooms and interior
- Bedrooms:3
- Total bathrooms:2
- Full bathrooms:1
- Rooms Total:11
- Flooring:Hardwood, Tile
- Kitchen Description:Disposal, Refrigerator
- Basement Description:Full
- Living area:1,994 sq. ft.
Heating and cooling
- Cooling:Central Air, Evaporative Cooling
- Heating:Gas: Central
Structure and exterior
- Roof:Asphalt
- Year built:1923
- Building area:1,994 sq. ft.
- Lot area:0.16 Acres
- Lot Features:Curb & Gutter, Fenced: Partial, Flat, Road: Paved, Secluded, Sidewalks, Sprinkler: Manual-Full
- Architectural Style:Bungalow/Cottage
- Construction Materials:Brick
- Exterior Features:Covered, Deck: Covered, Patio: Covered, Porch: Open
- Levels:2 Story
Schools
- High school:East
- Middle school:Clayton
- Elementary school:Uintah
Utilities
- Water:Culinary
- Sewer:Sewer Connected, Sewer: Connected
Finances and disclosures
- Price:$750,000
- Price per sq. ft.:$376.13
- Tax amount:$3,699
Features and amenities
- Laundry features:Dryer, Electric Dryer Hookups, Washer
- Amenities:Storage Shed(s)
Parking
- Total parking spaces:1
- Parking description:1 Car Garage, Detached
- Garage spaces:1
New listings near 1332 E Thornton Ave S
- New
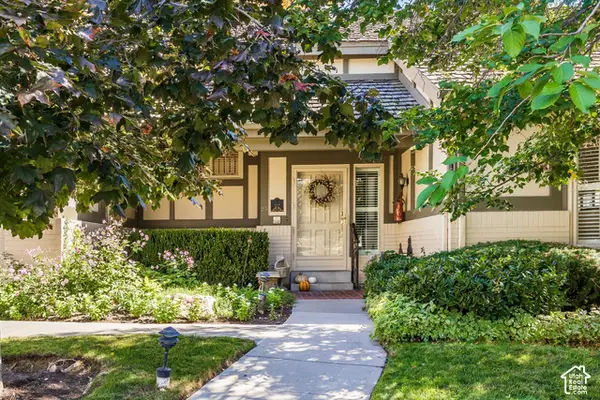 $1,100,000Active3 beds 3 baths4,592 sq. ft.
3000 S Connor St #23, Salt Lake City, UT 84109
MLS# 2187892Listed by: SUMMIT SOTHEBY'S INTERNATIONAL REALTY - New
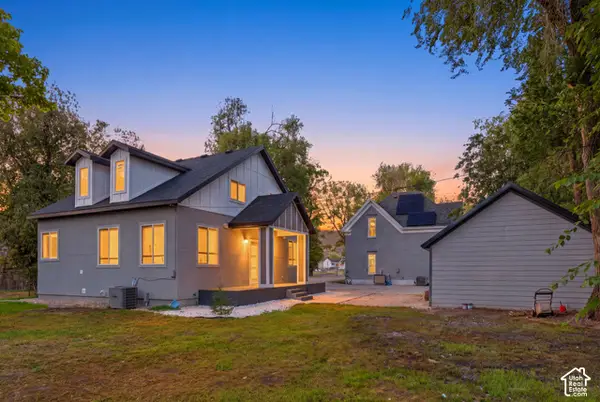 $995,000Active7 beds 6 baths2,380 sq. ft.
625 N 900 W #1, Salt Lake City, UT 84116
MLS# 2187896Listed by: THE AGENCY SALT LAKE CITY - New
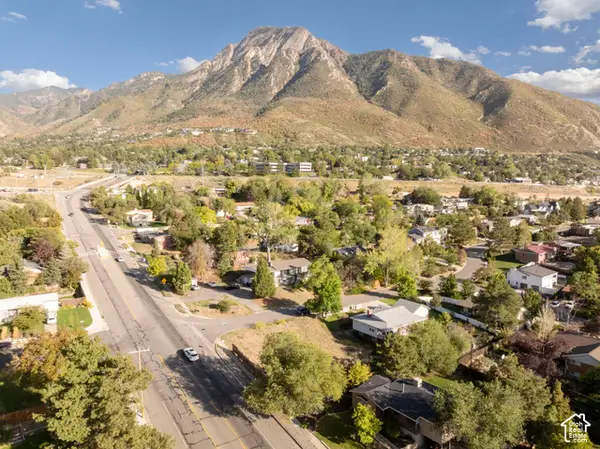 $525,000Active0.2 Acres
4452 S Aspen Hollow Ln #101, Salt Lake City, UT 84117
MLS# 2187920Listed by: COLDWELL BANKER REALTY (UNION HEIGHTS) - New
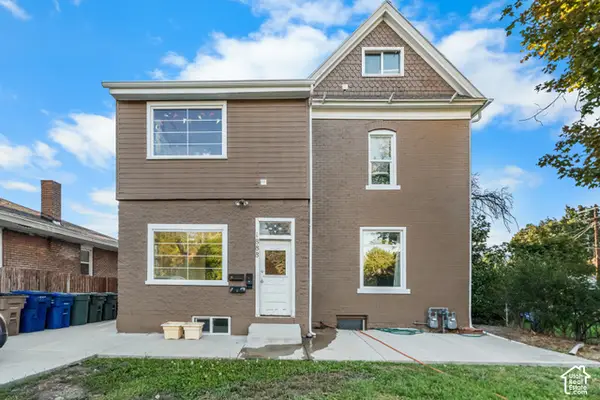 $950,000Active6 beds 3 baths3,220 sq. ft.
1888 S 1100 E, Salt Lake City, UT 84105
MLS# 2187927Listed by: REAL BROKER, LLC - New
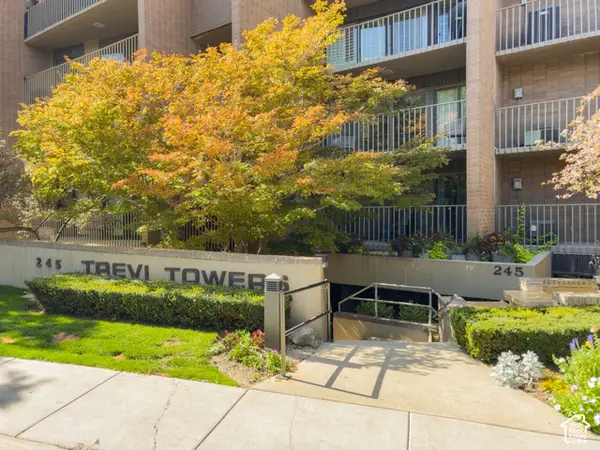 $450,000Active3 beds 2 baths1,225 sq. ft.
245 N Vine St #205, Salt Lake City, UT 84103
MLS# 2187943Listed by: REAL BROKER, LLC - New
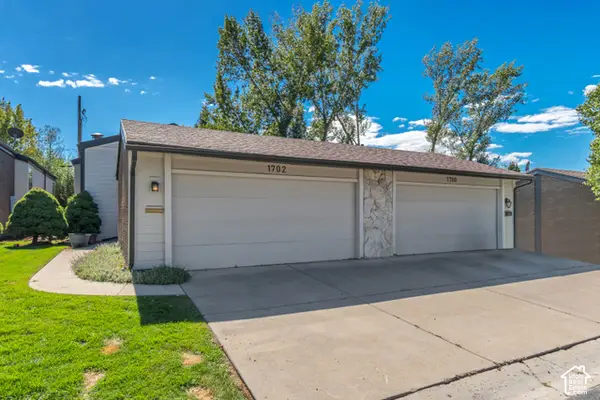 $499,000Active2 beds 3 baths2,035 sq. ft.
1702 E Cannes Way S, Salt Lake City, UT 84121
MLS# 2187858Listed by: WINDERMERE REAL ESTATE (DRAPER) 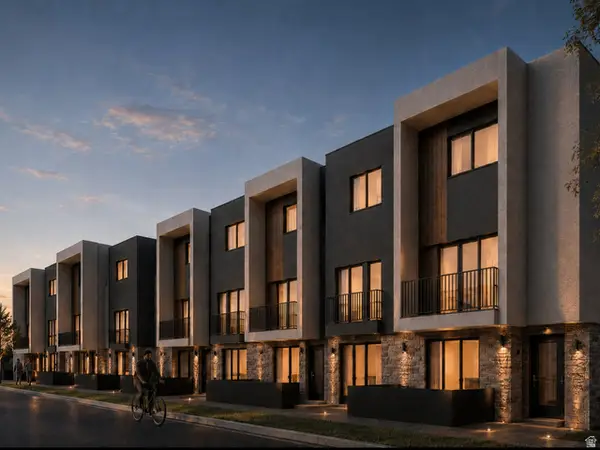 $415,000Active2 beds 3 baths1,200 sq. ft.
1225 S Glendale Dr #21, Salt Lake City, UT 84104
MLS# 2181151Listed by: REAL BROKER, LLC $35,000Pending2 beds 2 baths1,024 sq. ft.
1593 W Indian Summer Drive Dr N, Salt Lake City, UT 84116
MLS# 2187803Listed by: KW SOUTH VALLEY KELLER WILLIAMS- New
 $610,000Active3 beds 2 baths1,553 sq. ft.
415 E 900 S, Salt Lake City, UT 84111
MLS# 2187790Listed by: PRESIDIO REAL ESTATE (SOUTH VALLEY) - New
 $425,000Active0.42 Acres
10689 S 2200 W, Salt Lake City, UT 84109
MLS# 2187768Listed by: MILLER & COMPANY REAL ESTATE SERVICES, INC


Protect your home and budget from life's surprises with an Assurant Home Warranty, backed by a partner that supports you through every step of homeownership. Explore Plans.
© 2026 Better Homes and Gardens Real Estate LLC. An Anywhere Real Estate company. All rights reserved. Better Homes and Gardens® Real Estate is a registered trademark owned by Meredith Operations Corporation, licensed to Better Homes and Gardens Real Estate LLC and used with permission. Better Homes and Gardens Real Estate LLC fully supports the principles of the Fair Housing Act and the Equal Opportunity Act. Listing information is deemed reliable but is not guaranteed accurate.
Each office is independently owned and operated.
Any services or products provided by third parties are not provided by, affiliated with or related to Better Homes and Gardens Real Estate LLC, or its affiliated companies.