
245 N Vine St #205, Salt Lake City, UT 84103
Local realty services provided by:Better Homes and Gardens Real Estate Momentum
245 N Vine St #205,Salt Lake City, UT 84103
$450,000
- 3 Beds
- 2 Baths
- 1,225 sq. ft.
- Condominium
- Active
Listed by: parley j wersland
Office: real broker, llc.
MLS#:2187943
Source:SL
Price summary
- Price:$450,000
- Price per sq. ft.:$367.35
- Monthly HOA dues:$540
About this home
SELLER FINANCING AVAILABLE! Welcome to this stunning 3-bedroom, 2-bathroom condo in the heart of Salt Lake City's Trevi Towers! Soak in panoramic city and mountain views from TWO private balconies. The open-concept living area features rich wood flooring, a modern chandelier, recessed lighting, and a striking brick accent wall. The kitchen boasts sleek dark cabinetry, stainless steel appliances, and a breakfast bar, perfect for entertaining. Spacious bedrooms offer balcony access and ample closet space, while the beautifully finished bathrooms showcase marble tile and modern fixtures. Enjoy peace of mind in a secured elevator building with heated garage parking, plus resort-style amenities including the indoor pool, hot tub, fitness center, sauna, and clubhouse. Prime location minutes from downtown, the Avenues, and the State Capitol! Call listing agent for seller financing details!
Contact an agent
Home facts
- Year built:1976
- Subdivision & Development:TREVI TOWERS CONDM
- Listing ID #:2187943
- Added:1 day(s) ago
- Updated:September 29, 2026 at 04:56 AM
Rooms and interior
- Bedrooms:3
- Total bathrooms:2
- Full bathrooms:2
- Rooms Total:5
- Flooring:Laminate, Tile
- Kitchen Description:Disposal, Range/Oven: Free Stdng.
- Living area:1,225 sq. ft.
Heating and cooling
- Cooling:Central Air
- Heating:Electric
Structure and exterior
- Year built:1976
- Building area:1,225 sq. ft.
- Lot area:0.01 Acres
- Lot Features:Curb & Gutter, Sidewalks, Sprinkler: Auto-Full, Terrain: Grad Slope
- Architectural Style:Condo
- Construction Materials:Brick
- Exterior Features:Balcony, Secured Building
- Levels:1 Story
Schools
- High school:West
- Middle school:Bryant
- Elementary school:Wasatch
Utilities
- Water:Culinary, Water Connected
- Sewer:Sewer Connected, Sewer: Connected, Sewer: Public
Finances and disclosures
- Price:$450,000
- Price per sq. ft.:$367.35
- Tax amount:$1,622
Features and amenities
- Laundry features:Electric Dryer Hookups
- Amenities:Controlled Access, Fitness Center, Pet Rules, Sauna, Sewer Paid, Snow Removal, Storage, Trash, Water
Parking
- Total parking spaces:2
- Parking description:1 Car Garage, Attached, Attached Garage, Heated Garage, Secured, Secured Parking
- Garage spaces:1
New listings near 245 N Vine St #205
- New
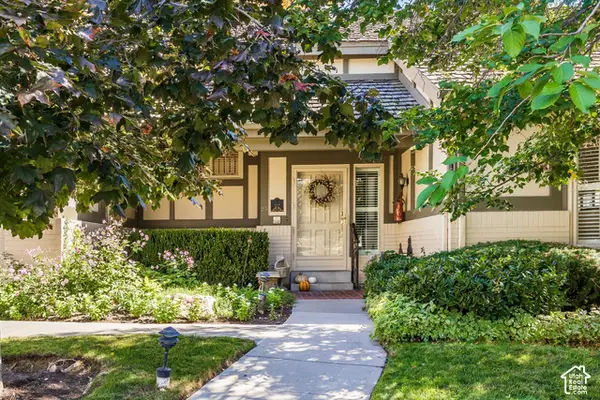 $1,100,000Active3 beds 3 baths4,592 sq. ft.
3000 S Connor St #23, Salt Lake City, UT 84109
MLS# 2187892Listed by: SUMMIT SOTHEBY'S INTERNATIONAL REALTY - New
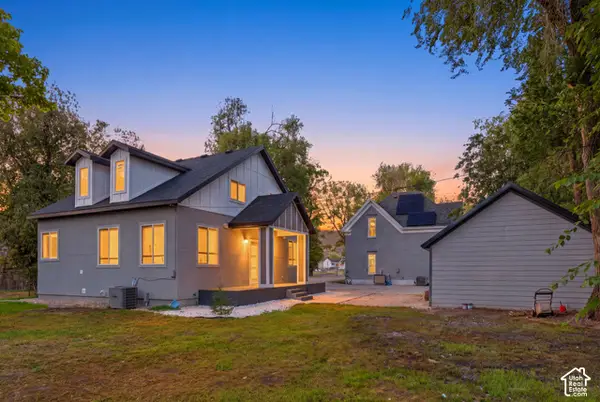 $995,000Active7 beds 6 baths2,380 sq. ft.
625 N 900 W #1, Salt Lake City, UT 84116
MLS# 2187896Listed by: THE AGENCY SALT LAKE CITY - New
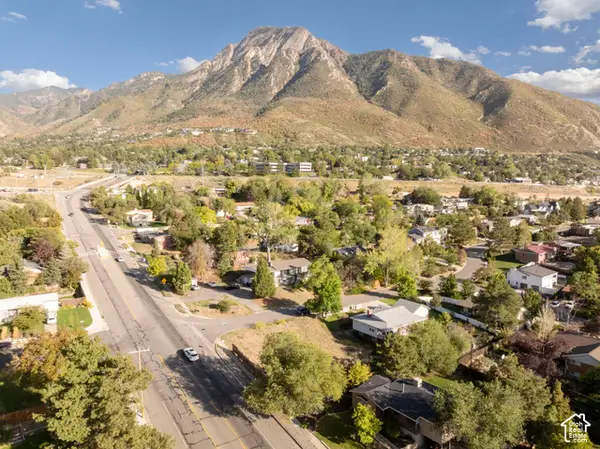 $525,000Active0.2 Acres
4452 S Aspen Hollow Ln #101, Salt Lake City, UT 84117
MLS# 2187920Listed by: COLDWELL BANKER REALTY (UNION HEIGHTS) - New
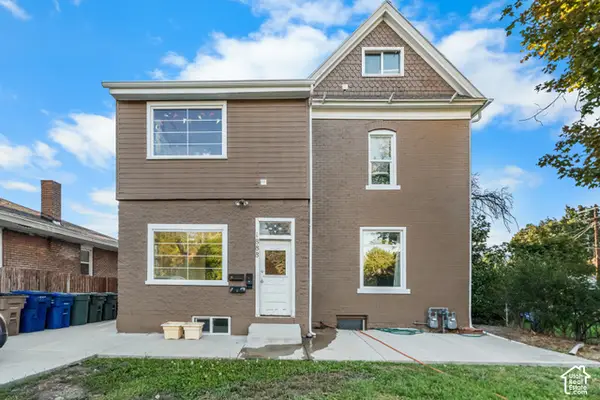 $950,000Active6 beds 3 baths3,220 sq. ft.
1888 S 1100 E, Salt Lake City, UT 84105
MLS# 2187927Listed by: REAL BROKER, LLC - New
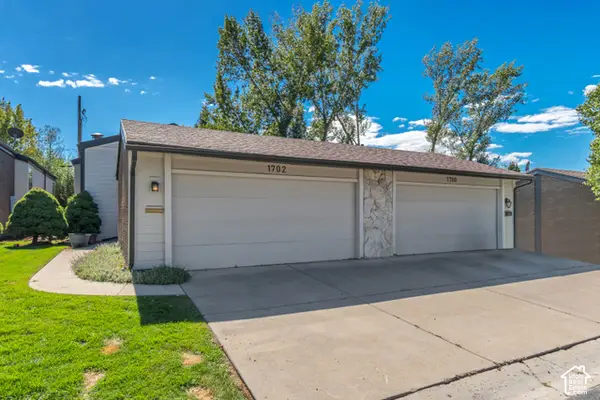 $499,000Active2 beds 3 baths2,035 sq. ft.
1702 E Cannes Way S, Salt Lake City, UT 84121
MLS# 2187858Listed by: WINDERMERE REAL ESTATE (DRAPER) 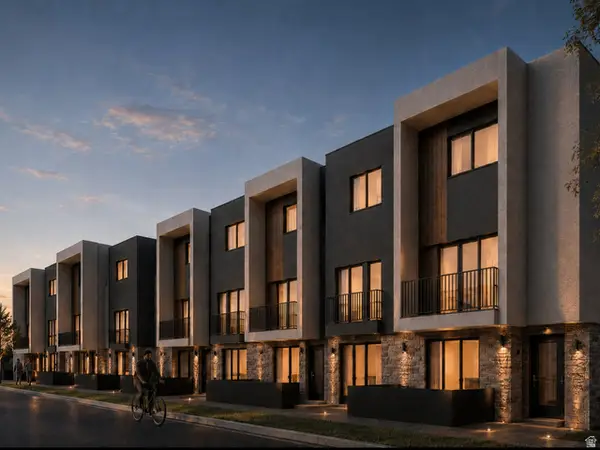 $415,000Active2 beds 3 baths1,200 sq. ft.
1225 S Glendale Dr #21, Salt Lake City, UT 84104
MLS# 2181151Listed by: REAL BROKER, LLC $35,000Pending2 beds 2 baths1,024 sq. ft.
1593 W Indian Summer Drive Dr N, Salt Lake City, UT 84116
MLS# 2187803Listed by: KW SOUTH VALLEY KELLER WILLIAMS- New
 $610,000Active3 beds 2 baths1,553 sq. ft.
415 E 900 S, Salt Lake City, UT 84111
MLS# 2187790Listed by: PRESIDIO REAL ESTATE (SOUTH VALLEY) - New
 $425,000Active0.42 Acres
10689 S 2200 W, Salt Lake City, UT 84109
MLS# 2187768Listed by: MILLER & COMPANY REAL ESTATE SERVICES, INC


Protect your home and budget from life's surprises with an Assurant Home Warranty, backed by a partner that supports you through every step of homeownership. Explore Plans.
© 2026 Better Homes and Gardens Real Estate LLC. An Anywhere Real Estate company. All rights reserved. Better Homes and Gardens® Real Estate is a registered trademark owned by Meredith Operations Corporation, licensed to Better Homes and Gardens Real Estate LLC and used with permission. Better Homes and Gardens Real Estate LLC fully supports the principles of the Fair Housing Act and the Equal Opportunity Act. Listing information is deemed reliable but is not guaranteed accurate.
Each office is independently owned and operated.
Any services or products provided by third parties are not provided by, affiliated with or related to Better Homes and Gardens Real Estate LLC, or its affiliated companies.