
1733 S Edison St E, Salt Lake City, UT 84115
Local realty services provided by:Better Homes and Gardens Real Estate Momentum
Listed by: sarah mcnamara
Office: summit sotheby's international realty
MLS#:2160822
Source:SL
Price summary
- Price:$475,000
- Price per sq. ft.:$427.54
About this home
Liberty Wells is one of Salt Lake City's most walkable neighborhoods, and this bungalow sits right in the middle of all of it. The owners have loved this home well. New paint inside and out, new lighting, some updated plumbing, and new appliances included. The bones were good. They made everything else better. The renovated kitchen shines with exposed brick, soft-close cabinets, quartz and butcher block counters, and a bay window that catches the afternoon sun beautifully. Original hardwood floors run through the main level, preserved and refinished. The unfinished basement adds laundry, a functional half bath, and generous storage space with room to make it your own. Out back, a covered patio, fenced yard, raised garden bed, and fruit trees. A detached garage with potential rounds out the back of the lot. Out front, two large established trees keep the house cool all summer. Water-wise landscaping upgrades in the front and back. There's even a custom Little Free Library that matches the house. Thoughtful down to the last detail. Google Fiber, a smart Google Nest thermostat, and a radon mitigation system are already in place. A carport means a covered spot is always yours. Less than a block from direct bus routes to downtown and the U. Plus, multiple local coffee shops, restaurants, and a yoga studio just a short walk away. Move-in ready. Walkable. Warm. This is what home feels like....
Contact an agent
Home facts
- Year built:1937
- Listing ID #:2160822
- Added:45 day(s) ago
- Updated:July 12, 2026 at 12:18 PM
Rooms and interior
- Bedrooms:2
- Total bathrooms:2
- Full bathrooms:1
- Half bathrooms:1
- Rooms Total:7
- Flooring:Hardwood, Tile
- Kitchen Description:Disposal, Kitchen: Updated, Microwave, Range/Oven: Built-In, Refrigerator
- Basement Description:Partial
- Living area:1,111 sq. ft.
Heating and cooling
- Cooling:Central Air
- Heating:Forced Air, Gas: Central
Structure and exterior
- Roof:Metal
- Year built:1937
- Building area:1,111 sq. ft.
- Lot area:0.14 Acres
- Lot Features:Fenced: Partial, Flat, Rainwater Collection, Sidewalks
- Architectural Style:Bungalow/Cottage
- Construction Materials:Composition
- Exterior Features:Bay Box Windows, Covered, Patio: Covered, Porch: Open
- Levels:2 Story
Schools
- High school:Highland
- Middle school:Clayton
- Elementary school:Whittier
Utilities
- Water:Culinary, Water Connected
- Sewer:Sewer Connected, Sewer: Connected
Finances and disclosures
- Price:$475,000
- Price per sq. ft.:$427.54
- Tax amount:$2,403
Features and amenities
- Laundry features:Dryer, Electric Dryer Hookups, Laundry Chute, Washer
- Amenities:Ceiling Fan, Smart Thermostat(s), Window Coverings
Parking
- Total parking spaces:5
- Parking description:1 Car Garage
- Garage spaces:1
- Carport spaces:1
New listings near 1733 S Edison St E
- New
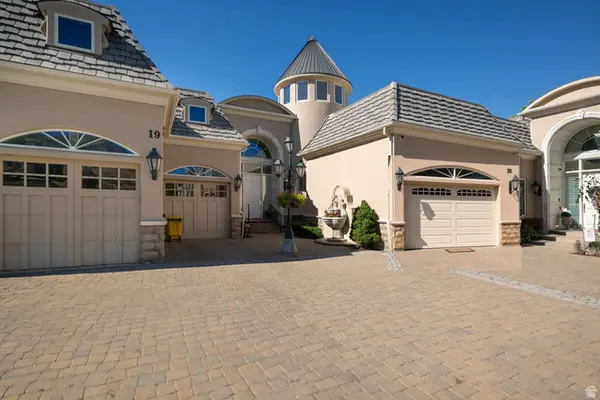 $1,699,000Active3 beds 3 baths5,203 sq. ft.
2726 E Wasatch Dr #19, Salt Lake City, UT 84108
MLS# 2167708Listed by: BERGSTEDT REAL ESTATE LLC - New
 $95,000Active3 beds 2 baths1,215 sq. ft.
1281 W Chickadee St #51, Salt Lake City, UT 84123
MLS# 2171399Listed by: REALTYPATH LLC (SOUTH VALLEY) - Open Sat, 11am to 2pmNew
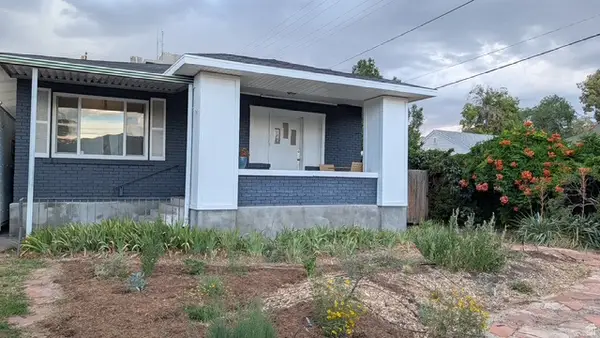 $504,900Active2 beds 1 baths1,545 sq. ft.
1982 S Roberta St, Salt Lake City, UT 84115
MLS# 2170018Listed by: SUN KEY REALTY LLC - New
 $375,000Active1 beds 1 baths1,232 sq. ft.
6752 E Millcreek Cyn S #1, Salt Lake City, UT 84124
MLS# 2171393Listed by: UNITY GROUP REAL ESTATE LLC - New
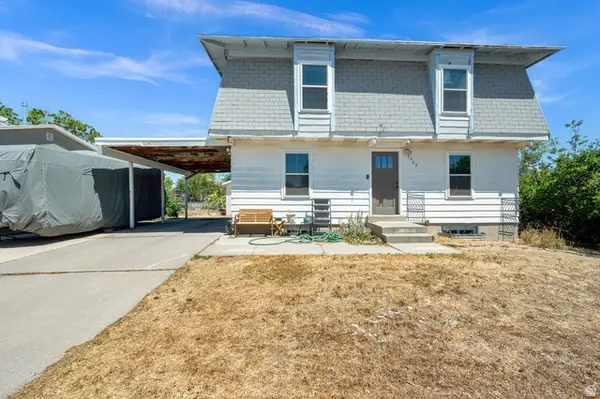 $475,000Active4 beds 2 baths2,520 sq. ft.
5289 S Leprechaun Ln W, Salt Lake City, UT 84118
MLS# 2171349Listed by: CENTURY 21 EVEREST (CENTERVILLE) - Open Sun, 10am to 12pmNew
 $969,000Active4 beds 3 baths3,112 sq. ft.
1920 S 2600 E, Salt Lake City, UT 84108
MLS# 2171333Listed by: REAL BROKER, LLC - New
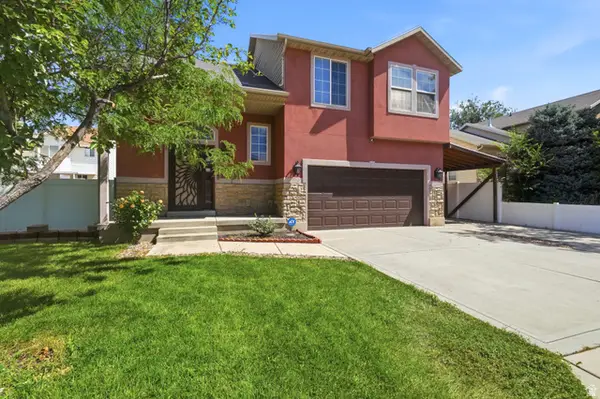 $439,999Active3 beds 3 baths1,378 sq. ft.
1746 W Irie Ln, Salt Lake City, UT 84116
MLS# 2169456Listed by: FATHOM REALTY (UNION PARK) - New
 $379,900Active3 beds 2 baths1,666 sq. ft.
2708 S Highland Dr #10, Salt Lake City, UT 84106
MLS# 2171314Listed by: HOMIE - New
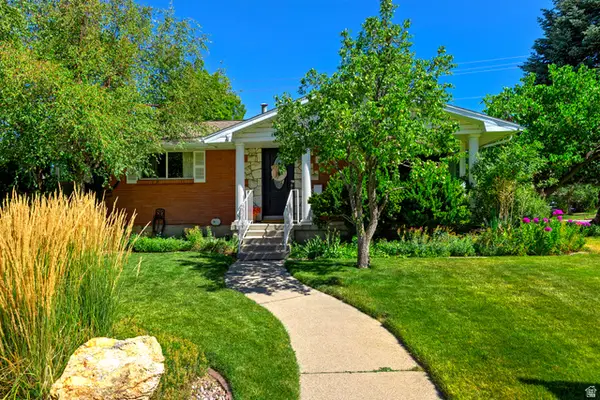 $875,000Active4 beds 3 baths3,612 sq. ft.
2431 E Sundown Ave S, Salt Lake City, UT 84121
MLS# 2167456Listed by: UTAH REAL ESTATE PC - New
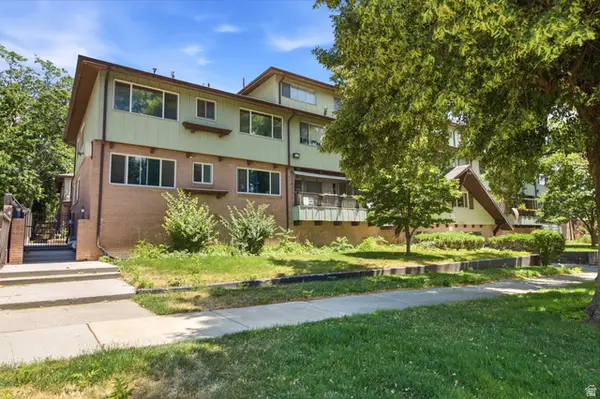 $325,000Active2 beds 2 baths925 sq. ft.
131 S 1000 E #12, Salt Lake City, UT 84102
MLS# 2171306Listed by: WHITE OAK REAL ESTATE, LLC


Protect your home and budget from life's surprises with an Assurant Home Warranty, backed by a partner that supports you through every step of homeownership. Explore Plans.
© 2026 Better Homes and Gardens Real Estate LLC. An Anywhere Real Estate company. All rights reserved. Better Homes and Gardens® Real Estate is a registered trademark owned by Meredith Operations Corporation, licensed to Better Homes and Gardens Real Estate LLC and used with permission. Better Homes and Gardens Real Estate LLC fully supports the principles of the Fair Housing Act and the Equal Opportunity Act. Listing information is deemed reliable but is not guaranteed accurate.
Each office is independently owned and operated.
Any services or products provided by third parties are not provided by, affiliated with or related to Better Homes and Gardens Real Estate LLC, or its affiliated companies.