
1919 E Blaine Ave, Salt Lake City, UT 84108
Local realty services provided by:Better Homes and Gardens Real Estate Momentum
1919 E Blaine Ave,Salt Lake City, UT 84108
$899,000
- 4 Beds
- 2 Baths
- 1,901 sq. ft.
- Single family
- Active
Listed by: lisa dimond
Office: windermere real estate (draper)
MLS#:2149649
Source:SL
Price summary
- Price:$899,000
- Price per sq. ft.:$472.91
About this home
This home invites you to slow down, settle in, and truly enjoy where you live. Located in the heart of the highly coveted Sugar House area. It's more than a home-it's the one buyers have been waiting for. This beautifully updated 1,901 sq ft rambler offers 4 bedrooms, 2 full bathrooms, and a backyard designed to be lived in and remembered. The private saltwater pool (2021) creates a true retreat-where long summer evenings, gatherings with friends, and quiet mornings all come together effortlessly. Designed with seamless indoor-outdoor flow, the backyard invites connection and relaxation, while thoughtful upgrades throughout the home provide both comfort and confidence. Exterior improvements include expanded concrete in the backyard and driveway, enhanced drainage with new rain gutter and underground piping, updated fencing and retaining wall, outdoor lighting, and an upgraded electrical panel with underground power to the yard. Inside, the home blends timeless charm with modern design-featuring hardwood floors, recessed lighting, plantation shutters, and a walkout basement. The kitchen has been elevated with updated cabinetry and a waterfall detail, complemented by new tile flooring in the kitchen and bonus room, fresh interior paint, and newer oven and dishwasher. Every detail has been considered, creating a move-in ready home that lives as beautifully as it looks. Paired with the vibrant Sugar House lifestyle-parks, dining, and community just moments away-this is a rare opportunity to own something truly special. Homes like this don't come along often. Schedule your private showing today. All information is deemed reliable, Buyer to verify all listing information including Square Footage/Acreage to their satisfaction....
Contact an agent
Home facts
- Year built:1941
- Listing ID #:2149649
- Added:80 day(s) ago
- Updated:June 30, 2026 at 11:12 AM
Rooms and interior
- Bedrooms:4
- Total bathrooms:2
- Full bathrooms:2
- Rooms Total:12
- Flooring:Carpet, Hardwood, Tile
- Bathrooms Description:Jetted Tub
- Kitchen Description:Disposal, Kitchen: Updated, Microwave, Range Hood, Range/Oven: Free Stdng., Refrigerator
- Basement Description:Entrance, Full, Walk-Out Access
- Living area:1,901 sq. ft.
Heating and cooling
- Cooling:Central Air
- Heating:Forced Air, Gas: Central
Structure and exterior
- Roof:Tile
- Year built:1941
- Building area:1,901 sq. ft.
- Lot area:0.16 Acres
- Lot Features:Curb & Gutter, Fenced: Full, Flat, Road: Paved, Secluded, Sidewalks, Sprinkler: Auto-Full
- Architectural Style:Rambler/Ranch
- Construction Materials:Aluminum, Brick
- Exterior Features:Basement Entrance, Covered, Patio: Covered, Porch: Open, Walkout
- Levels:2 Story
Schools
- High school:Highland
- Middle school:Hillside
- Elementary school:Dilworth
Utilities
- Water:Culinary, Water Connected
- Sewer:Sewer Connected, Sewer: Connected, Sewer: Public
Finances and disclosures
- Price:$899,000
- Price per sq. ft.:$472.91
- Tax amount:$3,741
Features and amenities
- Laundry features:Electric Dryer Hookups
- Amenities:Jetted Tub, Smart Thermostat(s), Video Camera(s), Video Door Bell(s)
- Pool features:Fiberglass, Heated, In Ground
Parking
- Total parking spaces:6
- Parking description:2 Car Garage, Secured, Secured Parking
- Garage spaces:2
New listings near 1919 E Blaine Ave
- Open Sat, 11am to 1pmNew
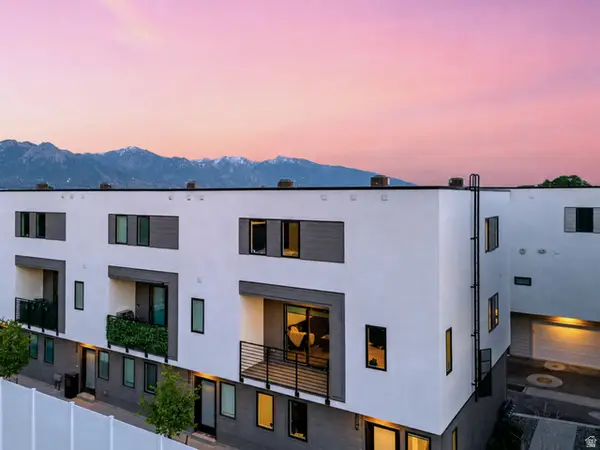 $525,000Active4 beds 3 baths1,640 sq. ft.
1590 S 900 W #105, Salt Lake City, UT 84104
MLS# 2166894Listed by: PRESIDIO REAL ESTATE - New
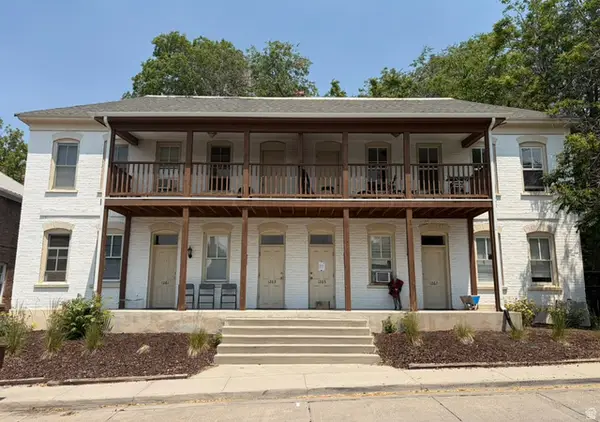 $1,350,000Active10 beds 4 baths3,960 sq. ft.
1261 E Alameda Ave S, Salt Lake City, UT 84102
MLS# 2168712Listed by: BERGSTEDT REAL ESTATE LLC - New
 $285,000Active1 beds 1 baths500 sq. ft.
2055 E 3335 S #19, Salt Lake City, UT 84109
MLS# 2168701Listed by: BLUE DIAMOND REALTY LLC - New
 $460,000Active3 beds 2 baths1,411 sq. ft.
1303 S Stewart St, Salt Lake City, UT 84104
MLS# 2168689Listed by: BUY UTAH HOMES REALTY PC - New
 $438,900Active1 beds 2 baths1,574 sq. ft.
841 E Downington Ave, Salt Lake City, UT 84105
MLS# 2166820Listed by: JEFFERSON STREET PROPERTIES, LLC - Open Fri, 4 to 7pmNew
 $659,000Active3 beds 3 baths1,884 sq. ft.
142 E Edith Ave, Salt Lake City, UT 84111
MLS# 2168669Listed by: SIGNATURE GROUP REAL ESTATE - New
 $364,999Active0.17 Acres
3128 S 300 West, Salt Lake City, UT 84115
MLS# 12602951Listed by: PLATLABS, LLC - New
 $435,000Active2 beds 2 baths990 sq. ft.
123 E 2nd Ave N #714, Salt Lake City, UT 84103
MLS# 2168547Listed by: UTAHREALESTATE.NET - New
 $434,900Active2 beds 2 baths1,048 sq. ft.
210 S Montgomery St W, Salt Lake City, UT 84104
MLS# 2168559Listed by: RANLIFE REAL ESTATE INC - Open Wed, 4 to 6:30pmNew
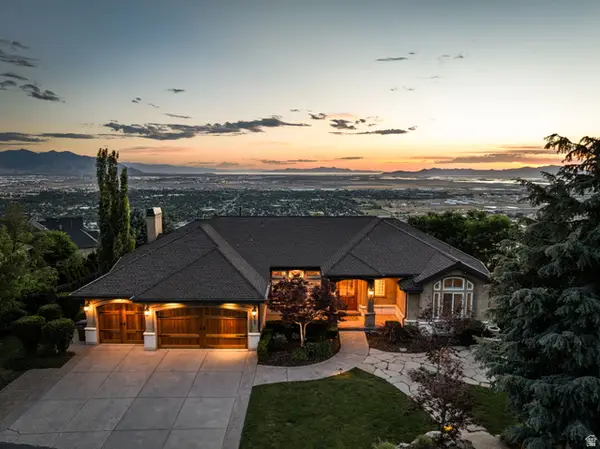 $1,999,000Active6 beds 5 baths6,343 sq. ft.
1107 N Twickenham Dr, Salt Lake City, UT 84103
MLS# 2168474Listed by: CANNON & COMPANY


Protect your home and budget from life's surprises with an Assurant Home Warranty, backed by a partner that supports you through every step of homeownership. Explore Plans.
© 2026 Better Homes and Gardens Real Estate LLC. An Anywhere Real Estate company. All rights reserved. Better Homes and Gardens® Real Estate is a registered trademark owned by Meredith Operations Corporation, licensed to Better Homes and Gardens Real Estate LLC and used with permission. Better Homes and Gardens Real Estate LLC fully supports the principles of the Fair Housing Act and the Equal Opportunity Act. Listing information is deemed reliable but is not guaranteed accurate.
Each office is independently owned and operated.
Any services or products provided by third parties are not provided by, affiliated with or related to Better Homes and Gardens Real Estate LLC, or its affiliated companies.