
1982 S Roberta St #19, Salt Lake City, UT 84115
Local realty services provided by:Better Homes and Gardens Real Estate Momentum
1982 S Roberta St #19,Salt Lake City, UT 84115
$504,900
- 2 Beds
- 1 Baths
- 1,545 sq. ft.
- Single family
- Active
Listed by: camie s jefferies
Office: sun key realty llc.
MLS#:2170018
Source:SL
Price summary
- Price:$504,900
- Price per sq. ft.:$326.8
About this home
Dont miss this charming brick bungalow perfectly situated in the heart of it all. Featuring 2 bedrooms and 1 bathroom, this inviting home offers comfortable living on a spacious lot with endless possibilities for gardening, entertaining, future expansion, or simply enjoying the outdoors. The location provides quick and easy access in all directions making commutes effortless. Whether you're searching for your first home, a cozy place to downsize, or a smart investment, this move in ready gem is packed with character, convenience and potential. Schedule your showing today and see all that this well cared for home has to offer you! Square footage figures are provided as a courtesy estimate only and were obtained from county records. Buyer is advised to obtain an independent measurement.
Contact an agent
Home facts
- Year built:1916
- Listing ID #:2170018
- Added:1 day(s) ago
- Updated:July 11, 2026 at 10:07 PM
Rooms and interior
- Bedrooms:2
- Total bathrooms:1
- Full bathrooms:1
- Rooms Total:8
- Flooring:Carpet, Hardwood, Tile
- Kitchen Description:Disposal, Kitchen: Updated, Microwave, Refrigerator
- Basement Description:Partial
- Living area:1,545 sq. ft.
Heating and cooling
- Cooling:Central Air
- Heating:Forced Air, Gas: Central
Structure and exterior
- Roof:Asphalt
- Year built:1916
- Building area:1,545 sq. ft.
- Lot area:0.14 Acres
- Lot Features:Curb & Gutter, Fenced: Full, Road: Paved, Sidewalks
- Architectural Style:Bungalow/Cottage
- Construction Materials:Brick
- Exterior Features:Patio: Open, Porch: Open
- Levels:2 Story
Schools
- High school:Highland
- Middle school:Glendale
- Elementary school:Whittier
Utilities
- Water:Culinary, Water Connected
- Sewer:Sewer Connected, Sewer: Connected
Finances and disclosures
- Price:$504,900
- Price per sq. ft.:$326.8
- Tax amount:$2,364
Features and amenities
- Laundry features:Dryer, Electric Dryer Hookups, Washer
- Amenities:Smart Thermostat(s), Window Coverings
Parking
- Total parking spaces:2
New listings near 1982 S Roberta St #19
- New
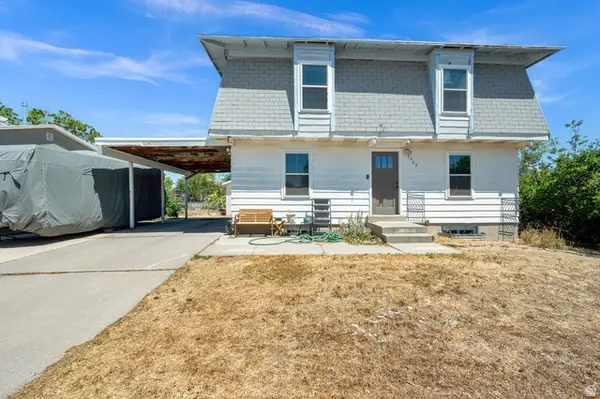 $475,000Active4 beds 2 baths2,520 sq. ft.
5289 S Leprechaun Ln W, Salt Lake City, UT 84118
MLS# 2171349Listed by: CENTURY 21 EVEREST (CENTERVILLE) - New
 $969,000Active4 beds 3 baths3,112 sq. ft.
1920 S 2600 E, Salt Lake City, UT 84108
MLS# 2171333Listed by: REAL BROKER, LLC - New
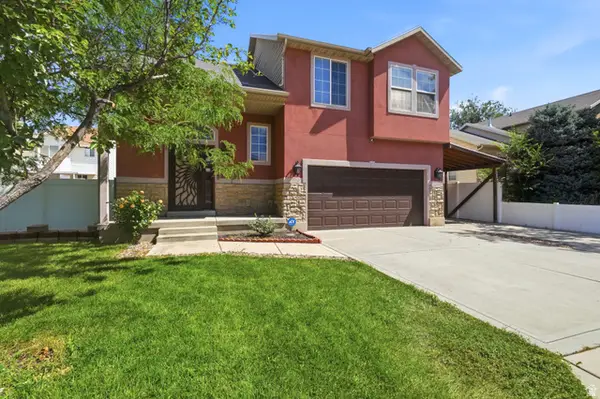 $439,999Active3 beds 3 baths1,378 sq. ft.
1746 W Irie Ln, Salt Lake City, UT 84116
MLS# 2169456Listed by: FATHOM REALTY (UNION PARK) - New
 $379,900Active3 beds 2 baths1,666 sq. ft.
2708 S Highland Dr #10, Salt Lake City, UT 84106
MLS# 2171314Listed by: HOMIE - New
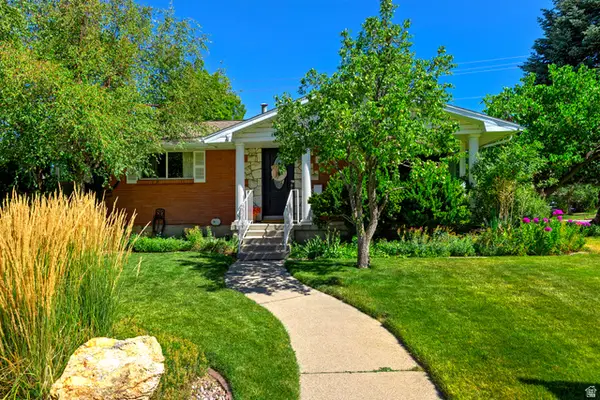 $875,000Active4 beds 3 baths3,612 sq. ft.
2431 E Sundown Ave S, Salt Lake City, UT 84121
MLS# 2167456Listed by: UTAH REAL ESTATE PC - New
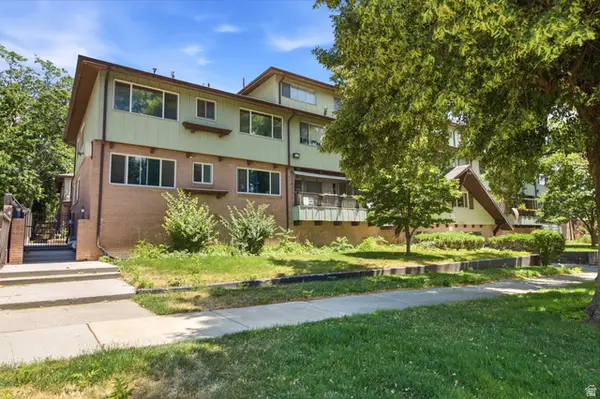 $325,000Active2 beds 2 baths925 sq. ft.
131 S 1000 E #12, Salt Lake City, UT 84102
MLS# 2171306Listed by: WHITE OAK REAL ESTATE, LLC - New
 $499,000Active2 beds 2 baths744 sq. ft.
360 W Broadway S #613, Salt Lake City, UT 84101
MLS# 2171302Listed by: REAL ESTATE ESSENTIALS - New
 $494,900Active4 beds 2 baths1,587 sq. ft.
3837 W 3240 S, Salt Lake City, UT 84120
MLS# 2171278Listed by: REAL ESTATE ESSENTIALS - New
 $889,967Active3 beds 3 baths2,342 sq. ft.
1821 S 1100 E, Salt Lake City, UT 84105
MLS# 2171282Listed by: REAL BROKER, LLC


Protect your home and budget from life's surprises with an Assurant Home Warranty, backed by a partner that supports you through every step of homeownership. Explore Plans.
© 2026 Better Homes and Gardens Real Estate LLC. An Anywhere Real Estate company. All rights reserved. Better Homes and Gardens® Real Estate is a registered trademark owned by Meredith Operations Corporation, licensed to Better Homes and Gardens Real Estate LLC and used with permission. Better Homes and Gardens Real Estate LLC fully supports the principles of the Fair Housing Act and the Equal Opportunity Act. Listing information is deemed reliable but is not guaranteed accurate.
Each office is independently owned and operated.
Any services or products provided by third parties are not provided by, affiliated with or related to Better Homes and Gardens Real Estate LLC, or its affiliated companies.