
1983 E Sylvan Ave, Salt Lake City, UT 84108
Local realty services provided by:Better Homes and Gardens Real Estate Momentum
1983 E Sylvan Ave,Salt Lake City, UT 84108
$685,000
- 4 Beds
- 2 Baths
- 1,872 sq. ft.
- Single family
- Active
Listed by: davis anderson
Office: real broker, llc.
MLS#:2178706
Source:SL
Price summary
- Price:$685,000
- Price per sq. ft.:$365.92
About this home
Welcome to this charming bungalow in the heart of Salt Lake City's beloved Sugar House neighborhood. This home sits on an ideal corner lot in a peaceful tree lined neighborhood. The coveted location provides the ultimate convenience, within easy walking distance to nearby shops, grocery store, and the wonderful Sugar House Park. Quick access to two I-80 ramps allows an easy escape to the stunning Wasatch Mountains and the surrounding SLC valley, as well as easy northbound access to the U of U and downtown Salt Lake. Highlights of the home include a new roof (2025), fresh paint and carpet, and a private fenced back yard and patio with mountain views. The main floor has beautiful wood floors and a sun filled front living room. The largest bedroom features a walk in closet, with second adjoining bedroom that is perfect for a nursery, office or sitting area, as well as a third bedroom. The basement is fully finished with large living room, and additional bedroom and full bath. Square footage figures are provided as a courtesy estimate only and were obtained from county records . Buyer is advised to obtain an independent measurement....
Contact an agent
Home facts
- Year built:1944
- Subdivision & Development:REDONDO PARK
- Listing ID #:2178706
- Added:46 day(s) ago
- Updated:September 29, 2026 at 11:44 AM
Rooms and interior
- Bedrooms:4
- Total bathrooms:2
- Full bathrooms:2
- Rooms Total:10
- Flooring:Carpet, Hardwood, Tile
- Kitchen Description:Disposal, Kitchen: Updated, Range: Gas, Refrigerator
- Basement Description:Full
- Living area:1,872 sq. ft.
Heating and cooling
- Cooling:Central Air
- Heating:Gas: Central
Structure and exterior
- Roof:Asphalt
- Year built:1944
- Building area:1,872 sq. ft.
- Lot area:0.13 Acres
- Lot Features:Corner Lot, Curb & Gutter, Fenced: Full, Flat, Road: Paved, Sidewalks, Sprinkler: Auto-Full
- Architectural Style:Bungalow/Cottage
- Construction Materials:Brick
- Exterior Features:Patio: Open, Porch: Open
- Levels:2 Story
Schools
- High school:Highland
- Middle school:Hillside
- Elementary school:Dilworth
Utilities
- Water:Culinary, Water Connected
- Sewer:Sewer Connected, Sewer: Connected, Sewer: Public
Finances and disclosures
- Price:$685,000
- Price per sq. ft.:$365.92
- Tax amount:$3,260
Features and amenities
- Laundry features:Dryer, Electric Dryer Hookups, Washer
- Amenities:Storage Shed(s)
Parking
- Total parking spaces:3
- Carport spaces:1
New listings near 1983 E Sylvan Ave
- New
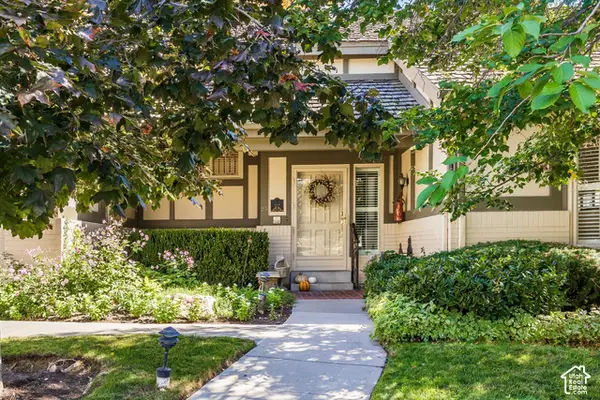 $1,100,000Active3 beds 3 baths4,592 sq. ft.
3000 S Connor St #23, Salt Lake City, UT 84109
MLS# 2187892Listed by: SUMMIT SOTHEBY'S INTERNATIONAL REALTY - New
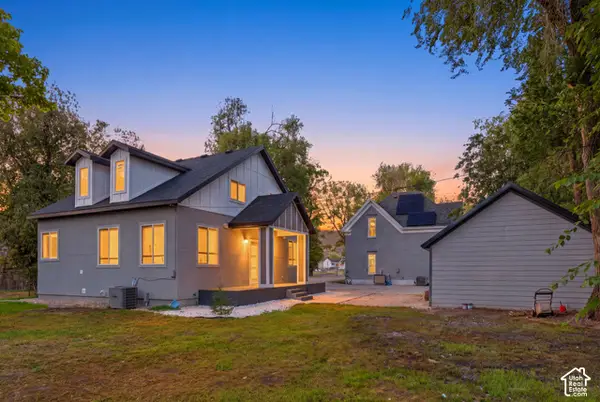 $995,000Active7 beds 6 baths2,380 sq. ft.
625 N 900 W #1, Salt Lake City, UT 84116
MLS# 2187896Listed by: THE AGENCY SALT LAKE CITY - New
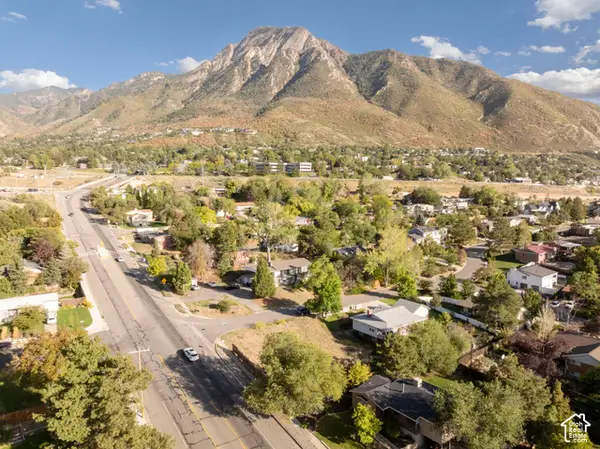 $525,000Active0.2 Acres
4452 S Aspen Hollow Ln #101, Salt Lake City, UT 84117
MLS# 2187920Listed by: COLDWELL BANKER REALTY (UNION HEIGHTS) - New
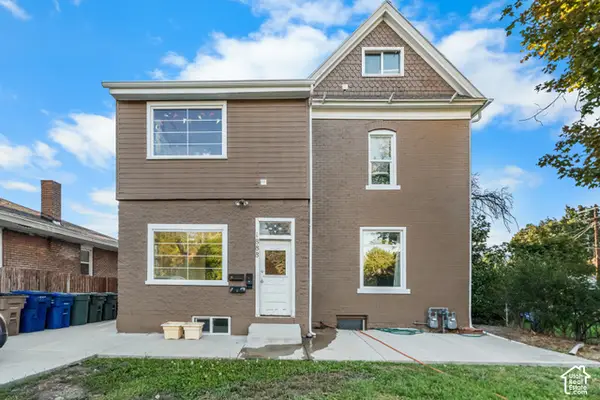 $950,000Active6 beds 3 baths3,220 sq. ft.
1888 S 1100 E, Salt Lake City, UT 84105
MLS# 2187927Listed by: REAL BROKER, LLC - New
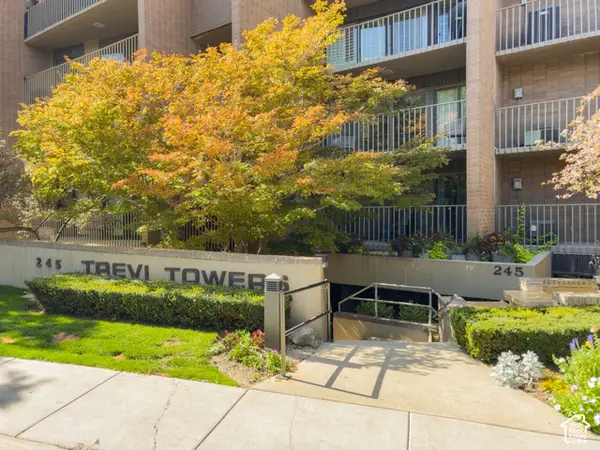 $450,000Active3 beds 2 baths1,225 sq. ft.
245 N Vine St #205, Salt Lake City, UT 84103
MLS# 2187943Listed by: REAL BROKER, LLC - New
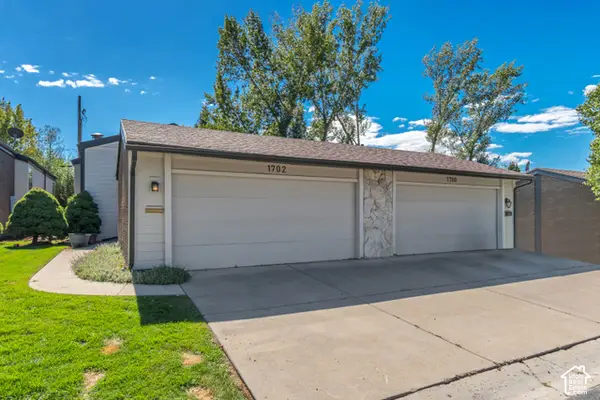 $499,000Active2 beds 3 baths2,035 sq. ft.
1702 E Cannes Way S, Salt Lake City, UT 84121
MLS# 2187858Listed by: WINDERMERE REAL ESTATE (DRAPER) 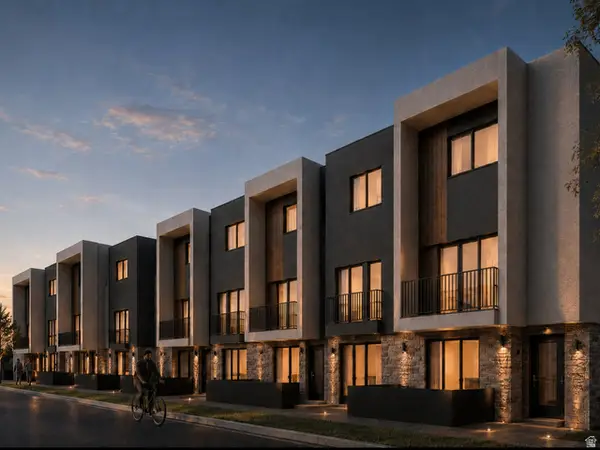 $415,000Active2 beds 3 baths1,200 sq. ft.
1225 S Glendale Dr #21, Salt Lake City, UT 84104
MLS# 2181151Listed by: REAL BROKER, LLC $35,000Pending2 beds 2 baths1,024 sq. ft.
1593 W Indian Summer Drive Dr N, Salt Lake City, UT 84116
MLS# 2187803Listed by: KW SOUTH VALLEY KELLER WILLIAMS- New
 $610,000Active3 beds 2 baths1,553 sq. ft.
415 E 900 S, Salt Lake City, UT 84111
MLS# 2187790Listed by: PRESIDIO REAL ESTATE (SOUTH VALLEY) - New
 $425,000Active0.42 Acres
10689 S 2200 W, Salt Lake City, UT 84109
MLS# 2187768Listed by: MILLER & COMPANY REAL ESTATE SERVICES, INC


Protect your home and budget from life's surprises with an Assurant Home Warranty, backed by a partner that supports you through every step of homeownership. Explore Plans.
© 2026 Better Homes and Gardens Real Estate LLC. An Anywhere Real Estate company. All rights reserved. Better Homes and Gardens® Real Estate is a registered trademark owned by Meredith Operations Corporation, licensed to Better Homes and Gardens Real Estate LLC and used with permission. Better Homes and Gardens Real Estate LLC fully supports the principles of the Fair Housing Act and the Equal Opportunity Act. Listing information is deemed reliable but is not guaranteed accurate.
Each office is independently owned and operated.
Any services or products provided by third parties are not provided by, affiliated with or related to Better Homes and Gardens Real Estate LLC, or its affiliated companies.