
249 S 700 E #48, Salt Lake City, UT 84102
Local realty services provided by:Better Homes and Gardens Real Estate Momentum
249 S 700 E #48,Salt Lake City, UT 84102
$299,000
- 2 Beds
- 1 Baths
- 840 sq. ft.
- Condominium
- Active
Listed by: tyson g heath
Office: century 21 everest
MLS#:2173936
Source:SL
Price summary
- Price:$299,000
- Price per sq. ft.:$355.95
About this home
Beautifully updated 2-bed, 1-bath condo in the heart of downtown Salt Lake City! This move-in-ready home features a spacious Jack-and-Jill bath with dual vanity, modern updates, and an open, functional layout. Along with covered parking and a storage room next to your covered parking spot. Enjoy unbeatable walkability to shopping, restaurants, entertainment, and TRAX for easy commuting to downtown or to the University of Utah. Whether you're a first-time buyer, downsizing, or looking for a great investment, this condo offers low-maintenance living in one of Salt Lake City's most convenient locations!
Contact an agent
Home facts
- Year built:1968
- Subdivision & Development:SHAUGHNESSY
- Listing ID #:2173936
- Added:52 day(s) ago
- Updated:September 14, 2026 at 11:55 AM
Rooms and interior
- Bedrooms:2
- Total bathrooms:1
- Full bathrooms:1
- Rooms Total:5
- Flooring:Carpet, Linoleum
- Kitchen Description:Disposal, Kitchen: Updated, Microwave, Oven: Gas, Range/Oven: Built-In, Range: Gas, Refrigerator
- Living area:840 sq. ft.
Heating and cooling
- Cooling:Central Air
- Heating:Gas: Central, Gas: Stove
Structure and exterior
- Roof:Asphalt
- Year built:1968
- Building area:840 sq. ft.
- Lot area:0.01 Acres
- Lot Features:Curb & Gutter, Flat, Road: Paved, Sidewalks, Sprinkler: Auto-Full
- Architectural Style:Condo
- Construction Materials:Brick
- Exterior Features:Balcony, Porch: Open
- Levels:1 Story
Schools
- High school:East
- Middle school:Bryant
- Elementary school:Bennion (M Lynn)
Utilities
- Water:Culinary, Water Connected
- Sewer:Sewer Connected, Sewer: Connected
Finances and disclosures
- Price:$299,000
- Price per sq. ft.:$355.95
- Tax amount:$1,540
Features and amenities
- Amenities:Ceiling Fan, Closet: Walk-In, Insurance, Maintenance, Pets Permitted, Sewer Paid, Snow Removal, Storage, Trash, Water, Window Coverings
Parking
- Total parking spaces:1
- Parking description:Covered, Detached
- Carport spaces:1
New listings near 249 S 700 E #48
- New
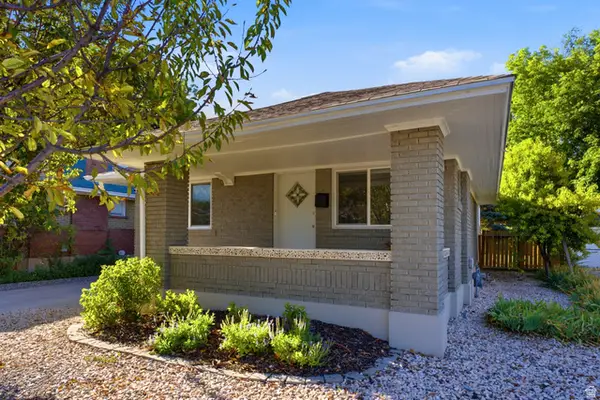 $649,900Active4 beds 2 baths1,991 sq. ft.
162 E Commonwealth Ave, Salt Lake City, UT 84115
MLS# 2183347Listed by: BERKSHIRE HATHAWAY HOMESERVICES UTAH PROPERTIES (SADDLEVIEW) - New
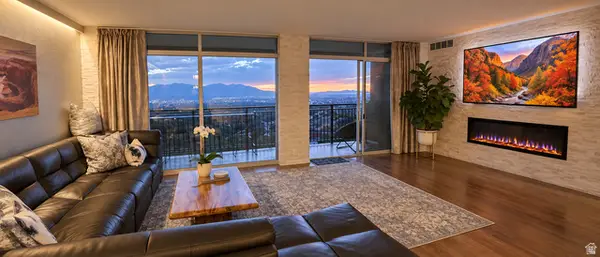 $564,900Active2 beds 2 baths1,300 sq. ft.
875 S Donner Way #803, Salt Lake City, UT 84108
MLS# 2183901Listed by: EQUITY REAL ESTATE (ADVANTAGE) - New
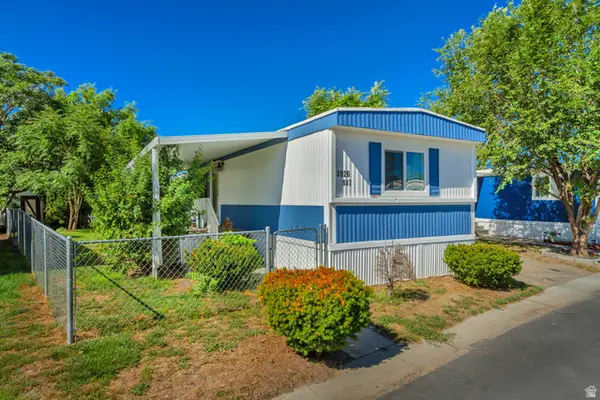 $50,000Active3 beds 2 baths980 sq. ft.
3926 S Bobolink St W #187, Salt Lake City, UT 84123
MLS# 2184986Listed by: KW SUCCESS KELLER WILLIAMS REALTY (LATINO) - New
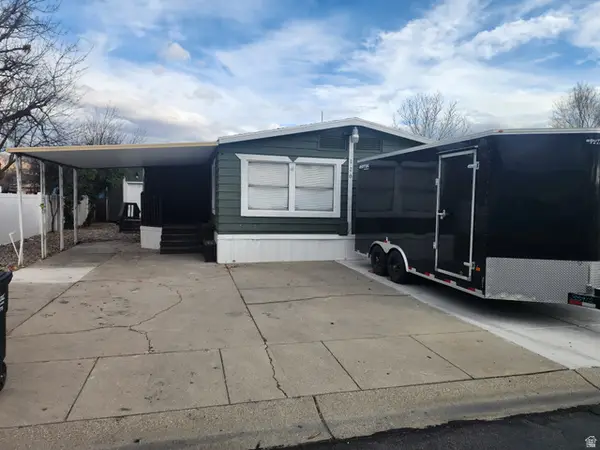 $118,500Active5 beds 2 baths1,784 sq. ft.
1594 W 400 S #120, Salt Lake City, UT 84104
MLS# 2184946Listed by: REALTYPATH LLC (SOUTH VALLEY) - New
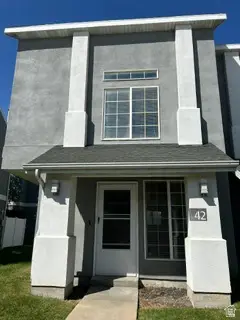 $314,900Active3 beds 2 baths1,479 sq. ft.
475 N Redwood Rd W #42, Salt Lake City, UT 84116
MLS# 2184923Listed by: UTAH SELECT REALTY PC 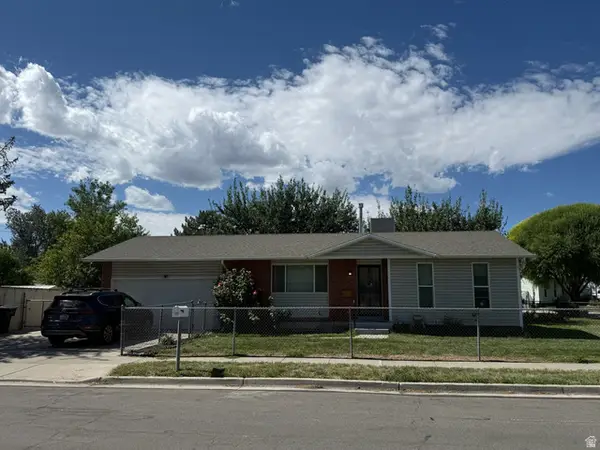 $415,000Pending4 beds 2 baths1,887 sq. ft.
6170 S Aries Dr, Salt Lake City, UT 84118
MLS# 2184882Listed by: CHAMBERLAIN & COMPANY REALTY- New
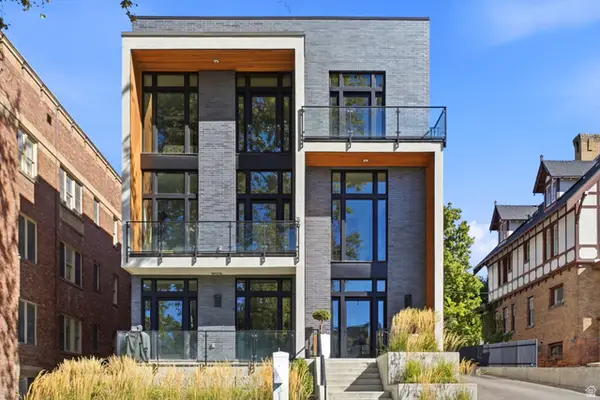 $1,300,000Active3 beds 3 baths2,400 sq. ft.
1117 E South Temple N #1, Salt Lake City, UT 84102
MLS# 2184850Listed by: THE GROUP REAL ESTATE, LLC - New
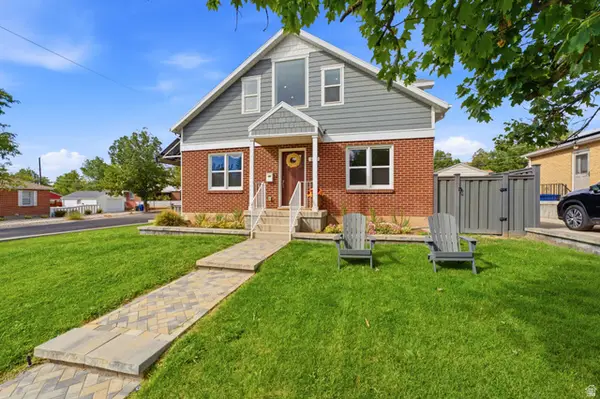 $1,150,000Active5 beds 3 baths2,866 sq. ft.
2163 E Wilson Ave S, Salt Lake City, UT 84108
MLS# 2184857Listed by: DIJJIT, LC - New
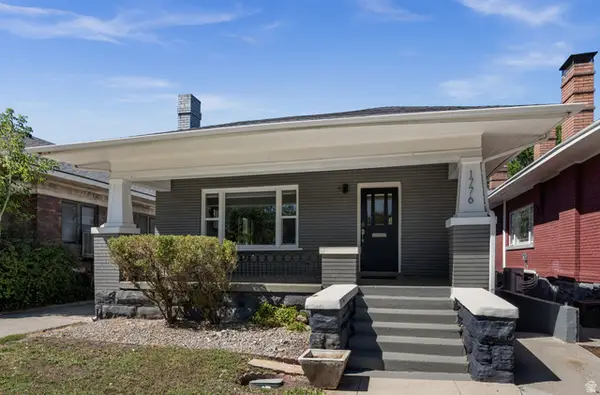 $799,000Active4 beds 3 baths2,808 sq. ft.
1776 S 900 E, Salt Lake City, UT 84105
MLS# 2184795Listed by: COLDWELL BANKER REALTY (SALT LAKE-SUGAR HOUSE) - New
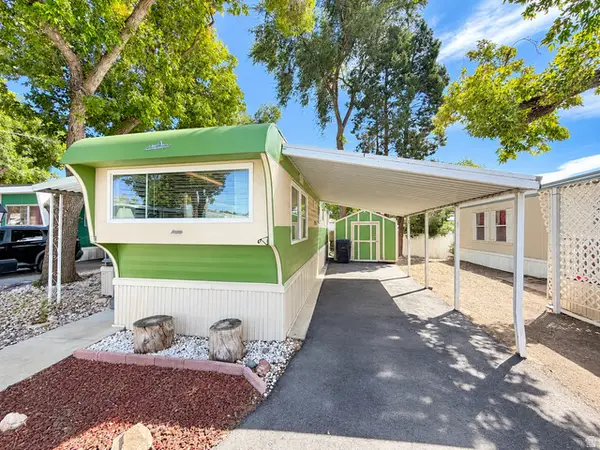 $25,000Active1 beds 1 baths475 sq. ft.
134 E Gardena Ave, Salt Lake City, UT 84115
MLS# 2184802Listed by: EQUITY REAL ESTATE (UTAH)


Protect your home and budget from life's surprises with an Assurant Home Warranty, backed by a partner that supports you through every step of homeownership. Explore Plans.
© 2026 Better Homes and Gardens Real Estate LLC. An Anywhere Real Estate company. All rights reserved. Better Homes and Gardens® Real Estate is a registered trademark owned by Meredith Operations Corporation, licensed to Better Homes and Gardens Real Estate LLC and used with permission. Better Homes and Gardens Real Estate LLC fully supports the principles of the Fair Housing Act and the Equal Opportunity Act. Listing information is deemed reliable but is not guaranteed accurate.
Each office is independently owned and operated.
Any services or products provided by third parties are not provided by, affiliated with or related to Better Homes and Gardens Real Estate LLC, or its affiliated companies.