
273 N Fall St W, Salt Lake City, UT 84116
Local realty services provided by:Better Homes and Gardens Real Estate Momentum
273 N Fall St W,Salt Lake City, UT 84116
$59,950
- 2 Beds
- 2 Baths
- 960 sq. ft.
- Mobile / Manufactured
- Active
Listed by: deborah price
Office: exp realty, llc.
MLS#:2180541
Source:SL
Price summary
- Price:$59,950
- Price per sq. ft.:$62.45
- Monthly HOA dues:$1,077
About this home
Price Adjustment: $59,950 | 55+ Community Living Starting over or looking for an affordable, comfortable home? This cozy, updated home is listed below appraised and market value. 2 bedrooms, 2 bathrooms with walk in showers, 960 sq. ft. (square footage figures provided as a courtesy estimate only) Built in 2011 Equipped apppliances and washer and dryer Providing ample storage with two outdoor storage sheds. Located in a 55+ community (All Seasons) that is soon to be gated) Monthly HOA fee of $1,077 covers great neighborhood amenities including pool, clubhouse and workout area. Conveniently close to local parks, shopping, freeway, and the airport, with exciting new amenities coming to the area
Contact an agent
Home facts
- Year built:2011
- Subdivision & Development:ALL SEASONS
- Listing ID #:2180541
- Added:72 day(s) ago
- Updated:November 09, 2026 at 01:02 PM
Rooms and interior
- Bedrooms:2
- Total bathrooms:2
- Full bathrooms:2
- Rooms Total:8
- Kitchen Description:Disposal, Microwave, Oven: Gas, Range Hood, Range/Oven: Free Stdng., Range: Gas, Refrigerator
- Living area:960 sq. ft.
Heating and cooling
- Cooling:Central Air
- Heating:Forced Air, Gas: Central
Structure and exterior
- Roof:Asphalt
- Year built:2011
- Building area:960 sq. ft.
- Lot area:0.01 Acres
- Lot Features:Flat, Road: Paved, Sprinkler: Auto-Partial
- Architectural Style:Manufactured
- Construction Materials:Asphalt
- Exterior Features:Entry (Foyer), Lighting, Out Buildings, Porch: Open
- Levels:1 Story
Schools
- High school:West
- Middle school:Northwest
- Elementary school:Backman
Utilities
- Water:Culinary, Secondary, Water Connected
- Sewer:Sewer Connected, Sewer: Connected
Finances and disclosures
- Price:$59,950
- Price per sq. ft.:$62.45
- Tax amount:$225
Features and amenities
- Laundry features:Dryer, Electric Dryer Hookups, Washer
- Amenities:Ceiling Fan, Fitness Center, Pet Rules, Pets Permitted, Picnic Area, Playground, Pool, Snow Removal, Storage Shed(s), Trash, Window Coverings
- Pool features:Fenced, In Ground
Parking
- Total parking spaces:3
- Parking description:Covered, Parking: Uncovered
- Carport spaces:1
New listings near 273 N Fall St W
- New
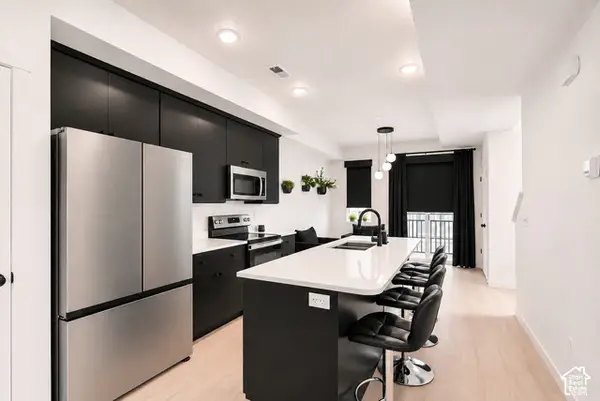 $387,000Active2 beds 3 baths1,243 sq. ft.
1146 S Redwood Rd #201, Salt Lake City, UT 84104
MLS# 2195289Listed by: PRESIDIO REAL ESTATE - New
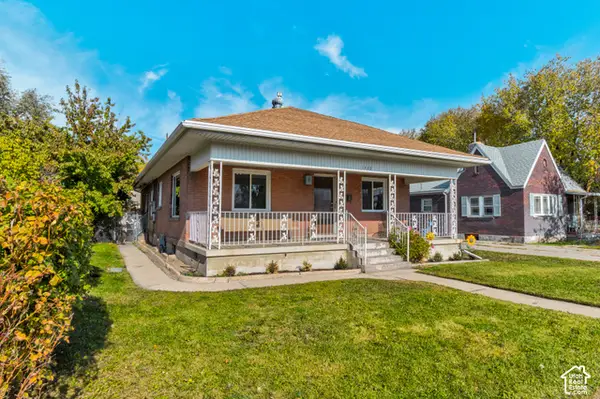 $499,000Active6 beds 2 baths2,505 sq. ft.
1420 W Indiana Ave S, Salt Lake City, UT 84104
MLS# 2195277Listed by: CENTURY 21 EVEREST - New
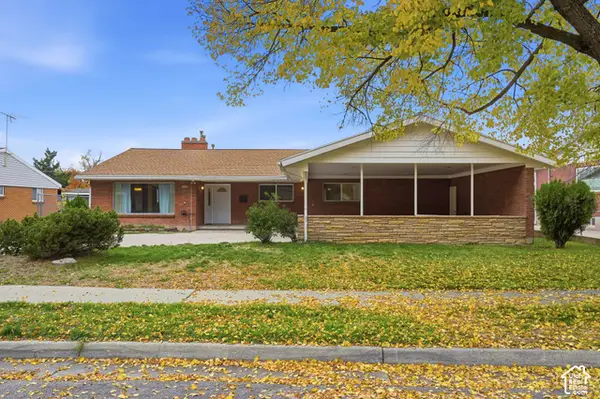 $675,000Active4 beds 2 baths1,996 sq. ft.
2746 S Sonnet Dr, Salt Lake City, UT 84106
MLS# 2195232Listed by: EXP REALTY, LLC - New
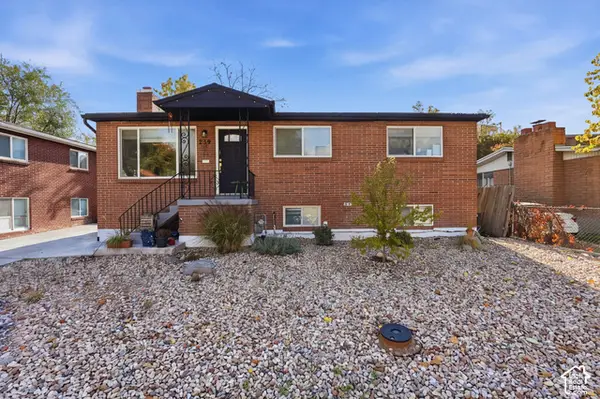 $719,000Active5 beds 2 baths1,732 sq. ft.
239 W Ardmore Pl N, Salt Lake City, UT 84103
MLS# 2195217Listed by: VOX REAL ESTATE, LLC - New
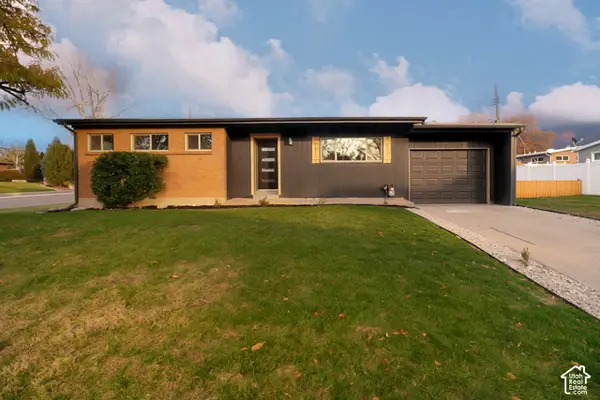 $799,000Active5 beds 3 baths2,208 sq. ft.
4175 S 1865 E, Salt Lake City, UT 84125
MLS# 2195204Listed by: MS2 & ASSOCIATES LLC - New
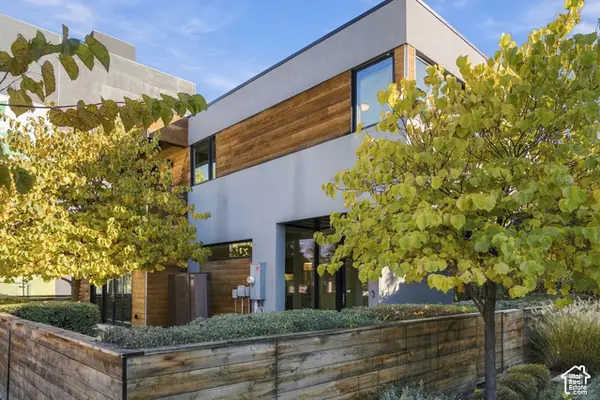 $795,000Active3 beds 3 baths1,701 sq. ft.
833 S 200 W, Salt Lake City, UT 84101
MLS# 2195192Listed by: BERKSHIRE HATHAWAY HOMESERVICES UTAH PROPERTIES (SALT LAKE) - Open Sat, 12 to 2pmNew
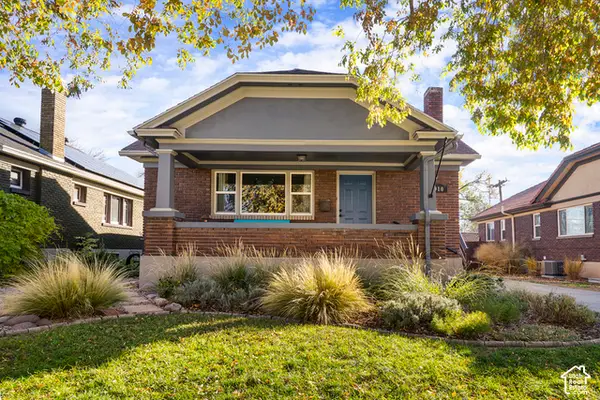 $715,000Active4 beds 2 baths2,288 sq. ft.
910 E Simpson Ave, Salt Lake City, UT 84106
MLS# 2195198Listed by: ELEVEN11 REAL ESTATE - New
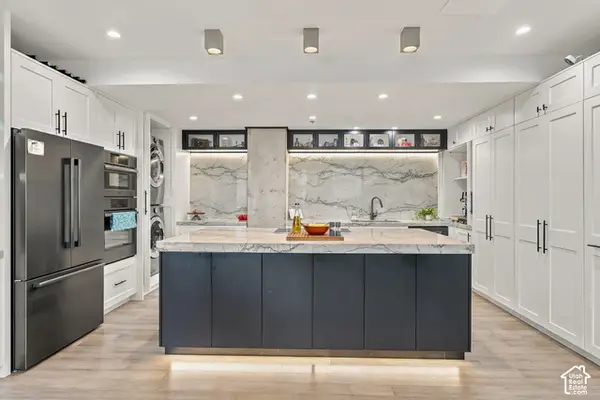 $1,250,000Active2 beds 2 baths1,506 sq. ft.
44 W 300 S #2601 S, Salt Lake City, UT 84101
MLS# 2195172Listed by: THE AGENCY SALT LAKE CITY - Open Sat, 1 to 4pmNew
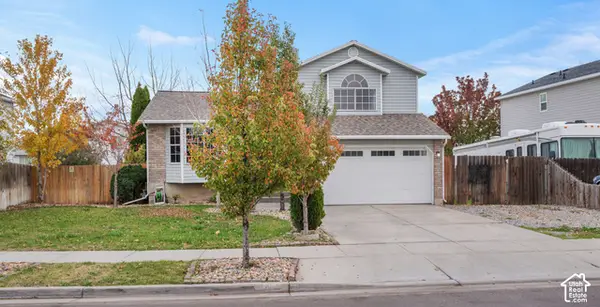 $435,000Active4 beds 3 baths1,700 sq. ft.
6021 S Walnut View Dr W, Salt Lake City, UT 84118
MLS# 2195182Listed by: PRESIDIO REAL ESTATE - New
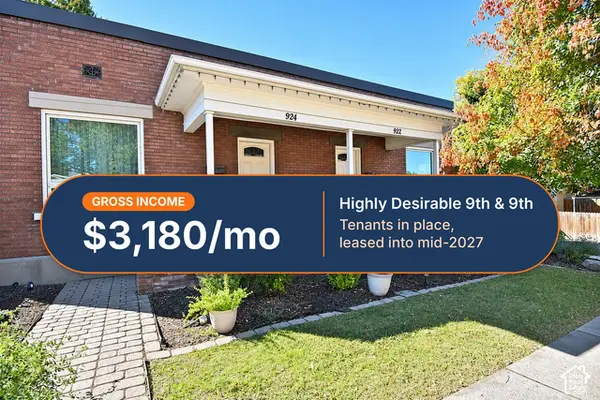 $600,000Active2 beds 2 baths1,532 sq. ft.
922 E 800 S, Salt Lake City, UT 84102
MLS# 2195091Listed by: SELLING SALT LAKE


Protect your home and budget from life's surprises with an Assurant Home Warranty, backed by a partner that supports you through every step of homeownership. Explore Plans.
© 2026 Better Homes and Gardens Real Estate LLC. An Anywhere Real Estate company. All rights reserved. Better Homes and Gardens® Real Estate is a registered trademark owned by Meredith Operations Corporation, licensed to Better Homes and Gardens Real Estate LLC and used with permission. Better Homes and Gardens Real Estate LLC fully supports the principles of the Fair Housing Act and the Equal Opportunity Act. Listing information is deemed reliable but is not guaranteed accurate.
Each office is independently owned and operated.
Any services or products provided by third parties are not provided by, affiliated with or related to Better Homes and Gardens Real Estate LLC, or its affiliated companies.