
351 N Marion St W, Salt Lake City, UT 84116
Local realty services provided by:Better Homes and Gardens Real Estate Momentum
351 N Marion St W,Salt Lake City, UT 84116
$450,000
- 3 Beds
- 2 Baths
- 2,227 sq. ft.
- Single family
- Active
Listed by: thomas fowler
Office: align complete real estate services (900 south)
MLS#:2193644
Source:SL
Price summary
- Price:$450,000
- Price per sq. ft.:$202.07
About this home
Welcome to 351 N Marion St, Salt Lake City. Step onto a quiet street and enjoy the privacy of a fully fenced, large yard that's perfect for weekend hangs, pets, or turning your own outdoor oasis. This home is ready for a new owner and offers a blank canvas. It's got great bones but needs some TLC, so you can bring your vision and make it truly yours. With the extra space on the lot, you've got options to build a larger garage and/or an ADU. Hello, flexibility and long-term value. Plus, you'll love being close to what's next: the new MLB stadium is coming nearby, keeping the area buzzing while still feeling peaceful at home. Come check it out and see the potential for yourself. This is your chance to create your next chapter in SLC.
Contact an agent
Home facts
- Year built:1898
- Subdivision & Development:TAYLORS SUB
- Listing ID #:2193644
- Added:1 day(s) ago
- Updated:October 30, 2026 at 12:58 AM
Rooms and interior
- Bedrooms:3
- Total bathrooms:2
- Full bathrooms:1
- Half bathrooms:1
- Rooms Total:11
- Flooring:Carpet, Linoleum, Tile
- Kitchen Description:Refrigerator
- Basement Description:Partial
- Living area:2,227 sq. ft.
Heating and cooling
- Cooling:Central Air
- Heating:Forced Air, Gas: Central
Structure and exterior
- Roof:Membrane, Tile
- Year built:1898
- Building area:2,227 sq. ft.
- Lot area:0.24 Acres
- Lot Features:Fenced: Full, Flat, Private, Sidewalks
- Architectural Style:Bungalow/Cottage
- Construction Materials:Brick
- Exterior Features:Patio: Open
- Levels:2 Story
Schools
- High school:West
- Middle school:Bryant
- Elementary school:Backman
Utilities
- Water:Culinary, Water Connected
- Sewer:Sewer Connected, Sewer: Connected
Finances and disclosures
- Price:$450,000
- Price per sq. ft.:$202.07
- Tax amount:$1,994
Features and amenities
- Laundry features:Electric Dryer Hookups
- Amenities:Ceiling Fan
Parking
- Total parking spaces:5
- Parking description:Extra Length, Parking: Uncovered, Rv Parking, Workshop
New listings near 351 N Marion St W
- New
 $524,900Active4 beds 3 baths2,052 sq. ft.
646 S 1300 W, Salt Lake City, UT 84104
MLS# 2193791Listed by: FATHOM REALTY (OREM) - New
 $1,549,999Active5 beds 4 baths6,173 sq. ft.
4503 Crystal Hill Cir, Salt Lake City, UT 84108
MLS# 2193768Listed by: CENTURY 21 EVEREST - New
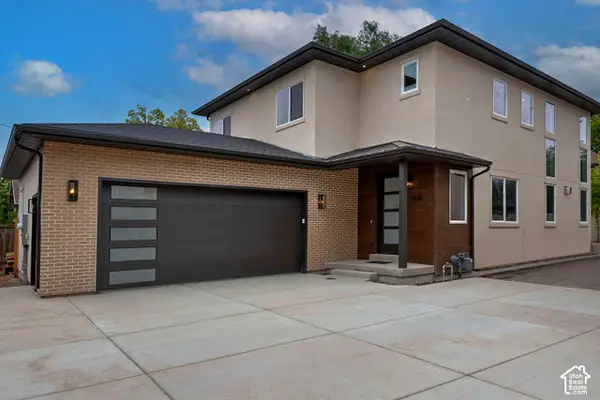 $1,435,000Active6 beds 4 baths3,768 sq. ft.
1935 S 900 E #LOT 2, Salt Lake City, UT 84105
MLS# 2193772Listed by: UTAH REAL ESTATE PC - New
 $1,295,000Active4 beds 5 baths4,293 sq. ft.
8098 S Cottage Pines Cv E, Salt Lake City, UT 84121
MLS# 2193751Listed by: KW SOUTH VALLEY KELLER WILLIAMS - New
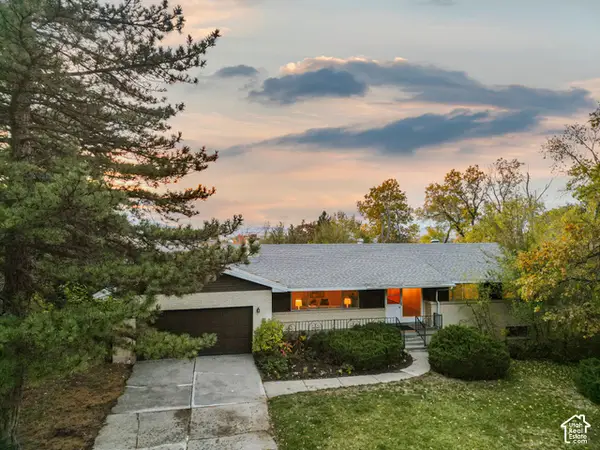 $949,900Active6 beds 3 baths3,062 sq. ft.
4142 Fortuna Way #918, Salt Lake City, UT 84124
MLS# 2193721Listed by: BERKSHIRE HATHAWAY HOMESERVICES UTAH PROPERTIES (SALT LAKE) - New
 $789,900Active4 beds 3 baths2,062 sq. ft.
1206 E Charlton Ave, Salt Lake City, UT 84106
MLS# 2193734Listed by: CITYHOME COLLECTIVE - New
 $750,000Active5 beds 3 baths2,762 sq. ft.
1154 S 1300 E, Salt Lake City, UT 84105
MLS# 2193742Listed by: THE AGENCY SALT LAKE CITY - New
 $375,000Active1 beds 1 baths730 sq. ft.
29 S State St #316, Salt Lake City, UT 84111
MLS# 2193705Listed by: BERKSHIRE HATHAWAY HOMESERVICES UTAH PROPERTIES (SALT LAKE) - New
 $325,000Active2 beds 1 baths700 sq. ft.
154 E Baird Ave, Salt Lake City, UT 84115
MLS# 2193403Listed by: OMADA REAL ESTATE - New
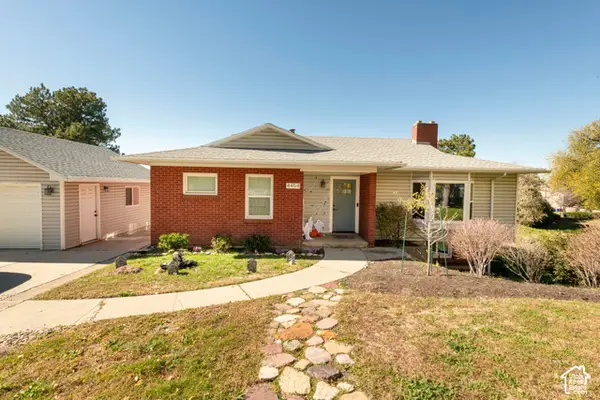 $799,000Active4 beds 2 baths2,466 sq. ft.
4454 S Aspen Hollow Ln, Salt Lake City, UT 84117
MLS# 2193653Listed by: COLDWELL BANKER REALTY (UNION HEIGHTS)


Protect your home and budget from life's surprises with an Assurant Home Warranty, backed by a partner that supports you through every step of homeownership. Explore Plans.
© 2026 Better Homes and Gardens Real Estate LLC. An Anywhere Real Estate company. All rights reserved. Better Homes and Gardens® Real Estate is a registered trademark owned by Meredith Operations Corporation, licensed to Better Homes and Gardens Real Estate LLC and used with permission. Better Homes and Gardens Real Estate LLC fully supports the principles of the Fair Housing Act and the Equal Opportunity Act. Listing information is deemed reliable but is not guaranteed accurate.
Each office is independently owned and operated.
Any services or products provided by third parties are not provided by, affiliated with or related to Better Homes and Gardens Real Estate LLC, or its affiliated companies.