
3861 S 5200 W, Salt Lake City, UT 84120
Local realty services provided by:Better Homes and Gardens Real Estate Momentum
3861 S 5200 W,Salt Lake City, UT 84120
$550,000
- 4 Beds
- 2 Baths
- 2,189 sq. ft.
- Single family
- Active
Listed by: christopher mcgee
Office: kw utah realtors keller williams (brickyard)
MLS#:2173920
Source:SL
Price summary
- Price:$550,000
- Price per sq. ft.:$251.26
About this home
OPEN HOUSE THIS SATURDAY 8/1 11AM-1PM! Fully renovated and move-in ready, this home combines modern finishes with incredible flexibility. The standout feature is the COMPLETE BASEMENT MOTHER-IN-LAW APARTMENT with its own private entrance, full kitchen, separate laundry, and two bedrooms - PERFECT FOR MULTIGENERATIONAL LIVING OR RENTAL INCOME! The detached two-car garage offers excellent parking and storage, while two additional sheds provide even more room for tools, hobbies, or seasonal items. Situated on a rare 0.29-acre lot, the spacious backyard is ready for your vision and outdoor lifestyle. Conveniently located between Mountain View Corridor and Bangerter Highway, you'll enjoy quick access throughout the valley. Jackling Elementary is within walking distance, Hunter High School is just minutes away, with parks, shopping, and local favorites like the Cielito Lindo restaurant nearby. Whether you're looking for extra living space, room for extended family, or a home with income potential, come and see how you would make this home yours....
Contact an agent
Home facts
- Year built:1964
- Listing ID #:2173920
- Added:38 day(s) ago
- Updated:August 31, 2026 at 11:39 AM
Rooms and interior
- Bedrooms:4
- Total bathrooms:2
- Full bathrooms:1
- Rooms Total:17
- Flooring:Carpet
- Kitchen Description:Kitchen: Second, Microwave, Portable Dishwasher
- Basement Description:Entrance, Full
- Living area:2,189 sq. ft.
Heating and cooling
- Cooling:Central Air
- Heating:Gas: Central
Structure and exterior
- Roof:Asphalt
- Year built:1964
- Building area:2,189 sq. ft.
- Lot area:0.29 Acres
- Lot Features:Curb & Gutter, Fenced: Partial, Flat
- Architectural Style:Rambler/Ranch
- Construction Materials:Brick
- Exterior Features:Basement Entrance
- Levels:2 Story
Schools
- High school:Hunter
- Middle school:John F. Kennedy
- Elementary school:Jackling
Utilities
- Water:Culinary, Water Connected
- Sewer:Sewer Connected, Sewer: Connected, Sewer: Public
Finances and disclosures
- Price:$550,000
- Price per sq. ft.:$251.26
- Tax amount:$2,908
Features and amenities
- Laundry features:Electric Dryer Hookups
- Amenities:Mother-In-Law Apartment
Parking
- Total parking spaces:2
- Parking description:2 Car Garage
- Garage spaces:2
New listings near 3861 S 5200 W
- New
 $509,999Active3 beds 2 baths1,566 sq. ft.
1349 N Sir Philip Dr, Salt Lake City, UT 84116
MLS# 2182160Listed by: LAMBS REALTY GROUP - New
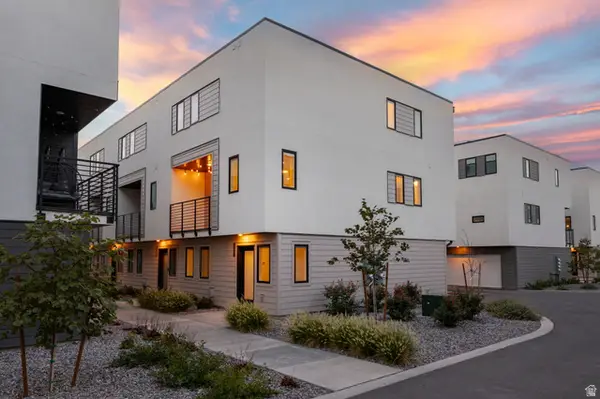 $485,000Active4 beds 3 baths1,640 sq. ft.
1590 S 900 W #1101, Salt Lake City, UT 84104
MLS# 2179012Listed by: PRESIDIO REAL ESTATE - Open Sat, 11am to 12:30pmNew
 $325,000Active2 beds 2 baths930 sq. ft.
550 S 400 E #3109, Salt Lake City, UT 84111
MLS# 2182077Listed by: ELITE LAND AND REALTY, LLC - New
 $72,000Active2 beds 2 baths960 sq. ft.
273 N Fall St W, Salt Lake City, UT 84116
MLS# 2180541Listed by: EXP REALTY, LLC - New
 $258,000Active2 beds 1 baths930 sq. ft.
3975 S 805 E #H, Salt Lake City, UT 84107
MLS# 2182028Listed by: REAL BROKER, LLC - New
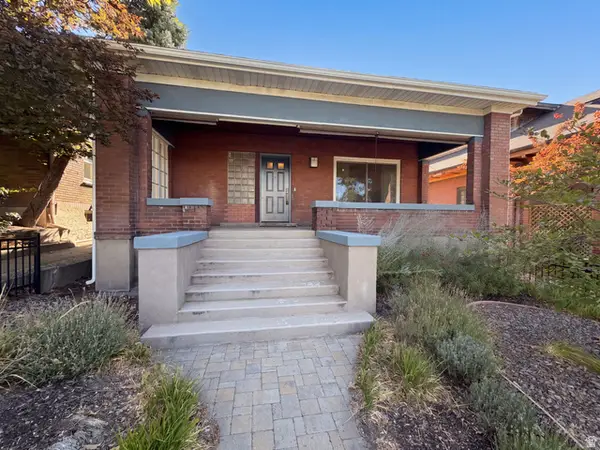 $826,000Active5 beds 3 baths2,784 sq. ft.
384 E St, Salt Lake City, UT 84103
MLS# 2182005Listed by: OPENDOOR BROKERAGE LLC - New
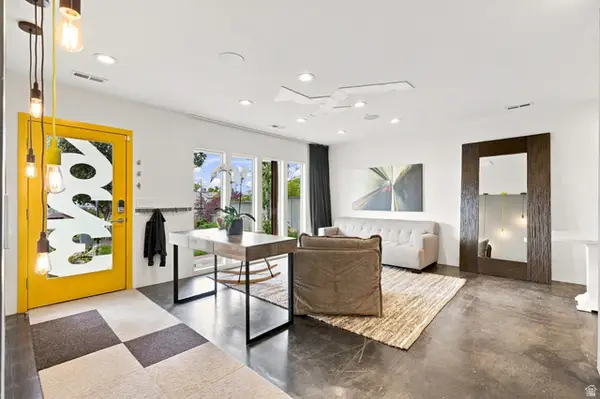 $690,001Active2 beds 1 baths1,952 sq. ft.
623 S 1000 E, Salt Lake City, UT 84102
MLS# 2182007Listed by: K REAL ESTATE - New
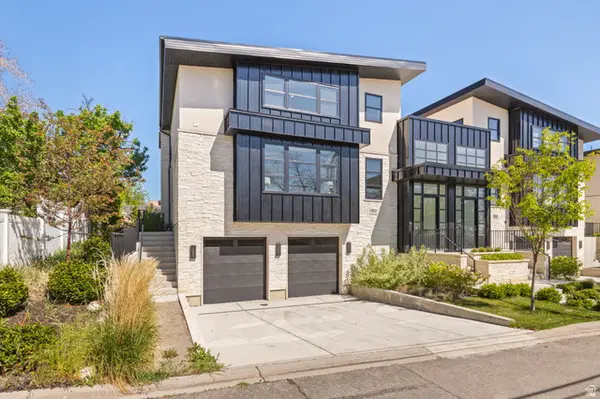 $1,450,000Active4 beds 4 baths3,217 sq. ft.
664 N East Capitol St, Salt Lake City, UT 84103
MLS# 2182011Listed by: REALTY OF AMERICA LLC - New
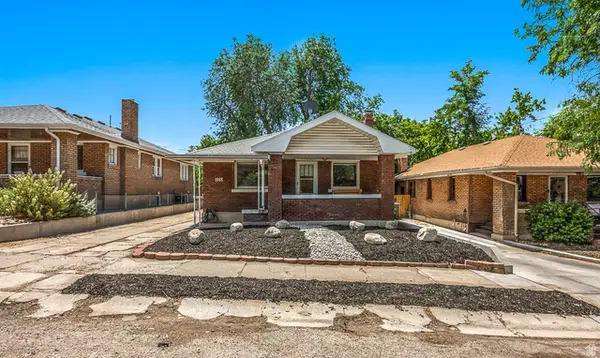 $475,000Active4 beds 1 baths1,560 sq. ft.
1048 E Barbara Pl, Salt Lake City, UT 84102
MLS# 2181931Listed by: REALTY OF AMERICA LLC - New
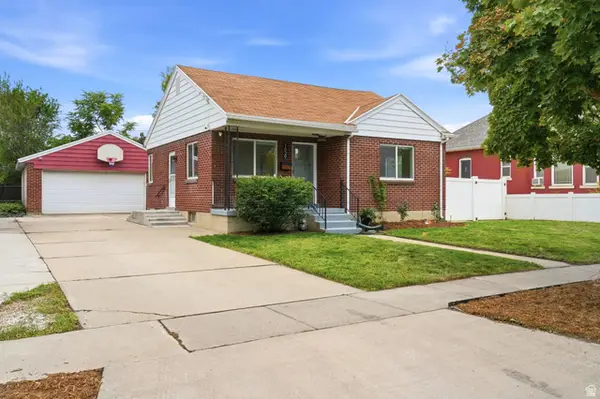 $580,000Active4 beds 2 baths1,932 sq. ft.
1039 W 800 N, Salt Lake City, UT 84116
MLS# 2181935Listed by: EXP REALTY, LLC


Protect your home and budget from life's surprises with an Assurant Home Warranty, backed by a partner that supports you through every step of homeownership. Explore Plans.
© 2026 Better Homes and Gardens Real Estate LLC. An Anywhere Real Estate company. All rights reserved. Better Homes and Gardens® Real Estate is a registered trademark owned by Meredith Operations Corporation, licensed to Better Homes and Gardens Real Estate LLC and used with permission. Better Homes and Gardens Real Estate LLC fully supports the principles of the Fair Housing Act and the Equal Opportunity Act. Listing information is deemed reliable but is not guaranteed accurate.
Each office is independently owned and operated.
Any services or products provided by third parties are not provided by, affiliated with or related to Better Homes and Gardens Real Estate LLC, or its affiliated companies.