
4480 S Kelmscott Ln #A, Salt Lake City, UT 84124
Local realty services provided by:Better Homes and Gardens Real Estate Momentum
4480 S Kelmscott Ln #A,Salt Lake City, UT 84124
$550,000
- 4 Beds
- 4 Baths
- 2,430 sq. ft.
- Condominium
- Active
Upcoming open houses
- Sat, Sep 1911:00 am - 01:00 pm
Listed by: maria echavarria eikhof
Office: windermere real estate
MLS#:2181498
Source:SL
Price summary
- Price:$550,000
- Price per sq. ft.:$226.34
- Monthly HOA dues:$382
About this home
*Our preferred lender is offering 1% toward buyer's closing costs. Contact agent for details.* Welcome to Highland Springs, a private gated community in the heart of Millcreek. This spacious 4-bedroom, 4-bath condominium offers over 2,400 square feet across three levels, with an attached two-car garage, two balconies, and a private patio. A standout feature is the main level, with direct garage access, laundry, a full bathroom, and a bedroom that can also serve as an office or guest space. The main floor also includes an inviting living area, dining space, and kitchen with abundant natural light. Upstairs, the spacious primary suite features a private balcony, while the second bedroom includes its own full ensuite bath. The finished basement offers additional living space with a family room, wet bar, bedroom, 3/4 bath, and storage. Recent improvements include a 2026 water heater, 2025 garage door, upstairs A/C and dishwasher, plus additional updates throughout. The HOA maintains the exterior, including exterior painting, with roof replacement planned for 2027. The Seller's $1,350 roof assessment has been paid in full. Square footage figures are provided as a courtesy estimate only and were obtained from county records. Buyer and Buyer's Agent are encouraged to verify all information....
Contact an agent
Home facts
- Year built:1999
- Subdivision & Development:HIGHLAND SPRINGS CON
- Listing ID #:2181498
- Added:18 day(s) ago
- Updated:September 14, 2026 at 11:58 PM
Rooms and interior
- Bedrooms:4
- Total bathrooms:4
- Full bathrooms:3
- Rooms Total:14
- Flooring:Carpet, Hardwood, Tile
- Bathrooms Description:Bath: Sep. Tub/Shower
- Kitchen Description:Disposal, Microwave, Portable Dishwasher, Range/Oven: Free Stdng., Range: Gas, Refrigerator, Trash Compactor
- Basement Description:Daylight, Entrance, Walk-Out Access
- Living area:2,430 sq. ft.
Heating and cooling
- Cooling:Central Air
- Heating:Forced Air, Gas: Central
Structure and exterior
- Roof:Asphalt
- Year built:1999
- Building area:2,430 sq. ft.
- Lot area:0.01 Acres
- Lot Features:Flat, Sprinkler: Auto-Full
- Architectural Style:Condo
- Construction Materials:Stucco
- Exterior Features:Balcony, Basement Entrance, Covered, Deck: Covered, Patio: Covered
- Levels:3 Story
Schools
- High school:Olympus
- Middle school:Olympus
- Elementary school:Crestview
Utilities
- Water:Culinary, Water Available, Water Connected
- Sewer:Sewer Available, Sewer Connected, Sewer: Available, Sewer: Connected
Finances and disclosures
- Price:$550,000
- Price per sq. ft.:$226.34
- Tax amount:$3,511
Features and amenities
- Laundry features:Dryer, Electric Dryer Hookups, Washer
- Amenities:Alarm: Fire, Alarm: Security, Bar: Wet, Ceiling Fan, Controlled Access, Den/Office, Gas Logs, Gated, Hiking Trails, Insurance, Maintenance, Pet Rules, Pets Permitted, Picnic Area, Sewer Paid, Snow Removal, Trash, Water, Window Coverings
Parking
- Total parking spaces:4
- Parking description:2 Car Garage, Attached, Attached Garage, Garage Door Opener, Parking: Uncovered, Secured, Secured Parking, Workshop
- Garage spaces:2
New listings near 4480 S Kelmscott Ln #A
- New
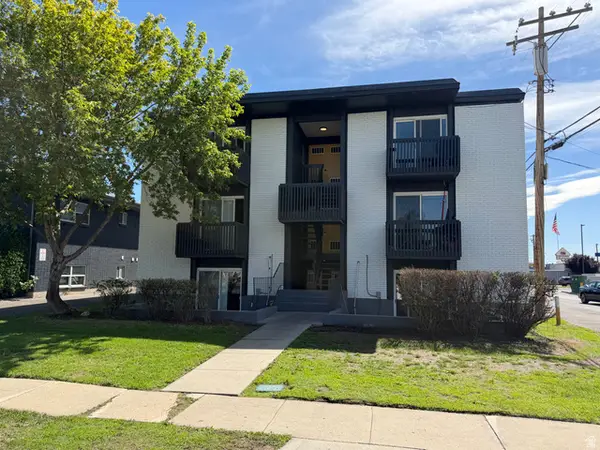 $1,299,000Active12 beds 6 baths4,665 sq. ft.
120 E Utopia Ave S, Salt Lake City, UT 84105
MLS# 2185184Listed by: CONRAD CRUZ REAL ESTATE SERVICES, LLC - New
 $699,000Active4 beds 2 baths2,300 sq. ft.
1118 E 800 S, Salt Lake City, UT 84102
MLS# 2185160Listed by: REALTYPATH LLC (PRESTIGE) - New
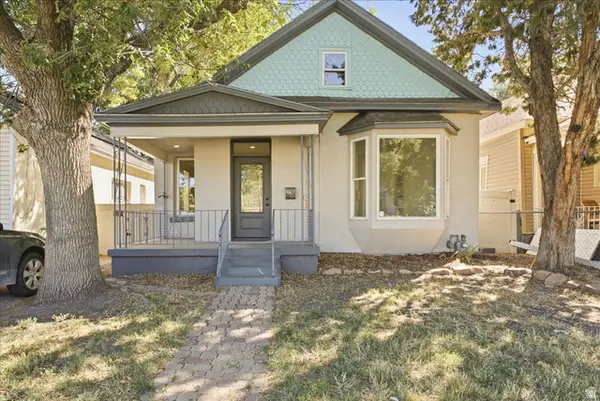 $399,900Active3 beds 2 baths1,455 sq. ft.
915 W 300 S, Salt Lake City, UT 84104
MLS# 2185147Listed by: REAL BROKER, LLC - New
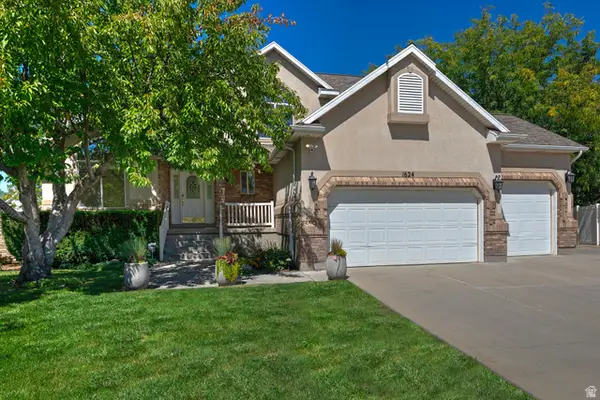 $575,000Active5 beds 4 baths3,315 sq. ft.
1624 W Siena Cir, Salt Lake City, UT 84116
MLS# 2185117Listed by: UTAH REAL ESTATE PC - New
 $275,000Active2 beds 1 baths747 sq. ft.
650 N 300 W #126, Salt Lake City, UT 84103
MLS# 2185126Listed by: THE AGENCY SALT LAKE CITY - New
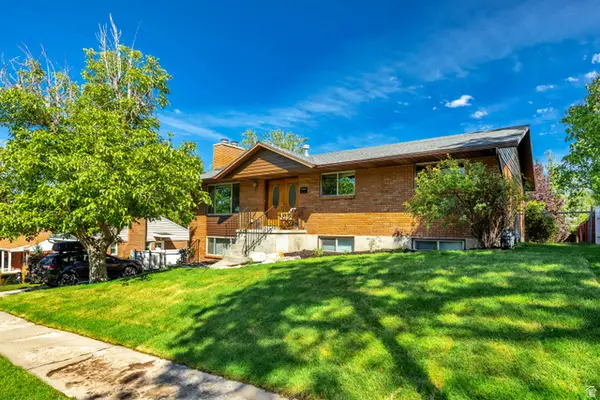 $959,900Active5 beds 3 baths2,726 sq. ft.
2555 E Elm Ave S, Salt Lake City, UT 84109
MLS# 2185136Listed by: NETLOGIX REALTY - New
 $414,900Active4 beds 1 baths1,824 sq. ft.
5541 S Westside Dr W, Salt Lake City, UT 84118
MLS# 2185094Listed by: FATHOM REALTY (OREM) - Open Tue, 4 to 6pmNew
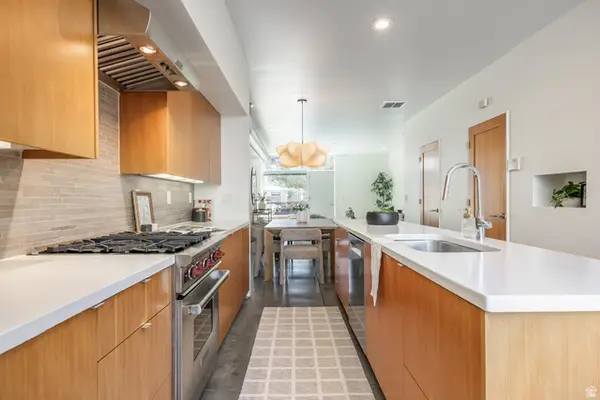 $614,900Active3 beds 3 baths1,980 sq. ft.
1144 S West Temple W, Salt Lake City, UT 84101
MLS# 2185076Listed by: SUMMIT SOTHEBY'S INTERNATIONAL REALTY - New
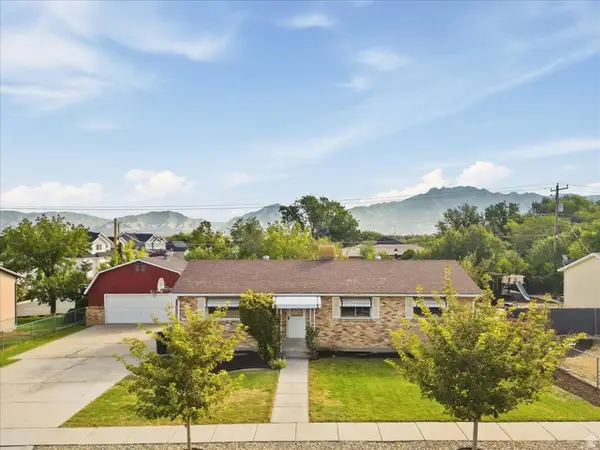 $575,000Active4 beds 1 baths2,450 sq. ft.
6003 S 1300 W, Salt Lake City, UT 84123
MLS# 2185077Listed by: EQUITY REAL ESTATE (SOLID) - Open Sat, 12 to 2pmNew
 $105,000Active3 beds 2 baths1,300 sq. ft.
3884 S Parrot #124, Salt Lake City, UT 84123
MLS# 2185081Listed by: RE/MAX COMMUNITY- VALLEY


Protect your home and budget from life's surprises with an Assurant Home Warranty, backed by a partner that supports you through every step of homeownership. Explore Plans.
© 2026 Better Homes and Gardens Real Estate LLC. An Anywhere Real Estate company. All rights reserved. Better Homes and Gardens® Real Estate is a registered trademark owned by Meredith Operations Corporation, licensed to Better Homes and Gardens Real Estate LLC and used with permission. Better Homes and Gardens Real Estate LLC fully supports the principles of the Fair Housing Act and the Equal Opportunity Act. Listing information is deemed reliable but is not guaranteed accurate.
Each office is independently owned and operated.
Any services or products provided by third parties are not provided by, affiliated with or related to Better Homes and Gardens Real Estate LLC, or its affiliated companies.