
4889 W Niagara Way S, Salt Lake City, UT 84118
Local realty services provided by:Better Homes and Gardens Real Estate Momentum
4889 W Niagara Way S,Salt Lake City, UT 84118
$469,900
- 5 Beds
- 3 Baths
- 2,078 sq. ft.
- Single family
- Active
Listed by: jason lind
Office: realife realty, llc.
MLS#:2180490
Source:SL
Price summary
- Price:$469,900
- Price per sq. ft.:$226.13
About this home
Fantastic opportunity in a great Salt Lake City location! This well-maintained 5-bedroom, 3-bathroom home offers 2,078 sq. ft. with plenty of room to grow. Enjoy the freedom of NO HOA plus convenient RV parking. The home has been freshly painted and features brand-new carpet and flooring in select areas, granite countertops, and recently remodeled bathrooms. The fully landscaped yard is ready to enjoy and adds great curb appeal. A great combination of space, updates, and location-this one is a must-see!
Contact an agent
Home facts
- Year built:1986
- Subdivision & Development:PARK
- Listing ID #:2180490
- Added:4 day(s) ago
- Updated:August 26, 2026 at 11:26 AM
Rooms and interior
- Bedrooms:5
- Total bathrooms:3
- Full bathrooms:1
- Half bathrooms:1
- Rooms Total:14
- Flooring:Carpet, Hardwood, Laminate
- Kitchen Description:Oven: Double, Range Hood, Range: Gas, Refrigerator
- Basement Description:Full
- Living area:2,078 sq. ft.
Heating and cooling
- Cooling:Evaporative Cooling
- Heating:Forced Air, Gas: Central
Structure and exterior
- Roof:Asphalt, Pitched
- Year built:1986
- Building area:2,078 sq. ft.
- Lot area:0.14 Acres
- Lot Features:Curb & Gutter, Fenced: Partial, Sprinkler: Auto-Full
- Architectural Style:Tri/Multi-Level
- Construction Materials:Aluminum, Brick
- Exterior Features:Awning(s), Covered, Lighting, Patio: Covered
- Levels:2 Story
Schools
- High school:Kearns
- Middle school:Thomas Jefferson
- Elementary school:Beehive
Utilities
- Water:Culinary, Water Connected
- Sewer:Sewer Connected, Sewer: Connected
Finances and disclosures
- Price:$469,900
- Price per sq. ft.:$226.13
- Tax amount:$2,825
Features and amenities
- Laundry features:Dryer, Electric Dryer Hookups, Washer
- Amenities:Ceiling Fan, Closet: Walk-In, Storage Shed(s)
Parking
- Total parking spaces:5
- Parking description:Covered, Rv Parking
- Carport spaces:1
New listings near 4889 W Niagara Way S
- Open Thu, 2 to 6pmNew
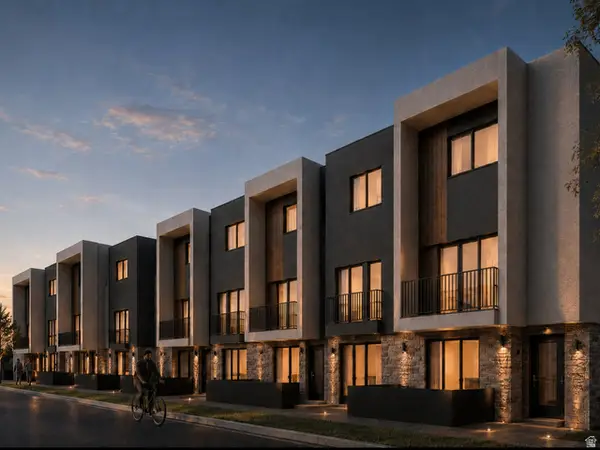 $415,000Active2 beds 3 baths1,258 sq. ft.
1225 S Glendale Dr, Salt Lake City, UT 84104
MLS# 2181151Listed by: REAL BROKER, LLC - New
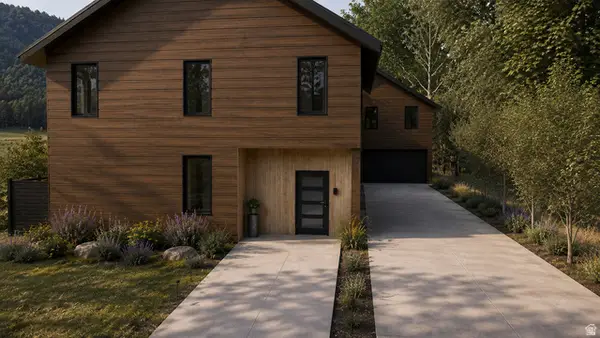 $1,400,000Active4 beds 4 baths2,333 sq. ft.
450 E Bryan Ave, Salt Lake City, UT 84115
MLS# 2181144Listed by: START REAL ESTATE - New
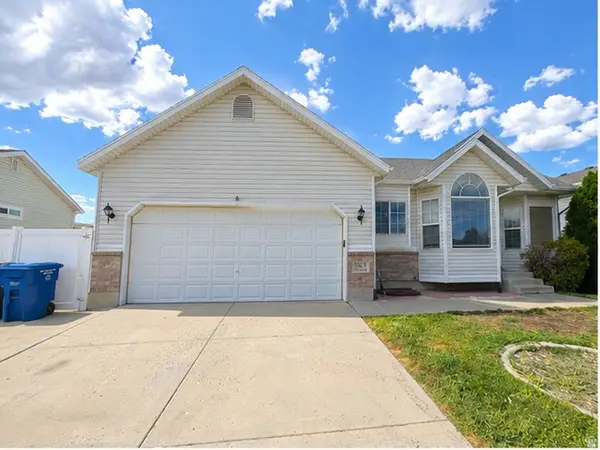 $549,000Active5 beds 4 baths2,554 sq. ft.
6060 W Castle Park Ln, Salt Lake City, UT 84118
MLS# 2181147Listed by: TRACE REALTY - New
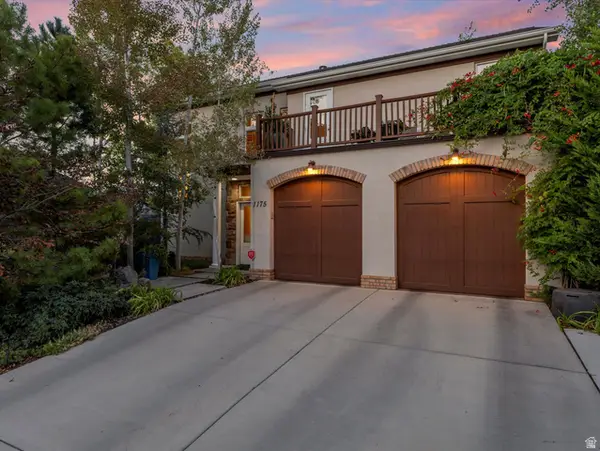 $874,900Active3 beds 3 baths1,945 sq. ft.
1175 S Blair St, Salt Lake City, UT 84111
MLS# 2168479Listed by: WINDERMERE REAL ESTATE (9TH & 9TH) - Open Sat, 2 to 4pmNew
 $375,000Active2 beds 3 baths1,259 sq. ft.
1146 S Redwood Rd #802, Salt Lake City, UT 84104
MLS# 2181058Listed by: PRESIDIO REAL ESTATE - New
 $400,000Active3 beds 2 baths1,037 sq. ft.
531 S 900 E #A17, Salt Lake City, UT 84102
MLS# 2181073Listed by: WINDERMERE REAL ESTATE (9TH & 9TH) - New
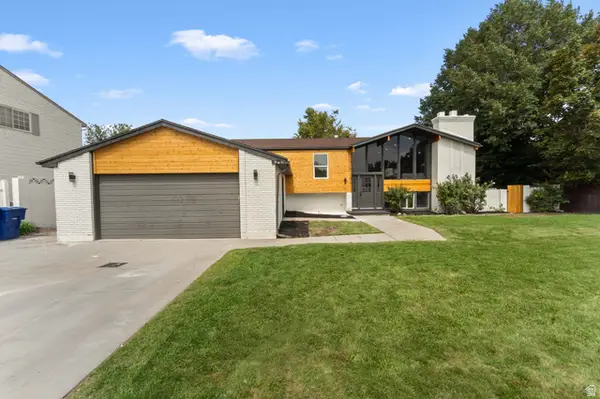 $715,000Active6 beds 4 baths2,658 sq. ft.
1474 W Stern Dr S, Salt Lake City, UT 84123
MLS# 2180996Listed by: CONRAD CRUZ REAL ESTATE SERVICES, LLC - New
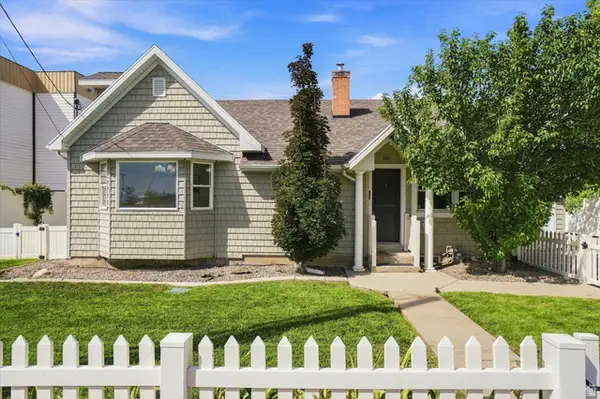 $749,900Active5 beds 3 baths3,100 sq. ft.
1411 E Woodland Ave S, Salt Lake City, UT 84106
MLS# 2180965Listed by: RE/MAX ASSOCIATES - New
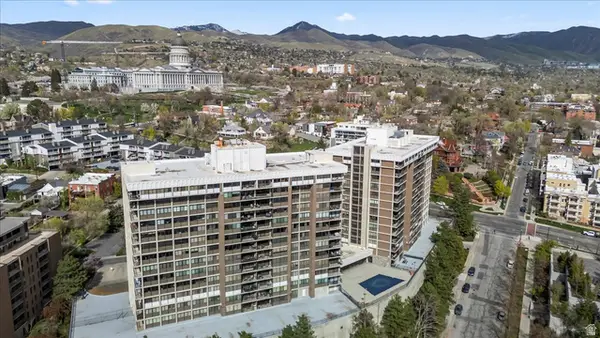 $369,000Active1 beds 2 baths1,075 sq. ft.
241 N Vine #306 W, Salt Lake City, UT 84103
MLS# 2180976Listed by: WHISKEY RIVER REAL ESTATE SERVICES - Open Fri, 4 to 6:30pmNew
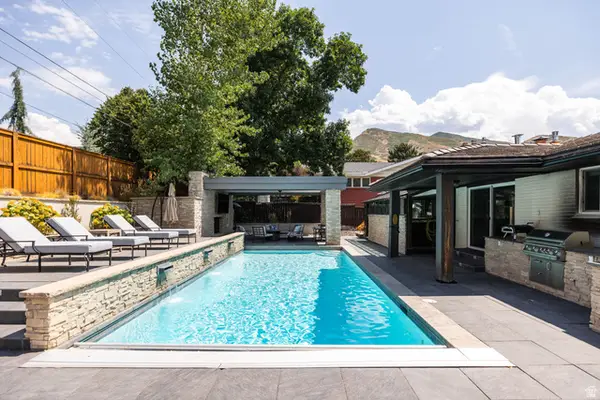 $1,985,000Active4 beds 5 baths3,617 sq. ft.
2607 E Nottingham Way, Salt Lake City, UT 84108
MLS# 2180980Listed by: CHRISTIE'S INTERNATIONAL REAL ESTATE VUE (CHRISTIES VUE SALT LAKE)


Protect your home and budget from life's surprises with an Assurant Home Warranty, backed by a partner that supports you through every step of homeownership. Explore Plans.
© 2026 Better Homes and Gardens Real Estate LLC. An Anywhere Real Estate company. All rights reserved. Better Homes and Gardens® Real Estate is a registered trademark owned by Meredith Operations Corporation, licensed to Better Homes and Gardens Real Estate LLC and used with permission. Better Homes and Gardens Real Estate LLC fully supports the principles of the Fair Housing Act and the Equal Opportunity Act. Listing information is deemed reliable but is not guaranteed accurate.
Each office is independently owned and operated.
Any services or products provided by third parties are not provided by, affiliated with or related to Better Homes and Gardens Real Estate LLC, or its affiliated companies.