
536 E Redondo Ave S, Salt Lake City, UT 84105
Local realty services provided by:Better Homes and Gardens Real Estate Momentum
536 E Redondo Ave S,Salt Lake City, UT 84105
$420,000
- 2 Beds
- 1 Baths
- 1,734 sq. ft.
- Single family
- Active
Listed by: shelley reynolds
Office: vox real estate, llc.
MLS#:2179081
Source:SL
Price summary
- Price:$420,000
- Price per sq. ft.:$242.21
About this home
Refreshed bungalow in Liberty Wells. Location and charm make this spot ideal for starting out, winding down, or somewhere in between! Updated kitchen. Fresh paint throughout. New carpet. Furnace with heat pump duo with A/C - great efficiency! Coffee shops, restaurants, and shopping within walking distance as well as the S-line to transport you to Sugarhouse proper. Spacious, private backyard ready for your vision. Sq.ft. figures obtained from County records. Buyer advised to obtain independent measurement.
Contact an agent
Home facts
- Year built:1914
- Listing ID #:2179081
- Added:1 day(s) ago
- Updated:August 15, 2026 at 06:59 PM
Rooms and interior
- Bedrooms:2
- Total bathrooms:1
- Full bathrooms:1
- Rooms Total:7
- Flooring:Carpet, Tile
- Kitchen Description:Disposal, Gas Grill/BBQ, Microwave, Oven: Gas, Range/Oven: Free Stdng., Range: Gas, Refrigerator
- Basement Description:Partial
- Living area:1,734 sq. ft.
Heating and cooling
- Cooling:Central Air
- Heating:Forced Air, Gas: Central
Structure and exterior
- Roof:Asphalt
- Year built:1914
- Building area:1,734 sq. ft.
- Lot area:0.11 Acres
- Lot Features:Curb & Gutter, Fenced: Full, Flat, Road: Paved, Sidewalks
- Architectural Style:Bungalow/Cottage
- Construction Materials:Aluminum, Brick
- Exterior Features:Patio: Open, Porch: Open
- Levels:2 Story
Schools
- High school:Highland
- Middle school:Hillside
- Elementary school:Whittier
Utilities
- Water:Culinary, Water Connected
- Sewer:Sewer Connected, Sewer: Connected
Finances and disclosures
- Price:$420,000
- Price per sq. ft.:$242.21
- Tax amount:$2,568
Features and amenities
- Laundry features:Dryer, Washer
- Amenities:Smart Thermostat(s), Workbench
New listings near 536 E Redondo Ave S
- New
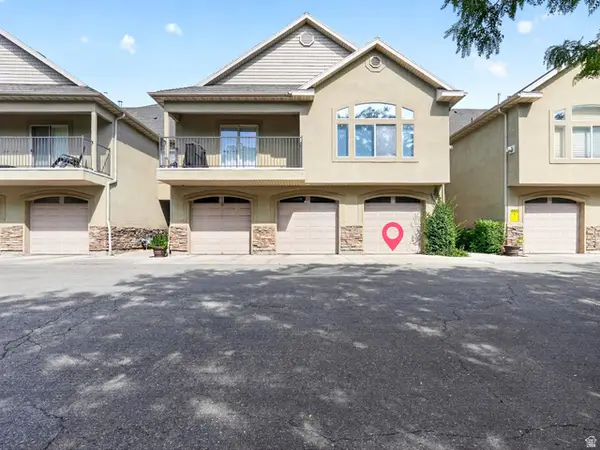 $385,000Active2 beds 2 baths1,308 sq. ft.
2725 S 700 E #G, Salt Lake City, UT 84106
MLS# 2179082Listed by: KW SUCCESS KELLER WILLIAMS REALTY (LAYTON) - New
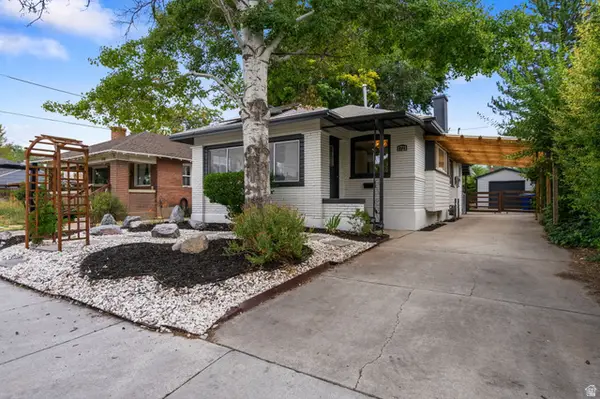 $539,000Active2 beds 1 baths1,584 sq. ft.
1721 S Roberta St, Salt Lake City, UT 84115
MLS# 2179078Listed by: REAL BROKER, LLC - New
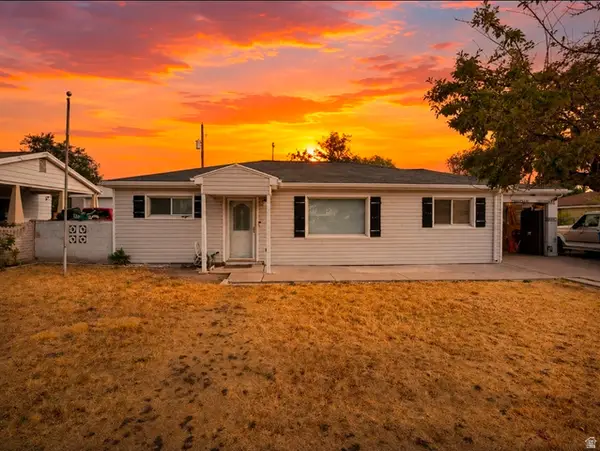 $439,000Active3 beds 2 baths1,176 sq. ft.
4796 W 4805 S, Salt Lake City, UT 84118
MLS# 2179072Listed by: RE/MAX ASSOCIATES - New
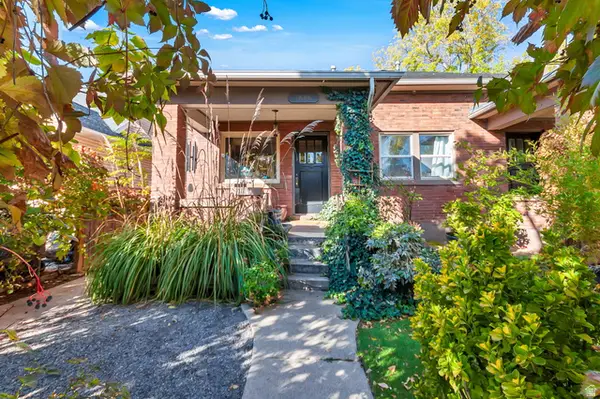 $735,000Active6 beds 3 baths2,730 sq. ft.
1888 S 800 E, Salt Lake City, UT 84105
MLS# 2179070Listed by: EQUITY REAL ESTATE (ADVANTAGE) - New
 $655,000Active3 beds 1 baths2,673 sq. ft.
1080 S 900 E, Salt Lake City, UT 84105
MLS# 2179023Listed by: REDFIN CORPORATION - Open Sat, 10:30am to 12:30pmNew
 $449,990Active4 beds 2 baths1,852 sq. ft.
5917 S Brass Dr W, Salt Lake City, UT 84118
MLS# 2179034Listed by: BLUE KEY REALTY, LLC - New
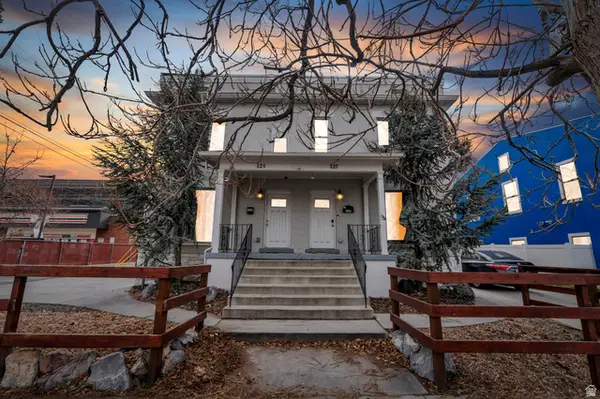 $899,900Active10 beds 5 baths4,492 sq. ft.
125 W 800 S, Salt Lake City, UT 84101
MLS# 2179041Listed by: PRIME REAL ESTATE EXPERTS - Open Sat, 11am to 1pmNew
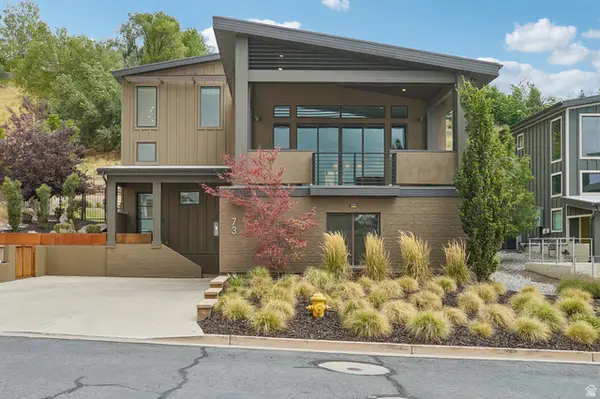 $1,999,999Active4 beds 4 baths3,363 sq. ft.
73 E Columbus Ct, Salt Lake City, UT 84103
MLS# 2178974Listed by: EXP REALTY, LLC (PARK CITY) - Open Sun, 11am to 1pmNew
 $855,000Active5 beds 4 baths3,229 sq. ft.
1925 E Hillcrest Avenue, Salt Lake City, UT 84106
MLS# 12603733Listed by: BHHS UTAH PROPERTIES - SV


Protect your home and budget from life's surprises with an Assurant Home Warranty, backed by a partner that supports you through every step of homeownership. Explore Plans.
© 2026 Better Homes and Gardens Real Estate LLC. An Anywhere Real Estate company. All rights reserved. Better Homes and Gardens® Real Estate is a registered trademark owned by Meredith Operations Corporation, licensed to Better Homes and Gardens Real Estate LLC and used with permission. Better Homes and Gardens Real Estate LLC fully supports the principles of the Fair Housing Act and the Equal Opportunity Act. Listing information is deemed reliable but is not guaranteed accurate.
Each office is independently owned and operated.
Any services or products provided by third parties are not provided by, affiliated with or related to Better Homes and Gardens Real Estate LLC, or its affiliated companies.