
574 E Driggs Ave S, Salt Lake City, UT 84106
Local realty services provided by:Better Homes and Gardens Real Estate Momentum
574 E Driggs Ave S,Salt Lake City, UT 84106
$475,000
- 2 Beds
- 1 Baths
- 1,806 sq. ft.
- Single family
- Active
Listed by: r crosby nnah, jessica williams
Office: real broker, llc.
MLS#:2177508
Source:SL
Price summary
- Price:$475,000
- Price per sq. ft.:$263.01
About this home
Welcome home to this charming 2-bedroom gem tucked in the heart of Sugar House, where walkable convenience meets everyday comfort. Step out your door and you're just minutes from Trader Joe's, favorite local restaurants, and beloved dog parks - the Sugar House lifestyle at its finest. This home has been thoughtfully updated where it counts: a new gas furnace and HVAC system mean peace of mind for years to come, and a dedicated 20-amp EV outlet in the driveway makes charging effortless. Car and hobby enthusiasts will love the brand-new 20x18 garage, offering ample space for parking, storage, or a workshop. Cozy, well-located, and move-in ready - this is Sugar House living without the Sugar House price tag. Don't miss your chance to call this darling home yours!
Contact an agent
Home facts
- Year built:1923
- Listing ID #:2177508
- Added:48 day(s) ago
- Updated:September 25, 2026 at 11:28 AM
Rooms and interior
- Bedrooms:2
- Total bathrooms:1
- Full bathrooms:1
- Rooms Total:8
- Flooring:Hardwood, Tile
- Kitchen Description:Disposal, Kitchen: Updated, Range/Oven: Free Stdng.
- Basement Description:Partial
- Living area:1,806 sq. ft.
Heating and cooling
- Cooling:Central Air
- Heating:Forced Air, Gas: Central
Structure and exterior
- Roof:Asphalt
- Year built:1923
- Building area:1,806 sq. ft.
- Lot area:0.13 Acres
- Lot Features:Curb & Gutter, Fenced: Full, Flat, Road: Paved, Sprinkler: Auto-Partial
- Architectural Style:Bungalow/Cottage
- Construction Materials:Brick
- Exterior Features:Out Buildings, Porch: Open
- Levels:2 Story
Schools
- High school:Highland
- Middle school:Clayton
- Elementary school:Nibley Park
Utilities
- Water:Culinary, Water Connected
- Sewer:Sewer Connected, Sewer: Connected, Sewer: Public
Finances and disclosures
- Price:$475,000
- Price per sq. ft.:$263.01
- Tax amount:$2,274
Features and amenities
- Laundry features:Electric Dryer Hookups, Gas Dryer Hookups
Parking
- Total parking spaces:1
- Parking description:1 Car Garage, Detached
- Garage spaces:1
New listings near 574 E Driggs Ave S
- Open Sat, 12 to 4pmNew
 $1,350,000Active4 beds 4 baths3,422 sq. ft.
965 S Newberry Rd E, Salt Lake City, UT 84108
MLS# 2187411Listed by: SELLING SALT LAKE - Open Sat, 11am to 1pmNew
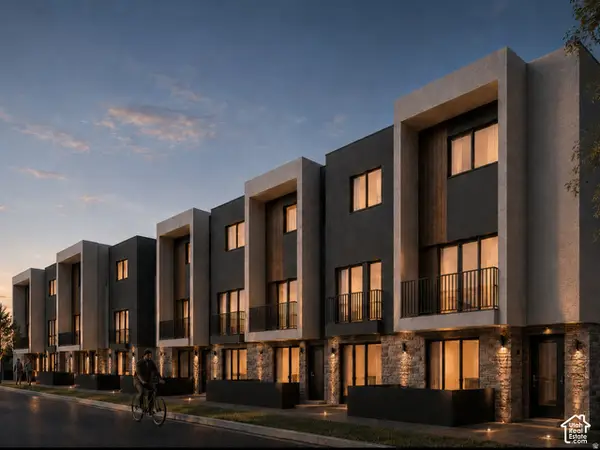 $415,000Active2 beds 3 baths1,200 sq. ft.
1225 S Glendale Dr, Salt Lake City, UT 84104
MLS# 2187404Listed by: REAL BROKER, LLC - Open Sat, 11am to 1pmNew
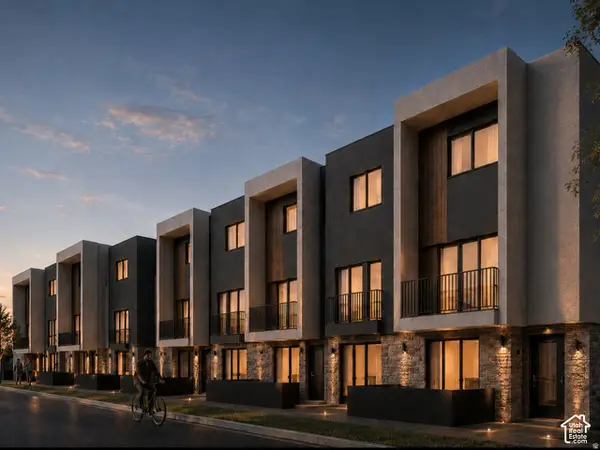 $400,000Active2 beds 3 baths1,132 sq. ft.
1225 S Glendale Dr, Salt Lake City, UT 84104
MLS# 2187405Listed by: REAL BROKER, LLC - New
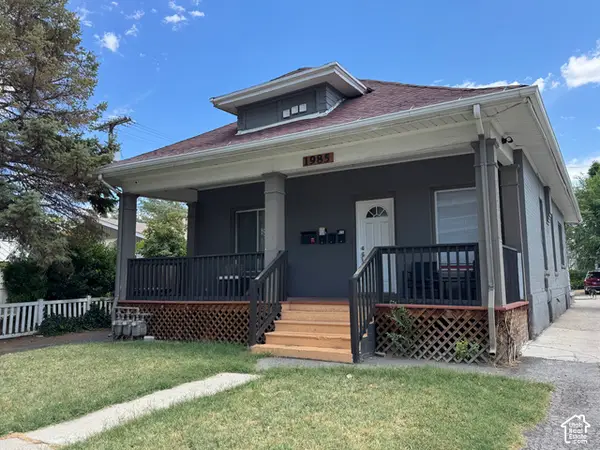 $628,500Active4 beds 3 baths1,499 sq. ft.
1985 S 200 E, Salt Lake City, UT 84115
MLS# 2187354Listed by: NATIONAL E-REALTY, LLC - New
 $975,000Active3 beds 2 baths2,302 sq. ft.
1531 E Roosevelt Ave S, Salt Lake City, UT 84105
MLS# 2187319Listed by: PLUMB & COMPANY REALTORS LLP - Open Sat, 11am to 1pmNew
 $449,900Active3 beds 2 baths1,713 sq. ft.
2653 W Hall Cir #67, Salt Lake City, UT 84119
MLS# 2187323Listed by: DWELLINGS REAL ESTATE - New
 $975,000Active4 beds 2 baths2,592 sq. ft.
4258 S Diana Way, Salt Lake City, UT 84124
MLS# 2187331Listed by: ULRICH REALTORS, INC. - Open Sat, 3 to 5pmNew
 $400,000Active3 beds 2 baths1,668 sq. ft.
1189 W Fife Ct S, Salt Lake City, UT 84123
MLS# 2187275Listed by: WISER REAL ESTATE, LLC - Open Sat, 11am to 1pmNew
 $1,495,000Active3 beds 3 baths2,855 sq. ft.
1440 E Bryan Ave, Salt Lake City, UT 84105
MLS# 2187297Listed by: RE/MAX ASSOCIATES - Open Fri, 4 to 6pmNew
 $975,000Active4 beds 2 baths2,164 sq. ft.
1205 E Yale Ave S, Salt Lake City, UT 84105
MLS# 2187255Listed by: SUMMIT SOTHEBY'S INTERNATIONAL REALTY


Protect your home and budget from life's surprises with an Assurant Home Warranty, backed by a partner that supports you through every step of homeownership. Explore Plans.
© 2026 Better Homes and Gardens Real Estate LLC. An Anywhere Real Estate company. All rights reserved. Better Homes and Gardens® Real Estate is a registered trademark owned by Meredith Operations Corporation, licensed to Better Homes and Gardens Real Estate LLC and used with permission. Better Homes and Gardens Real Estate LLC fully supports the principles of the Fair Housing Act and the Equal Opportunity Act. Listing information is deemed reliable but is not guaranteed accurate.
Each office is independently owned and operated.
Any services or products provided by third parties are not provided by, affiliated with or related to Better Homes and Gardens Real Estate LLC, or its affiliated companies.