
350 E Capitol Oaks Ln, Salt Lake City, UT 84103
Local realty services provided by:Better Homes and Gardens Real Estate Momentum
350 E Capitol Oaks Ln,Salt Lake City, UT 84103
$7,390,000
- 5 Beds
- 8 Baths
- 8,288 sq. ft.
- Single family
- Active
Listed by: linda secrist, lisa herron-mckinney
Office: berkshire hathaway homeservices utah properties (salt lake)
MLS#:2188119
Source:SL
Price summary
- Price:$7,390,000
- Price per sq. ft.:$891.65
- Monthly HOA dues:$858.33
About this home
Luxury, privacy and cutting-edge convenience come together in this extraordinary mountain modern estate, privately set on more than two beautifully landscaped acres behind the prestigious gates of North Cove. Just five minutes from downtown Salt Lake City, this remarkable property feels worlds away while keeping the University of Utah, world-class medical centers, fine dining and entertainment within minutes. Designed for sophisticated, effortless living, the home blends timeless architecture with modern technology, including an integrated smart-home system, solar power and an elevator connecting both levels. Heated floors, outdoor deck and driveway add year-round comfort and convenience, while dramatic floor-to-ceiling windows capture breathtaking, unobstructed panoramic views of the Salt Lake Valley and surrounding mountains. Thoughtfully designed for main-level living, the open, light-filled interiors transition seamlessly to more than 3,000 square feet of expansive patios and decks, creating spectacular spaces for entertaining or simply taking in the sunsets and city lights below. The daylight walkout lower level extends the living and entertaining spaces while maintaining the same connection to the incredible setting. More than two acres of manicured grounds create a private mountain retreat with ample space to add a resort-style pool and amenities. A large bonus room beneath the garage provides exceptional flexibility for an art studio, workshop, hobby space or additional storage, plus apartment above garage. Surrounded by hiking and biking trails yet remarkably close to the heart of the city, this is a rare opportunity to enjoy the privacy and serenity of a secluded luxury estate with the technology, comfort and convenience of modern living. A property this distinctive is best experienced in person....
Contact an agent
Home facts
- Year built:2007
- Subdivision & Development:NORTH COVE ESTATES
- Listing ID #:2188119
- Added:1 day(s) ago
- Updated:September 29, 2026 at 11:02 PM
Rooms and interior
- Bedrooms:5
- Total bathrooms:8
- Full bathrooms:2
- Half bathrooms:3
- Rooms Total:27
- Flooring:Carpet, Hardwood, Tile
- Bathrooms Description:Bath: Sep. Tub/Shower
- Kitchen Description:Disposal, Gas Grill/BBQ, Kitchen: Updated, Microwave, Oven: Double, Oven: Gas, Oven: Wall, Range/Oven: Built-In, Range: Countertop, Refrigerator
- Basement Description:Daylight, Entrance, Full, Walk-Out Access
- Living area:8,288 sq. ft.
Heating and cooling
- Cooling:Central Air
- Heating:Forced Air, Gas: Central, Gas: Radiant, Radiant Floor
Structure and exterior
- Roof:Asphalt
- Year built:2007
- Building area:8,288 sq. ft.
- Lot area:2.11 Acres
- Lot Features:Curb & Gutter, Drip Irrigation, Flat, Private, Road: Paved, Secluded, Sprinkler: Auto-Full, Terrain: Grad Slope, Wooded
- Architectural Style:Rambler/Ranch
- Construction Materials:Cement Siding, Stone, Stucco
- Exterior Features:Basement Entrance, Covered, Deck: Covered, Entry (Foyer), Lighting, Patio: Covered, Patio: Open, Walkout
- Levels:3 Story
Schools
- High school:West
- Middle school:Bryant
- Elementary school:Washington
Utilities
- Water:Culinary, Water Connected
- Sewer:Sewer Connected, Sewer: Connected, Sewer: Public
Finances and disclosures
- Price:$7,390,000
- Price per sq. ft.:$891.65
- Tax amount:$19,121
Features and amenities
- Laundry features:Dryer, Electric Dryer Hookups, Washer
- Amenities:Accessory Apartment, Bar: Wet, Closet: Walk-In, Controlled Access, Den/Office, Floor Drains, Gas Logs, Gated, Mother-In-Law Apartment, On Site Security, Pets Permitted, Projector, Smart Thermostat(s), Snow Removal, Theater Room, Vaulted Ceilings, Water Softener Owned, Window Coverings
- Smart home:Yes
Parking
- Total parking spaces:11
- Parking description:3 Car Garage, Attached, Attached Garage, Built-In, Extra Length, Extra Width, Garage Door Opener, Heated Garage, Workbench
- Garage spaces:3
New listings near 350 E Capitol Oaks Ln
- Open Sat, 11am to 2pmNew
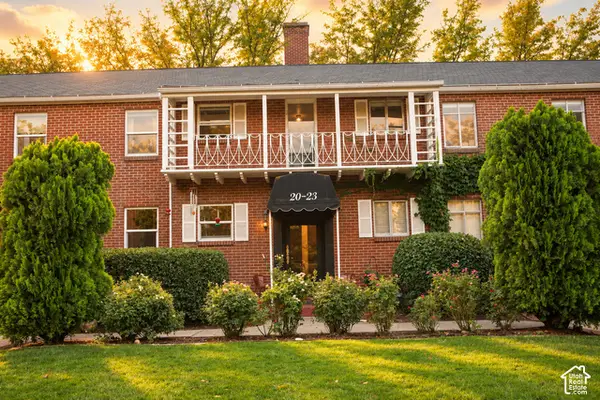 $333,333Active2 beds 1 baths657 sq. ft.
450 E 100 S #20, Salt Lake City, UT 84111
MLS# 2188147Listed by: REAL BROKER, LLC - New
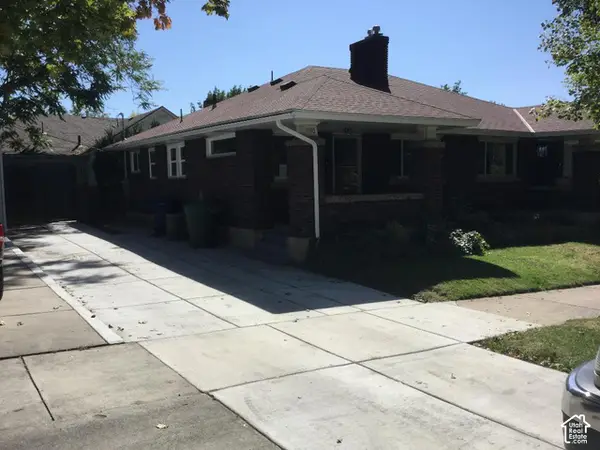 $775,000Active4 beds 2 baths3,110 sq. ft.
1148 E 700 S, Salt Lake City, UT 84102
MLS# 2188155Listed by: EQUITY REAL ESTATE (ADVANTAGE) - New
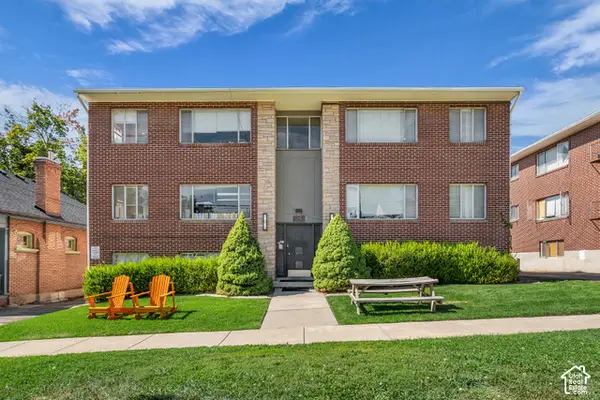 $3,000,000Active23 beds 17 baths12,495 sq. ft.
35 O St, Salt Lake City, UT 84103
MLS# 2188158Listed by: INVESTMENT REALTY ADVISORS LLC - New
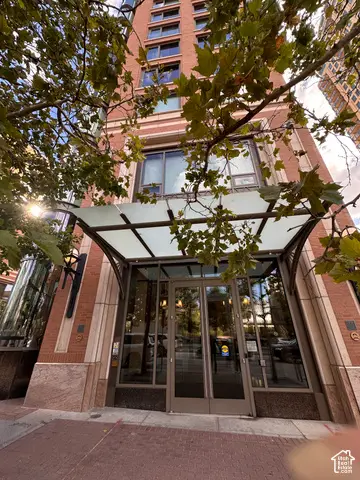 $1,600,000Active2 beds 2 baths1,830 sq. ft.
55 W South Temple St #404, Salt Lake City, UT 84101
MLS# 2188126Listed by: NATIONAL E-REALTY, LLC - Open Fri, 4 to 6pmNew
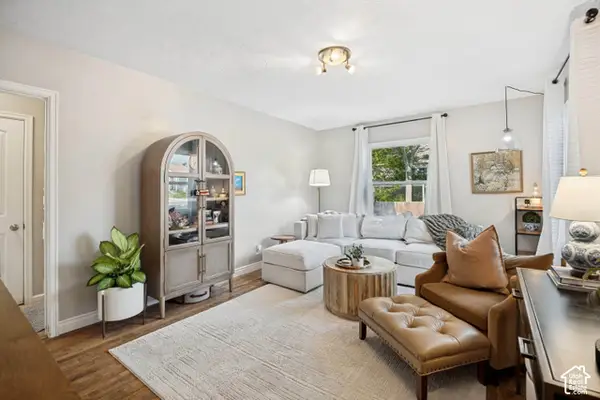 $679,900Active4 beds 2 baths1,752 sq. ft.
2333 E Lakeview Dr, Salt Lake City, UT 84109
MLS# 2188079Listed by: WINDERMERE REAL ESTATE (DRAPER) - New
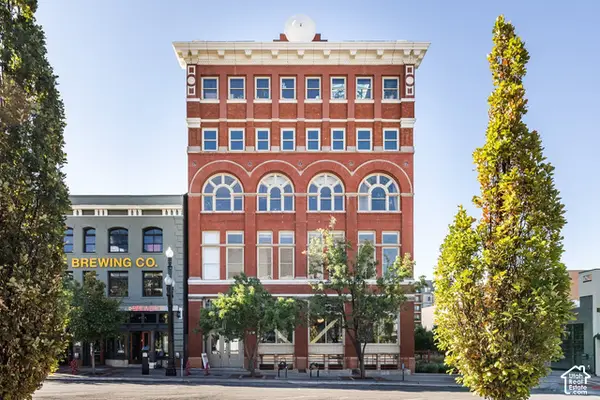 $575,000Active1 beds 1 baths1,237 sq. ft.
159 W Broadway S #303, Salt Lake City, UT 84101
MLS# 2188099Listed by: SUMMIT SOTHEBY'S INTERNATIONAL REALTY - New
 $899,900Active5 beds 3 baths4,626 sq. ft.
3765 Honeycut Rd, Salt Lake City, UT 84106
MLS# 2188104Listed by: KW UTAH REALTORS KELLER WILLIAMS - New
 $2,600,000Active24 beds 24 baths12,048 sq. ft.
646 E 1700 S, Salt Lake City, UT 84105
MLS# 2188058Listed by: INVESTMENT REALTY ADVISORS LLC - New
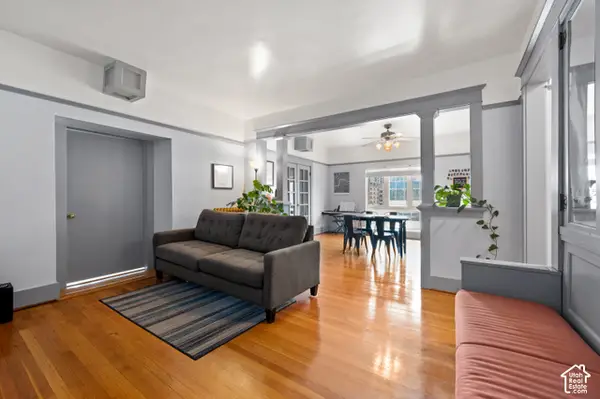 $385,000Active3 beds 2 baths919 sq. ft.
234 E 100 S #D4, Salt Lake City, UT 84111
MLS# 2188009Listed by: IN DEPTH REALTY


Protect your home and budget from life's surprises with an Assurant Home Warranty, backed by a partner that supports you through every step of homeownership. Explore Plans.
© 2026 Better Homes and Gardens Real Estate LLC. An Anywhere Real Estate company. All rights reserved. Better Homes and Gardens® Real Estate is a registered trademark owned by Meredith Operations Corporation, licensed to Better Homes and Gardens Real Estate LLC and used with permission. Better Homes and Gardens Real Estate LLC fully supports the principles of the Fair Housing Act and the Equal Opportunity Act. Listing information is deemed reliable but is not guaranteed accurate.
Each office is independently owned and operated.
Any services or products provided by third parties are not provided by, affiliated with or related to Better Homes and Gardens Real Estate LLC, or its affiliated companies.