
653 E 300 S, Salt Lake City, UT 84102
Local realty services provided by:Better Homes and Gardens Real Estate Momentum
653 E 300 S,Salt Lake City, UT 84102
$1,999,000
- 18 Beds
- 14 Baths
- 11,564 sq. ft.
- Multi-family
- Active
Listed by: michael lund
Office: realtypath llc. (preferred)
MLS#:2163456
Source:SL
Price summary
- Price:$1,999,000
- Price per sq. ft.:$172.86
About this home
100% VACANT | MAJOR INFRASTRUCTURE UPGRADES | VALUE-ADD OPPORTUNITY | FORMER LICENSED RECOVERY RESIDENCE Exceptional opportunity to acquire The George, a historic 14-unit brick apartment building in Salt Lake City's desirable Central City neighborhood. Offering approximately 11,564 square feet, the property features ten one-bedroom and four two-bedroom apartments, each with its own private kitchen and bathroom. SUBSTANTIAL CAPITAL IMPROVEMENTS ALREADY COMPLETED. The current nonprofit owner has invested significantly in the property's core infrastructure, including comprehensive electrical and plumbing upgrades, a modernized boiler heating system, tankless water heaters supported by a high-capacity hot water storage system, and building-wide fire suppression and monitoring systems. Interior improvements include updated flooring, carpeting, and paint. The apartments retain their historic character and practical, industrial-style finishes, including exposed conduit and mechanical piping. This presents an opportunity for investors to enhance the interiors while benefiting from substantial existing infrastructure improvements. IMMEDIATE ACCESS FOR RENOVATION OR LEASE-UP. All 14 apartments are vacant, allowing a purchaser to implement improvements, establish new market-rate leases, or pursue another permitted residential use without coordinating around existing tenants. ESTABLISHED RECOVERY-HOUSING HISTORY. The property previously operated as a recovery residence licensed through the Utah Department of Health and Human Services. The owner voluntarily relocated its recovery-housing operations in preparation for the property sale. The building's established residential configuration, upgraded mechanical systems, and fire protection infrastructure may also appeal to organizations seeking recovery housing, transitional housing, or other specialized residential facilities. Any new operation is subject to applicable approvals and licensing. INVESTMENT HIGHLIGHTS 14 self-contained apartments - 10 one-bedroom and 4 two-bedroom units Approximately 11,564 square feet on a 0.22-acre parcel Attractive acquisition basis of approximately $142,786 per apartment Major electrical, plumbing, heating, and life-safety upgrades Modernized boiler and high-capacity domestic hot water system Updated flooring, carpet, and interior paint Entire building vacant and available for immediate buyer planning Central City location near downtown employment, dining, shopping, and public transportation Opportunity for conventional multifamily leasing or specialized residential operation INVESTOR FINANCIAL PACKAGE AVAILABLE. Seller-prepared financial materials include historical operating expenses, documented recovery-residence operating history, nearby rental comparables, and a market-rent-based stabilized income projection. The George offers investors an opportunity to acquire a distinctive historic multifamily property with significant infrastructure improvements already in place and the flexibility to pursue their own leasing and improvement strategy....
Contact an agent
Home facts
- Year built:1913
- Subdivision & Development:PLAT B
- Listing ID #:2163456
- Added:156 day(s) ago
- Updated:November 09, 2026 at 01:02 PM
Rooms and interior
- Bedrooms:18
- Total bathrooms:14
- Flooring:Carpet, Hardwood
- Living area:11,564 sq. ft.
Heating and cooling
- Heating:Steam
Structure and exterior
- Roof:Asphalt
- Year built:1913
- Building area:11,564 sq. ft.
- Lot area:0.22 Acres
- Construction Materials:Brick
- Exterior Features:Covered, Patio: Covered
Schools
- High school:East
- Middle school:Bryant
- Elementary school:Bennion (M Lynn)
Utilities
- Water:Culinary, Water Connected
- Sewer:Sewer Connected, Sewer: Connected, Sewer: Public
Finances and disclosures
- Price:$1,999,000
- Price per sq. ft.:$172.86
- Tax amount:$14,400
Parking
- Total parking spaces:9
- Carport spaces:6
New listings near 653 E 300 S
- New
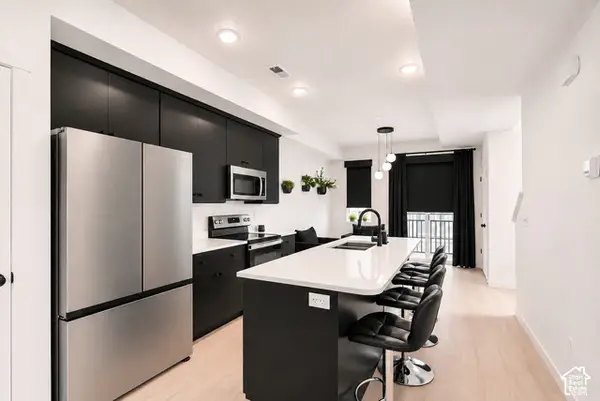 $387,000Active2 beds 3 baths1,243 sq. ft.
1146 S Redwood Rd #201, Salt Lake City, UT 84104
MLS# 2195289Listed by: PRESIDIO REAL ESTATE - New
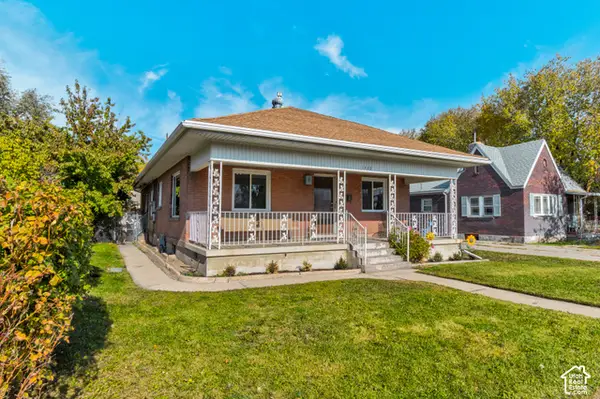 $499,000Active6 beds 2 baths2,505 sq. ft.
1420 W Indiana Ave S, Salt Lake City, UT 84104
MLS# 2195277Listed by: CENTURY 21 EVEREST - New
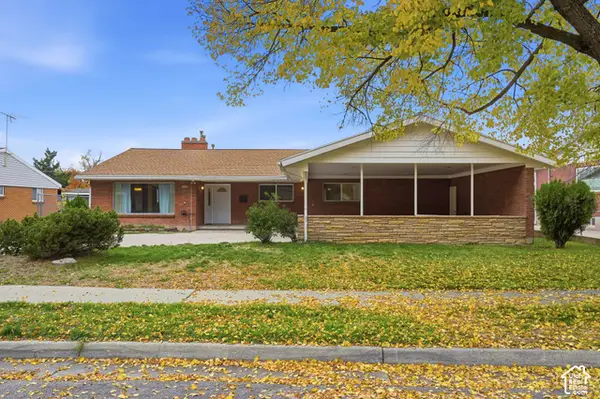 $675,000Active4 beds 2 baths1,996 sq. ft.
2746 S Sonnet Dr, Salt Lake City, UT 84106
MLS# 2195232Listed by: EXP REALTY, LLC - New
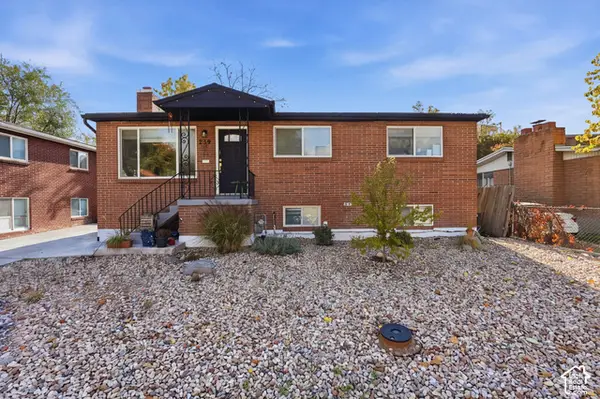 $719,000Active5 beds 2 baths1,732 sq. ft.
239 W Ardmore Pl N, Salt Lake City, UT 84103
MLS# 2195217Listed by: VOX REAL ESTATE, LLC - New
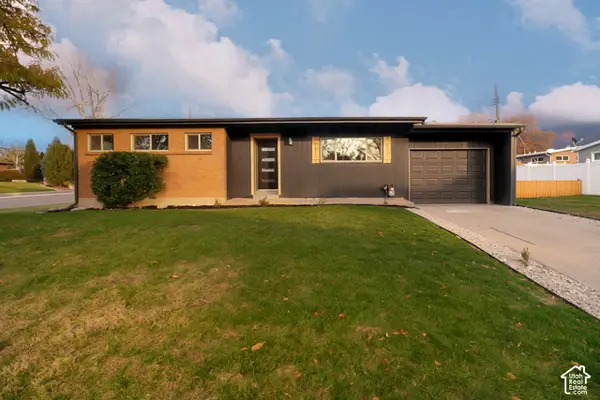 $799,000Active5 beds 3 baths2,208 sq. ft.
4175 S 1865 E, Salt Lake City, UT 84125
MLS# 2195204Listed by: MS2 & ASSOCIATES LLC - New
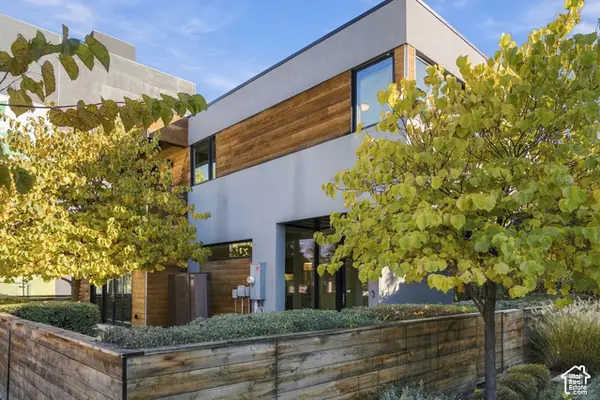 $795,000Active3 beds 3 baths1,701 sq. ft.
833 S 200 W, Salt Lake City, UT 84101
MLS# 2195192Listed by: BERKSHIRE HATHAWAY HOMESERVICES UTAH PROPERTIES (SALT LAKE) - Open Sat, 12 to 2pmNew
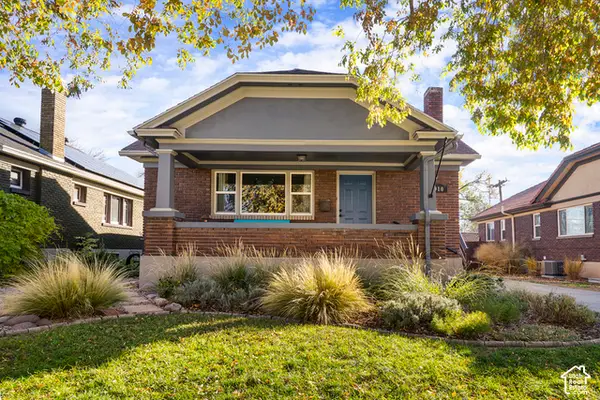 $715,000Active4 beds 2 baths2,288 sq. ft.
910 E Simpson Ave, Salt Lake City, UT 84106
MLS# 2195198Listed by: ELEVEN11 REAL ESTATE - New
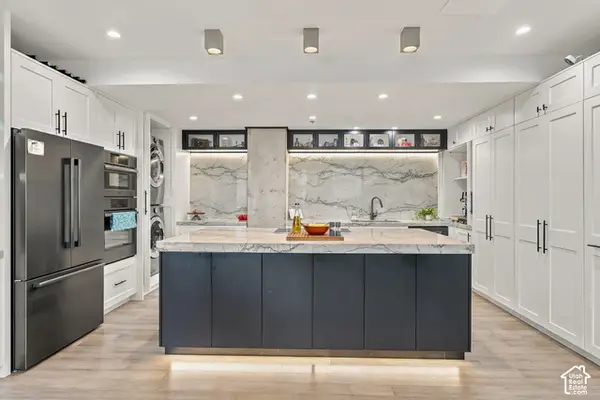 $1,250,000Active2 beds 2 baths1,506 sq. ft.
44 W 300 S #2601 S, Salt Lake City, UT 84101
MLS# 2195172Listed by: THE AGENCY SALT LAKE CITY - Open Sat, 1 to 4pmNew
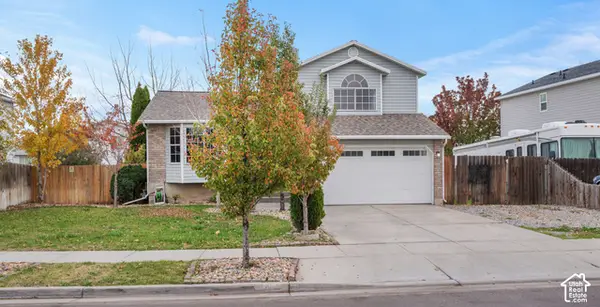 $435,000Active4 beds 3 baths1,700 sq. ft.
6021 S Walnut View Dr W, Salt Lake City, UT 84118
MLS# 2195182Listed by: PRESIDIO REAL ESTATE - New
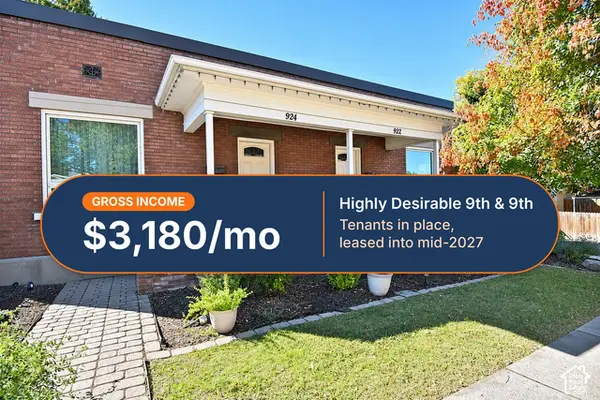 $600,000Active2 beds 2 baths1,532 sq. ft.
922 E 800 S, Salt Lake City, UT 84102
MLS# 2195091Listed by: SELLING SALT LAKE


Protect your home and budget from life's surprises with an Assurant Home Warranty, backed by a partner that supports you through every step of homeownership. Explore Plans.
© 2026 Better Homes and Gardens Real Estate LLC. An Anywhere Real Estate company. All rights reserved. Better Homes and Gardens® Real Estate is a registered trademark owned by Meredith Operations Corporation, licensed to Better Homes and Gardens Real Estate LLC and used with permission. Better Homes and Gardens Real Estate LLC fully supports the principles of the Fair Housing Act and the Equal Opportunity Act. Listing information is deemed reliable but is not guaranteed accurate.
Each office is independently owned and operated.
Any services or products provided by third parties are not provided by, affiliated with or related to Better Homes and Gardens Real Estate LLC, or its affiliated companies.