
6999 E Aspen Loop Rd #403, Salt Lake City, UT 84109
Local realty services provided by:Better Homes and Gardens Real Estate Momentum
6999 E Aspen Loop Rd #403,Salt Lake City, UT 84109
$449,900
- 1 Beds
- 1 Baths
- 884 sq. ft.
- Single family
- Active
Upcoming open houses
- Sat, Aug 2911:00 am - 01:00 pm
Listed by: rylar masco, nicole masco
Office: utah key real estate, llc.
MLS#:2180936
Source:SL
Price summary
- Price:$449,900
- Price per sq. ft.:$508.94
About this home
Picture yourself pulling up to Ruby Slipper, your fully furnished cabin tucked into the trees on 1.06 acres, just minutes from the Salt Lake Valley. Newly remodeled tile shower. Step out to endless outdoor adventure and the kind of serenity you can only find in the pines. Wander the decks that wrap around the cabin and enjoy the sound of a stream running by the house, or slip away to one of the quiet gathering spots hidden in the forest. Come play, explore, and take in the beauty of the Mount Aire/Panorama communities. Short term rentals allowed. (Roads are not plowed in the winter - snow machine/snowshoe access only.) Cabin is located 2.5 miles into the canyon. OPEN HOUSE SATURDAY August 29th 11:00-1:00. Please follow Access Directions. Agent will be at the gate (Ranch exit 132 off I-80 east) then you will be given directions to get to the cabin.
Contact an agent
Home facts
- Year built:1977
- Subdivision & Development:MOUNT AIRE/PANORAMA
- Listing ID #:2180936
- Added:1 day(s) ago
- Updated:August 25, 2026 at 10:04 PM
Rooms and interior
- Bedrooms:1
- Total bathrooms:1
- Rooms Total:7
- Flooring:Carpet, Laminate, Tile
- Kitchen Description:Microwave, Portable Dishwasher, Range/Oven: Free Stdng., Refrigerator
- Living area:884 sq. ft.
Heating and cooling
- Cooling:Natural Ventilation
- Heating:Electric, Wood
Structure and exterior
- Roof:Asphalt, Pitched
- Year built:1977
- Building area:884 sq. ft.
- Lot area:1.06 Acres
- Lot Features:Private, Road: Paved, Road: Unpaved, Secluded, Terrain: Mountain, Wooded
- Architectural Style:Cabin
- Construction Materials:Cedar
- Exterior Features:Deck: Covered
- Levels:2 Story
Schools
- High school:Highland
- Middle school:Hillside
- Elementary school:Bonneville
Utilities
- Water:Private, Shares, Water Connected
- Sewer:Septic Tank, Sewer: Septic Tank
Finances and disclosures
- Price:$449,900
- Price per sq. ft.:$508.94
- Tax amount:$4,728
Features and amenities
- Laundry features:Dryer, Washer
- Amenities:Controlled Access, Gated, Storage Shed(s), Vaulted Ceilings, Water
Parking
- Total parking spaces:2
- Parking description:Parking: Uncovered
New listings near 6999 E Aspen Loop Rd #403
- New
 $375,000Active2 beds 3 baths1,259 sq. ft.
1146 S Redwood Rd #802, Salt Lake City, UT 84104
MLS# 2181058Listed by: PRESIDIO REAL ESTATE - New
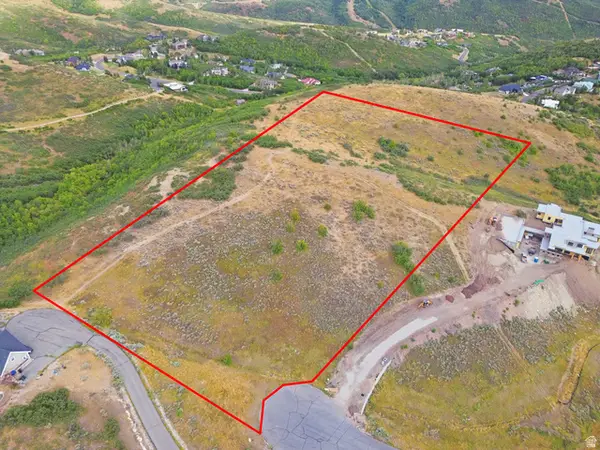 $890,000Active10.14 Acres
968 N Twin Creek Cir, Salt Lake City, UT 84108
MLS# 2181071Listed by: CANOVO GROUP - New
 $400,000Active3 beds 2 baths1,037 sq. ft.
531 S 900 E #A17, Salt Lake City, UT 84102
MLS# 2181073Listed by: WINDERMERE REAL ESTATE (9TH & 9TH) - New
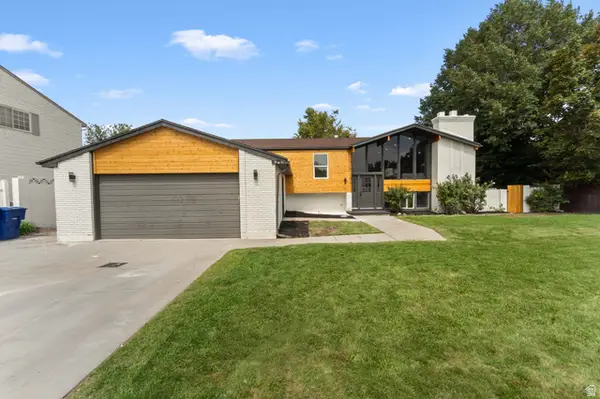 $715,000Active6 beds 4 baths2,658 sq. ft.
1474 W Stern Dr S, Salt Lake City, UT 84123
MLS# 2180996Listed by: CONRAD CRUZ REAL ESTATE SERVICES, LLC - New
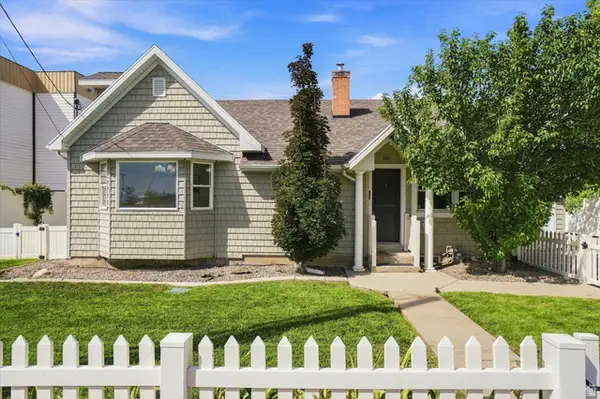 $749,900Active5 beds 3 baths3,100 sq. ft.
1411 E Woodland Ave S, Salt Lake City, UT 84106
MLS# 2180965Listed by: RE/MAX ASSOCIATES - New
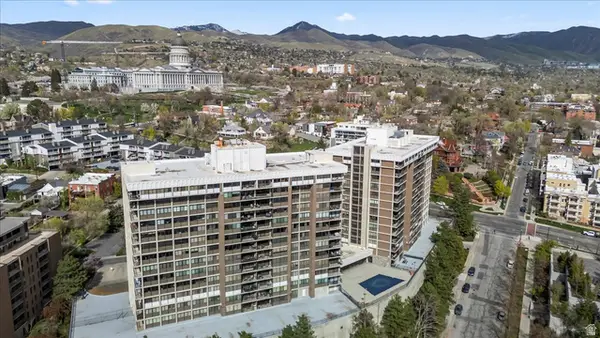 $369,000Active1 beds 2 baths1,075 sq. ft.
241 N Vine #306 W, Salt Lake City, UT 84103
MLS# 2180976Listed by: WHISKEY RIVER REAL ESTATE SERVICES - Open Fri, 4 to 6:30pmNew
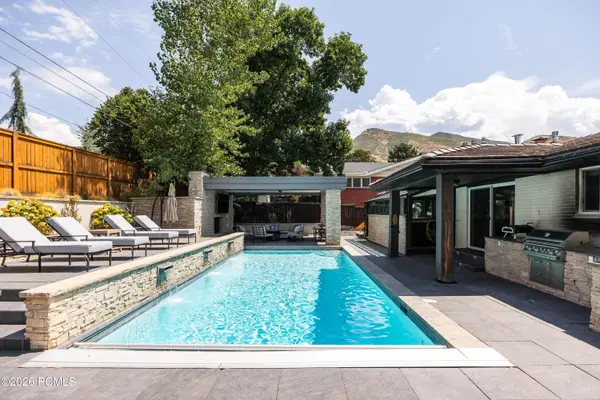 $1,985,000Active4 beds 5 baths3,617 sq. ft.
2607 E Nottingham Way, Salt Lake City, UT 84108
MLS# 12603870Listed by: CHRISTIE'S INT. RE VUE - New
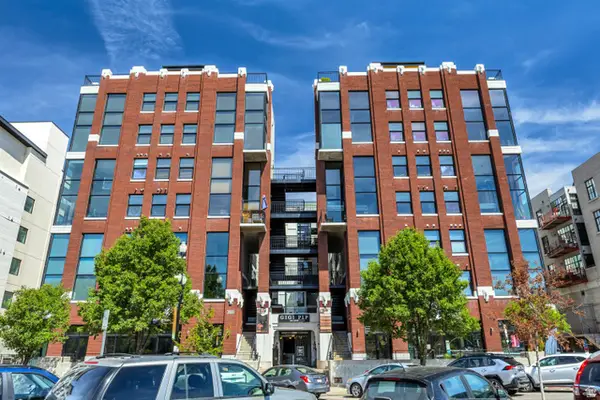 $267,000Active1 beds 1 baths353 sq. ft.
360 W Broadway S #226, Salt Lake City, UT 84101
MLS# 2180961Listed by: EVER HOME REALTY LLC - New
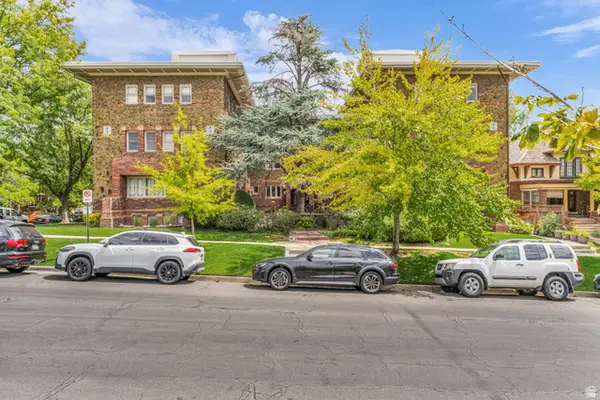 $205,000Active1 beds 1 baths500 sq. ft.
86 N B #8, Salt Lake City, UT 84103
MLS# 2180939Listed by: COLDWELL BANKER REALTY (UNION HEIGHTS)


Protect your home and budget from life's surprises with an Assurant Home Warranty, backed by a partner that supports you through every step of homeownership. Explore Plans.
© 2026 Better Homes and Gardens Real Estate LLC. An Anywhere Real Estate company. All rights reserved. Better Homes and Gardens® Real Estate is a registered trademark owned by Meredith Operations Corporation, licensed to Better Homes and Gardens Real Estate LLC and used with permission. Better Homes and Gardens Real Estate LLC fully supports the principles of the Fair Housing Act and the Equal Opportunity Act. Listing information is deemed reliable but is not guaranteed accurate.
Each office is independently owned and operated.
Any services or products provided by third parties are not provided by, affiliated with or related to Better Homes and Gardens Real Estate LLC, or its affiliated companies.