
831 W Montague Ave S, Salt Lake City, UT 84104
Local realty services provided by:Better Homes and Gardens Real Estate Momentum
Listed by: curtis a mayberry
Office: mountainland realty, inc
MLS#:2173397
Source:SL
Price summary
- Price:$399,000
- Price per sq. ft.:$255.77
About this home
Turn the key and enjoy! This thoughtfully remodeled home blends timeless character with extensive modern updates. Improvements include a new roof, soffit and fascia, furnace and ductwork, upgraded electrical throughout, and approximately 95% new plumbing-including new underground plumbing in the downstairs bathroom and laundry room. Inside, you'll find solid oak flooring in the upstairs bedrooms and living room, new tile in the kitchen and upstairs bathroom, refreshed bathrooms, new kitchen cabinets, a new sink and disposal, and a never-used refrigerator. The lower level features a new bedroom, living room, bathroom and laundry room, along with a never-used washing machine and a storage room offering potential for an additional bedroom. With two comfortable gathering spaces and a private basement entrance, the flexible layout offers plenty of possibilities. Situated on a quiet street just minutes from freeway access, parks, shopping, restaurants and more, this home delivers both comfort and convenience. Buyers to verify all information and accuracy of acreage and square footage. This is provided as a courtesy only....
Contact an agent
Home facts
- Year built:1951
- Subdivision & Development:ALBERT PLACE
- Listing ID #:2173397
- Added:69 day(s) ago
- Updated:September 29, 2026 at 11:45 AM
Rooms and interior
- Bedrooms:3
- Total bathrooms:2
- Full bathrooms:2
- Rooms Total:11
- Flooring:Carpet, Hardwood, Tile
- Kitchen Description:Disposal, Kitchen: Updated, Microwave, Portable Dishwasher, Range: Gas, Refrigerator
- Basement Description:Full
- Living area:1,560 sq. ft.
Heating and cooling
- Heating:Forced Air, Gas: Central
Structure and exterior
- Roof:Asphalt
- Year built:1951
- Building area:1,560 sq. ft.
- Lot area:0.15 Acres
- Lot Features:Fenced: Full, Flat
- Architectural Style:Rambler/Ranch
- Construction Materials:Aluminum
- Levels:2 Story
Schools
- High school:East
- Middle school:Glendale
- Elementary school:Parkview
Utilities
- Water:Culinary, Water Connected
- Sewer:Sewer Connected, Sewer: Connected, Sewer: Public
Finances and disclosures
- Price:$399,000
- Price per sq. ft.:$255.77
- Tax amount:$1,426
Features and amenities
- Laundry features:Dryer, Electric Dryer Hookups, Washer
Parking
- Total parking spaces:4
- Parking description:Parking: Uncovered
New listings near 831 W Montague Ave S
- New
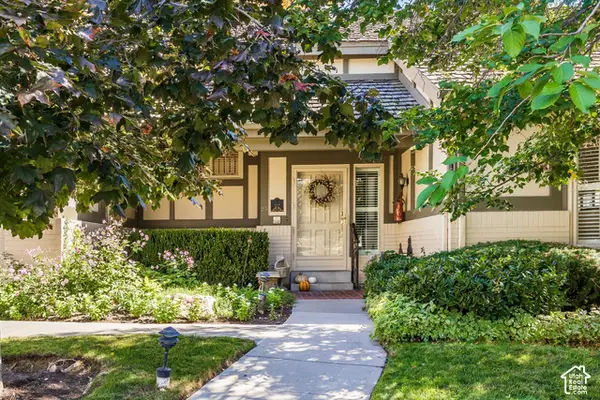 $1,100,000Active3 beds 3 baths4,592 sq. ft.
3000 S Connor St #23, Salt Lake City, UT 84109
MLS# 2187892Listed by: SUMMIT SOTHEBY'S INTERNATIONAL REALTY - New
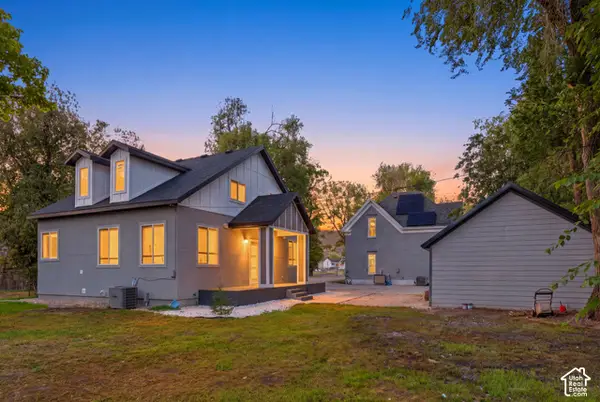 $995,000Active7 beds 6 baths2,380 sq. ft.
625 N 900 W #1, Salt Lake City, UT 84116
MLS# 2187896Listed by: THE AGENCY SALT LAKE CITY - New
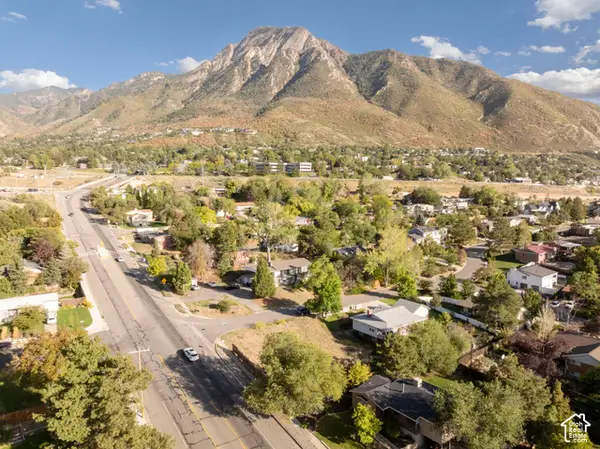 $525,000Active0.2 Acres
4452 S Aspen Hollow Ln #101, Salt Lake City, UT 84117
MLS# 2187920Listed by: COLDWELL BANKER REALTY (UNION HEIGHTS) - New
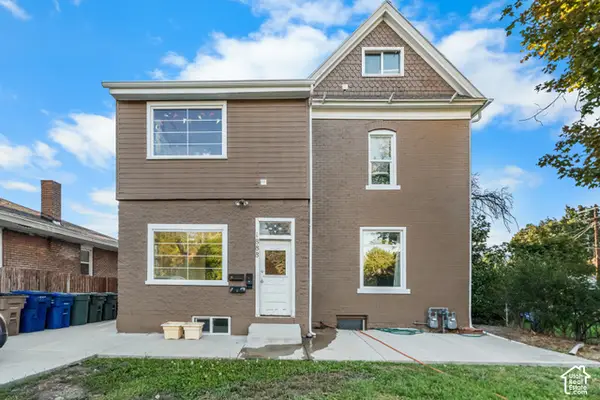 $950,000Active6 beds 3 baths3,220 sq. ft.
1888 S 1100 E, Salt Lake City, UT 84105
MLS# 2187927Listed by: REAL BROKER, LLC - New
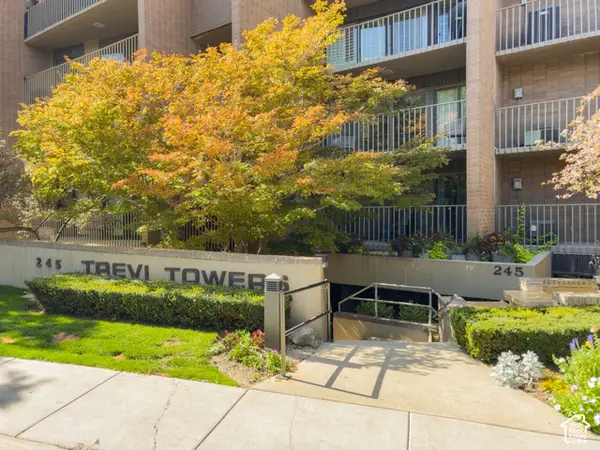 $450,000Active3 beds 2 baths1,225 sq. ft.
245 N Vine St #205, Salt Lake City, UT 84103
MLS# 2187943Listed by: REAL BROKER, LLC - New
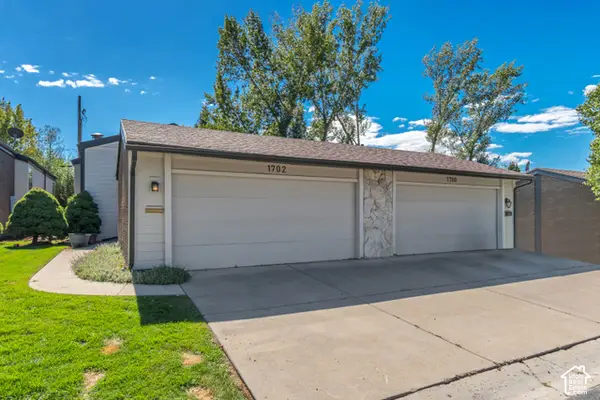 $499,000Active2 beds 3 baths2,035 sq. ft.
1702 E Cannes Way S, Salt Lake City, UT 84121
MLS# 2187858Listed by: WINDERMERE REAL ESTATE (DRAPER) 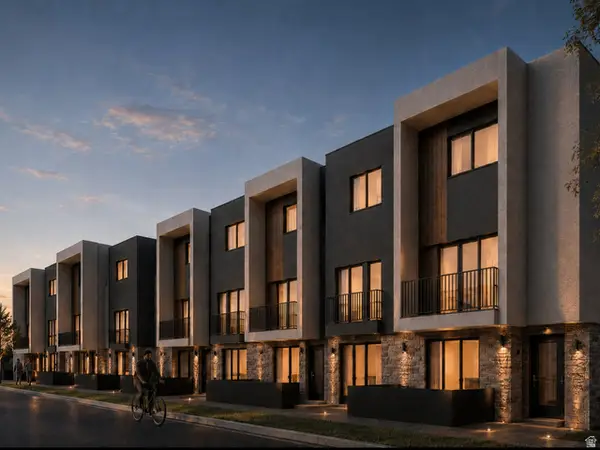 $415,000Active2 beds 3 baths1,200 sq. ft.
1225 S Glendale Dr #21, Salt Lake City, UT 84104
MLS# 2181151Listed by: REAL BROKER, LLC $35,000Pending2 beds 2 baths1,024 sq. ft.
1593 W Indian Summer Drive Dr N, Salt Lake City, UT 84116
MLS# 2187803Listed by: KW SOUTH VALLEY KELLER WILLIAMS- New
 $610,000Active3 beds 2 baths1,553 sq. ft.
415 E 900 S, Salt Lake City, UT 84111
MLS# 2187790Listed by: PRESIDIO REAL ESTATE (SOUTH VALLEY) - New
 $425,000Active0.42 Acres
10689 S 2200 W, Salt Lake City, UT 84109
MLS# 2187768Listed by: MILLER & COMPANY REAL ESTATE SERVICES, INC


Protect your home and budget from life's surprises with an Assurant Home Warranty, backed by a partner that supports you through every step of homeownership. Explore Plans.
© 2026 Better Homes and Gardens Real Estate LLC. An Anywhere Real Estate company. All rights reserved. Better Homes and Gardens® Real Estate is a registered trademark owned by Meredith Operations Corporation, licensed to Better Homes and Gardens Real Estate LLC and used with permission. Better Homes and Gardens Real Estate LLC fully supports the principles of the Fair Housing Act and the Equal Opportunity Act. Listing information is deemed reliable but is not guaranteed accurate.
Each office is independently owned and operated.
Any services or products provided by third parties are not provided by, affiliated with or related to Better Homes and Gardens Real Estate LLC, or its affiliated companies.