
10395 S 700 E, Sandy, UT 84070
Local realty services provided by:Better Homes and Gardens Real Estate Momentum
10395 S 700 E,Sandy, UT 84070
$474,900
- 4 Beds
- 1 Baths
- 1,934 sq. ft.
- Single family
- Active
Upcoming open houses
- Sat, Nov 1411:30 am - 01:00 pm
Listed by: kathy milton
Office: greystone real estate
MLS#:2194360
Source:SL
Price summary
- Price:$474,900
- Price per sq. ft.:$245.55
About this home
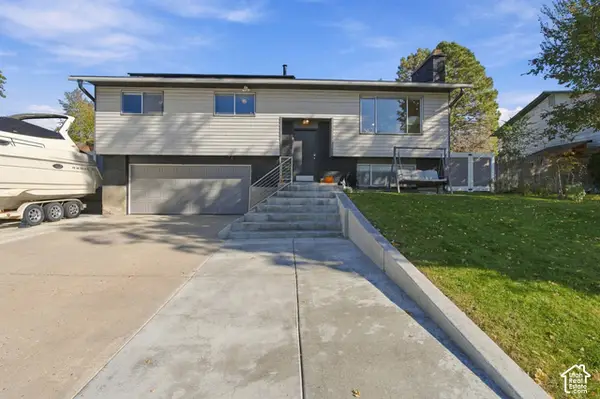
*Open House Saturday November 14th* Built in 1962, this inviting home offers classic character, comfortable living spaces, and the benefit of years of thoughtful care. Lovingly maintained, the home reflects pride of ownership throughout while retaining the charm and style of its era. The traditional finishes offer a wonderful opportunity to move right in and enjoy as-is or gradually update to suit your personal taste. With its established character, generous living space, and potential to make it your own, this home is an excellent opportunity for buyers seeking lasting value and a place to create their next chapter. Come discover the possibilities and imagine the future this well-cared-for home has to offer!
Contact an agent
Home facts
- Year built:1962
- Subdivision & Development:WHITE CITY
- Listing ID #:2194360
- Added:1 day(s) ago
- Updated:November 13, 2026 at 02:14 PM
Rooms and interior
- Bedrooms:4
- Total bathrooms:1
- Full bathrooms:1
- Rooms Total:11
- Flooring:Carpet, Linoleum, Tile
- Kitchen Description:Disposal, Refrigerator
- Basement Description:Walk-Out Access
- Living area:1,934 sq. ft.
Heating and cooling
- Cooling:Central Air
- Heating:Gas: Central, Wood
Structure and exterior
- Roof:Metal
- Year built:1962
- Building area:1,934 sq. ft.
- Lot area:0.22 Acres
- Lot Features:Curb & Gutter, Sprinkler: Auto-Partial
- Architectural Style:Rambler/Ranch
- Construction Materials:Aluminum, Brick
- Exterior Features:Basement Entrance, Covered, Patio: Covered, Walkout
- Levels:2 Story
Schools
- High school:Jordan
- Middle school:Eastmont
- Elementary school:Alta View
Utilities
- Water:Culinary, Water Connected
- Sewer:Sewer Connected, Sewer: Connected, Sewer: Public
Finances and disclosures
- Price:$474,900
- Price per sq. ft.:$245.55
- Tax amount:$2,667
Features and amenities
- Laundry features:Dryer, Washer
- Amenities:Den/Office, Window Coverings, Wood Stove, Workbench
Parking
- Total parking spaces:7
- Parking description:2 Car Garage, Covered, Detached, Garage Door Opener, Parking: Uncovered, Workbench
- Garage spaces:2
- Carport spaces:1
New listings near 10395 S 700 E
- Open Sat, 12 to 2pmNew
 $600,000Active4 beds 2 baths1,658 sq. ft.
11547 S Dry Creek Rd, Sandy, UT 84094
MLS# 2195972Listed by: KW SOUTH VALLEY KELLER WILLIAMS - Open Sat, 11am to 2pmNew
 $450,000Active3 beds 3 baths1,766 sq. ft.
9169 Jordan Oak Dr, Sandy, UT 84070
MLS# 2195018Listed by: OMADA REAL ESTATE - Open Sat, 12 to 2pmNew
 $675,000Active4 beds 3 baths2,206 sq. ft.
879 E Avila Dr, Sandy, UT 84094
MLS# 2195738Listed by: INVESTMENT REALTY ADVISORS LLC - New
 $590,000Active4 beds 3 baths1,891 sq. ft.
8293 S Wayside Dr E, Sandy, UT 84094
MLS# 2195402Listed by: BLACK DIAMOND REALTY - Open Sat, 11:30am to 1:30pmNew
 $659,500Active4 beds 3 baths1,956 sq. ft.
9516 S Raintree Dr, Sandy, UT 84092
MLS# 2195676Listed by: SUMMIT SOTHEBY'S INTERNATIONAL REALTY - New
 $675,000Active3 beds 3 baths1,715 sq. ft.
1669 E 8685 S, Sandy, UT 84093
MLS# 2195205Listed by: TOWN & COUNTRY APOLLO PROPERTIES, LLC - New
 $545,000Active3 beds 2 baths1,844 sq. ft.
10528 S White Sands Dr, Sandy, UT 84070
MLS# 2195610Listed by: JUPIDOOR LLC - New
 $1,250,000Active4 beds 3 baths3,936 sq. ft.
3143 E Bavarian Ct, Sandy, UT 84093
MLS# 2195592Listed by: REALTY OF AMERICA LLC - Open Sun, 11am to 1pmNew
 $680,000Active4 beds 4 baths2,760 sq. ft.
8745 S 1595 E, Sandy, UT 84093
MLS# 2195485Listed by: WINDERMERE REAL ESTATE


Protect your home and budget from life's surprises with an Assurant Home Warranty, backed by a partner that supports you through every step of homeownership. Explore Plans.
© 2026 Better Homes and Gardens Real Estate LLC. An Anywhere Real Estate company. All rights reserved. Better Homes and Gardens® Real Estate is a registered trademark owned by Meredith Operations Corporation, licensed to Better Homes and Gardens Real Estate LLC and used with permission. Better Homes and Gardens Real Estate LLC fully supports the principles of the Fair Housing Act and the Equal Opportunity Act. Listing information is deemed reliable but is not guaranteed accurate.
Each office is independently owned and operated.
Any services or products provided by third parties are not provided by, affiliated with or related to Better Homes and Gardens Real Estate LLC, or its affiliated companies.