
11547 S Dry Creek Rd, Sandy, UT 84094
Local realty services provided by:Better Homes and Gardens Real Estate Momentum
11547 S Dry Creek Rd,Sandy, UT 84094
$600,000
- 4 Beds
- 2 Baths
- 1,658 sq. ft.
- Single family
- Active
Upcoming open houses
- Sat, Nov 1412:00 pm - 02:00 pm
- Sat, Nov 2112:00 pm - 02:00 pm
Listed by: josh jorgensen
Office: kw south valley keller williams
MLS#:2195972
Source:SL
Price summary
- Price:$600,000
- Price per sq. ft.:$361.88
About this home
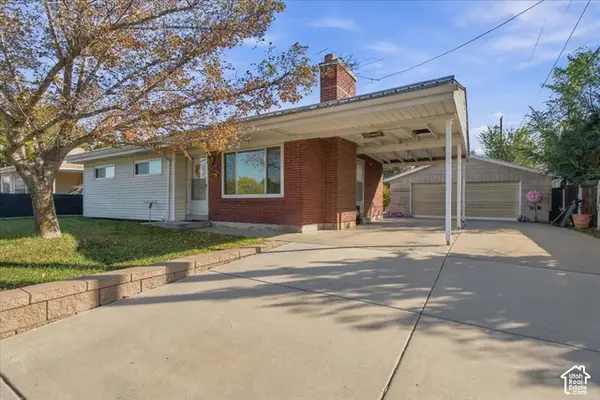
Enjoy the convenience of this beautifully updated and well-maintained split-level home in a fantastic Sandy neighborhood! This home has undergone an incredible transformation, including a complete overhaul of the main floor with modern finishes and smart-home features throughout. From automated features and smart controls to voice-activated conveniences (yes, you can tell Alexa to turn on the kitchen sink!) and a toilet lid that automatically lifts as you enter the bathroom, you'll appreciate all the comfort, convenience, and technology you never knew you needed. Major exterior upgrades include a new roof and new LeafGuard gutter system for added peace of mind. Step outside and enjoy the impressive new entertainment deck, complete with an abundance of LED lighting to create the perfect atmosphere for gatherings, relaxing evenings, and outdoor entertaining. The Porter Rockwell/Sandy Rail Trail runs directly behind the backyard fence, providing convenient access to miles of walking and biking trails. The updated kitchen features a new stove and refrigerator, while the owned solar panels provide added energy efficiency without a lease payment. Additional mechanical updates include central air, furnace, and water heater, all replaced in 2015. Conveniently located near parks, recreation centers, schools, shopping, hiking, biking, and fishing ponds, with excellent freeway and TRAX access. This home truly offers an exceptional combination of modern upgrades, smart-home convenience, outdoor living, and an unbeatable location!...
Contact an agent
Home facts
- Year built:1977
- Subdivision & Development:STORM MOUNTAIN
- Listing ID #:2195972
- Added:1 day(s) ago
- Updated:November 13, 2026 at 12:59 PM
Rooms and interior
- Bedrooms:4
- Total bathrooms:2
- Full bathrooms:1
- Rooms Total:13
- Flooring:Carpet, Laminate
- Kitchen Description:Disposal, Range/Oven: Free Stdng.
- Basement Description:Daylight, Partial
- Living area:1,658 sq. ft.
Heating and cooling
- Cooling:Central Air
- Heating:Forced Air, Gas: Central
Structure and exterior
- Roof:Asphalt
- Year built:1977
- Building area:1,658 sq. ft.
- Lot area:0.18 Acres
- Lot Features:Fenced: Full, Sidewalks, Sprinkler: Auto-Full
- Architectural Style:Split Entry/Bi Level
- Construction Materials:Brick
- Exterior Features:Basement Entrance, Porch: Open
- Levels:2 Story
Schools
- High school:Alta
- Middle school:Indian Hills
- Elementary school:Sprucewood
Utilities
- Water:Culinary, Water Connected
- Sewer:Sewer Connected, Sewer: Connected, Sewer: Public
Finances and disclosures
- Price:$600,000
- Price per sq. ft.:$361.88
- Tax amount:$2,537
Features and amenities
- Laundry features:Electric Dryer Hookups
- Amenities:Vaulted Ceilings
- Smart home:Yes
Parking
- Total parking spaces:2
- Parking description:2 Car Garage, Attached, Attached Garage
- Garage spaces:2
New listings near 11547 S Dry Creek Rd
- Open Sat, 11:30am to 1pmNew
 $474,900Active4 beds 1 baths1,934 sq. ft.
10395 S 700 E, Sandy, UT 84070
MLS# 2194360Listed by: GREYSTONE REAL ESTATE - Open Sat, 11am to 2pmNew
 $450,000Active3 beds 3 baths1,766 sq. ft.
9169 Jordan Oak Dr, Sandy, UT 84070
MLS# 2195018Listed by: OMADA REAL ESTATE - Open Sat, 12 to 2pmNew
 $675,000Active4 beds 3 baths2,206 sq. ft.
879 E Avila Dr, Sandy, UT 84094
MLS# 2195738Listed by: INVESTMENT REALTY ADVISORS LLC - New
 $590,000Active4 beds 3 baths1,891 sq. ft.
8293 S Wayside Dr E, Sandy, UT 84094
MLS# 2195402Listed by: BLACK DIAMOND REALTY - Open Sat, 11:30am to 1:30pmNew
 $659,500Active4 beds 3 baths1,956 sq. ft.
9516 S Raintree Dr, Sandy, UT 84092
MLS# 2195676Listed by: SUMMIT SOTHEBY'S INTERNATIONAL REALTY - New
 $675,000Active3 beds 3 baths1,715 sq. ft.
1669 E 8685 S, Sandy, UT 84093
MLS# 2195205Listed by: TOWN & COUNTRY APOLLO PROPERTIES, LLC - New
 $545,000Active3 beds 2 baths1,844 sq. ft.
10528 S White Sands Dr, Sandy, UT 84070
MLS# 2195610Listed by: JUPIDOOR LLC - New
 $1,250,000Active4 beds 3 baths3,936 sq. ft.
3143 E Bavarian Ct, Sandy, UT 84093
MLS# 2195592Listed by: REALTY OF AMERICA LLC - Open Sun, 11am to 1pmNew
 $680,000Active4 beds 4 baths2,760 sq. ft.
8745 S 1595 E, Sandy, UT 84093
MLS# 2195485Listed by: WINDERMERE REAL ESTATE


Protect your home and budget from life's surprises with an Assurant Home Warranty, backed by a partner that supports you through every step of homeownership. Explore Plans.
© 2026 Better Homes and Gardens Real Estate LLC. An Anywhere Real Estate company. All rights reserved. Better Homes and Gardens® Real Estate is a registered trademark owned by Meredith Operations Corporation, licensed to Better Homes and Gardens Real Estate LLC and used with permission. Better Homes and Gardens Real Estate LLC fully supports the principles of the Fair Housing Act and the Equal Opportunity Act. Listing information is deemed reliable but is not guaranteed accurate.
Each office is independently owned and operated.
Any services or products provided by third parties are not provided by, affiliated with or related to Better Homes and Gardens Real Estate LLC, or its affiliated companies.