
1127 E 9430 S, Sandy, UT 84094
Local realty services provided by:Better Homes and Gardens Real Estate Momentum
1127 E 9430 S,Sandy, UT 84094
$695,000
- 5 Beds
- 3 Baths
- 2,674 sq. ft.
- Single family
- Active
Listed by: marcell fernandez
Office: realtypath llc. (prestige)
MLS#:2195261
Source:SL
Price summary
- Price:$695,000
- Price per sq. ft.:$259.91
About this home
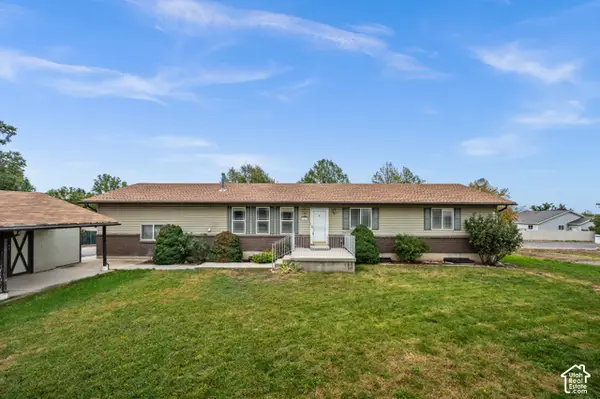
STUNNING FULLY REMODELED SANDY GEM WITH INCREDIBLE VERSATILITY! Welcome to this beautifully renovated 5-bedroom, 3-bath home featuring brand-new siding, elegant wood accents, and gorgeous modern finishes throughout! The main level offers 2 bedrooms and a full bath, and just a few steps up you'll find an impressive approx. 460 sq. ft. primary suite above the garage with oversized bay windows, east-facing views, a full bath, and TWO spacious walk-in closets! Enjoy a beautifully updated kitchen and an inviting living room featuring a stunning wood-accented electric fireplace. The fully finished basement offers 2 large bedrooms, a second kitchen, spacious living and dining areas, and a separate entrance through the garage-perfect for multigenerational living or potential rental income, subject to local requirements! Additional highlights include a large covered deck, a spacious 2-car garage, an additional backyard garage, a separate storage building, and a patio behind the garage, providing even more space to relax and entertain! Nestled in a desirable, established Sandy neighborhood, just 1 minute from the amphitheater, Village Plaza, shopping, dining, and everyday conveniences, with nearby schools and easy access to everything Sandy has to offer. Beautifully updated, move-in ready, and offering exceptional space, flexibility, and value! Don't miss this incredible opportunity...
Contact an agent
Home facts
- Year built:1972
- Listing ID #:2195261
- Added:1 day(s) ago
- Updated:November 09, 2026 at 06:06 AM
Rooms and interior
- Bedrooms:5
- Total bathrooms:3
- Full bathrooms:1
- Rooms Total:15
- Kitchen Description:Disposal, Kitchen: Second, Kitchen: Updated, Microwave, Refrigerator
- Basement Description:Entrance, Walk-Out Access
- Living area:2,674 sq. ft.
Heating and cooling
- Cooling:Central Air
- Heating:Electric
Structure and exterior
- Roof:Asphalt
- Year built:1972
- Building area:2,674 sq. ft.
- Lot area:0.2 Acres
- Lot Features:Corner Lot, Sidewalks
- Architectural Style:Tri/Multi-Level
- Exterior Features:Basement Entrance, Patio: Open, Walkout
- Levels:3 Story
Schools
- High school:Jordan
- Middle school:Eastmont
Utilities
- Water:Culinary
Finances and disclosures
- Price:$695,000
- Price per sq. ft.:$259.91
- Tax amount:$2,374
Features and amenities
- Laundry features:Electric Dryer Hookups
- Amenities:Closet: Walk-In
Parking
- Total parking spaces:8
- Parking description:2 Car Garage, Attached, Attached Garage
- Garage spaces:2
New listings near 1127 E 9430 S
- New
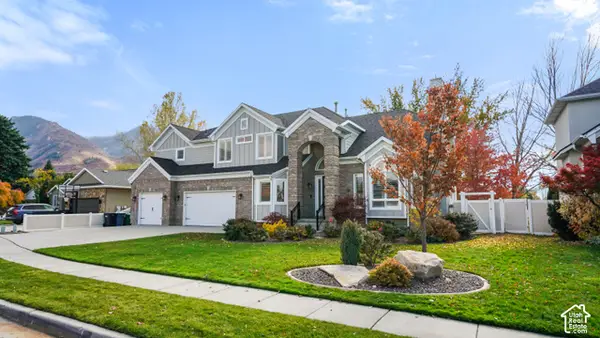 $1,820,000Active6 beds 5 baths5,750 sq. ft.
3066 E Granite Slope Ln, Sandy, UT 84092
MLS# 2195283Listed by: REALTYPATH LLC (INNOVATE) - New
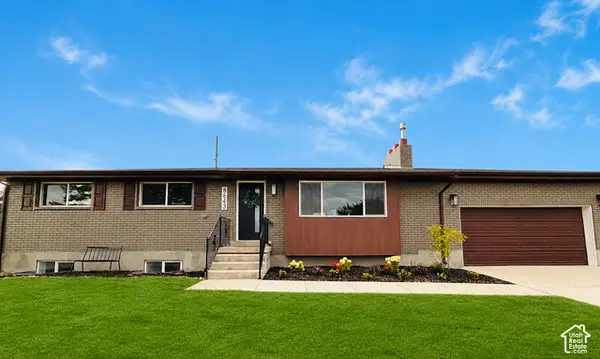 $740,000Active6 beds 3 baths2,798 sq. ft.
8643 S Vaquero Dr, Sandy, UT 84094
MLS# 2195200Listed by: X FACTOR REAL ESTATE, LLC - New
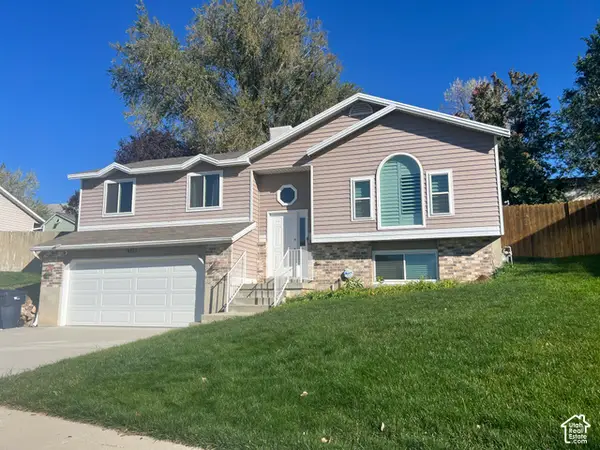 $550,000Active4 beds 2 baths1,638 sq. ft.
9353 S Windflower Ln W, Sandy, UT 84070
MLS# 2195174Listed by: EQUITY REAL ESTATE (ADVANTAGE) 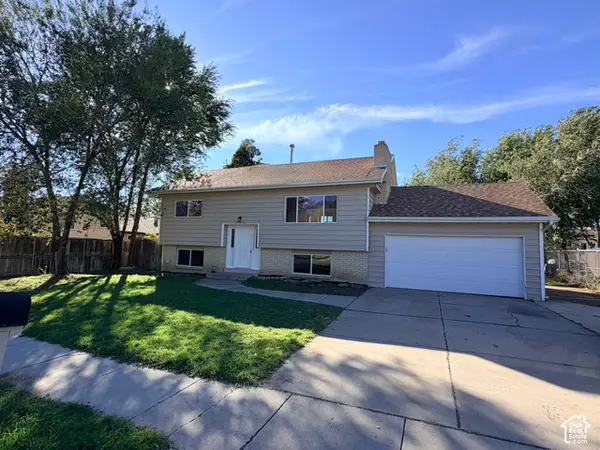 $539,999Active4 beds 2 baths1,757 sq. ft.
10210 S Mount View Dr E, Sandy, UT 84070
MLS# 2193504Listed by: WASATCH REALTY LLC- New
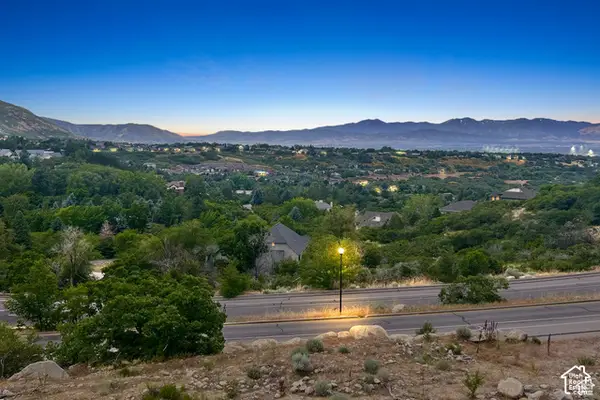 $650,000Active2.32 Acres
10471 S Wasatch Blvd #27, Sandy, UT 84092
MLS# 2195088Listed by: BERKSHIRE HATHAWAY HOMESERVICES UTAH PROPERTIES (SALT LAKE) - New
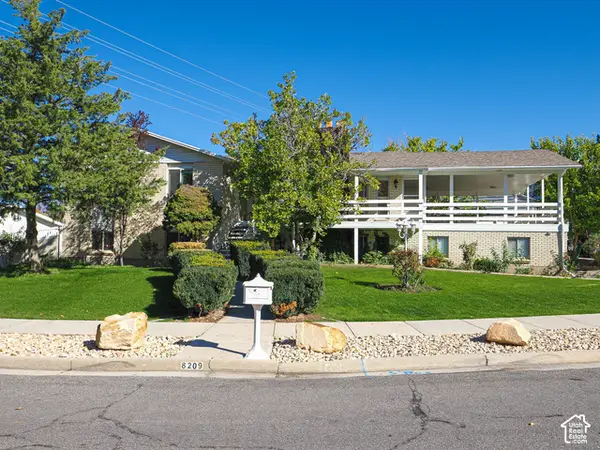 $897,730Active5 beds 3 baths3,464 sq. ft.
8209 S Portal Way, Sandy, UT 84093
MLS# 2195090Listed by: DWELLINGS REAL ESTATE - New
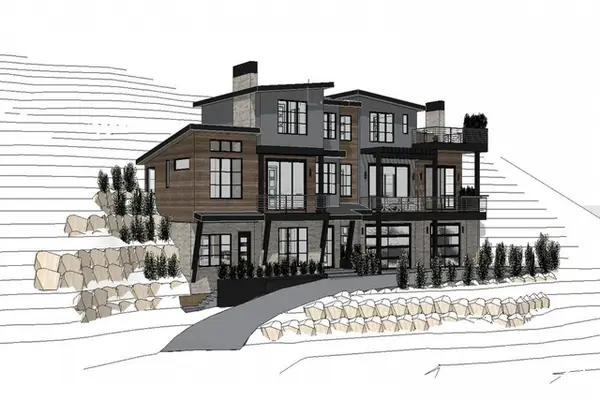 $4,000,000Active6 beds 6 baths6,128 sq. ft.
10471 S Wasatch Blvd, Sandy, UT 84092
MLS# 2195095Listed by: BERKSHIRE HATHAWAY HOMESERVICES UTAH PROPERTIES (SALT LAKE) - New
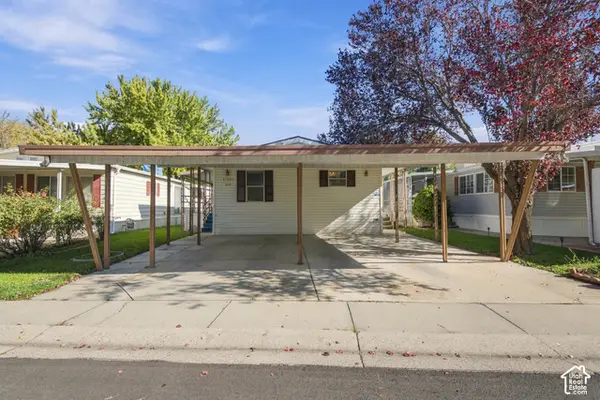 $69,900Active3 beds 2 baths1,228 sq. ft.
11297 S Jordan Mdw #201, Sandy, UT 84070
MLS# 2194938Listed by: OLYMPUS REAL ESTATE LLC - New
 $625,000Active7 beds 3 baths2,912 sq. ft.
10647 S Hollow Bend Dr, Sandy, UT 84070
MLS# 2194891Listed by: WINDERMERE REAL ESTATE


Protect your home and budget from life's surprises with an Assurant Home Warranty, backed by a partner that supports you through every step of homeownership. Explore Plans.
© 2026 Better Homes and Gardens Real Estate LLC. An Anywhere Real Estate company. All rights reserved. Better Homes and Gardens® Real Estate is a registered trademark owned by Meredith Operations Corporation, licensed to Better Homes and Gardens Real Estate LLC and used with permission. Better Homes and Gardens Real Estate LLC fully supports the principles of the Fair Housing Act and the Equal Opportunity Act. Listing information is deemed reliable but is not guaranteed accurate.
Each office is independently owned and operated.
Any services or products provided by third parties are not provided by, affiliated with or related to Better Homes and Gardens Real Estate LLC, or its affiliated companies.