
3066 E Granite Slope Ln, Sandy, UT 84092
Local realty services provided by:Better Homes and Gardens Real Estate Momentum
3066 E Granite Slope Ln,Sandy, UT 84092
$1,820,000
- 6 Beds
- 5 Baths
- 5,750 sq. ft.
- Single family
- Active
Listed by: skyler slade
Office: realtypath llc. (innovate)
MLS#:2195283
Source:SL
Price summary
- Price:$1,820,000
- Price per sq. ft.:$316.52
About this home
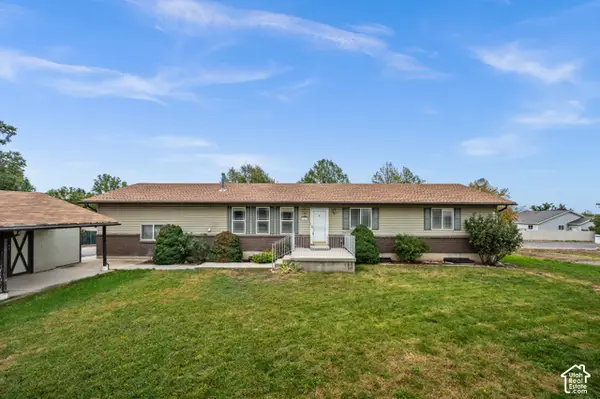
Down a quiet street, close to the mouth of stunning Little Cottonwood Canyon, this 6 bedroom, 5 bathroom home is the ideal mix of comfortable luxury and adventure right at your fingertips. Location can make all the difference when choosing your home. Just short of 20 minutes away from skiing at legendary Snowbird or Alta Resort and a quick 5 minutes away from Bells Canyon Trailhead, this home offers the ideal location for enjoying some of Utah's best recreation. Right from the entry, you will notice lofty ceilings and a thoughtfully designed layout with ample space for everyday living and entertaining. With over 5,700 square feet, this home features a large kitchen with multiple dining and living spaces on the main-level. An upgraded fireplace, 4-car garage, and updated finishes throughout, make this home feel current, livable, and fresh. The basement comes with a fully-livable mother-in-law ADU including a second kitchen and laundry room as well as a separate entrance into the garage. Furniture in basement negotiable. Many recent upgrades include: tankless water heater, water softener installed in 2025, front second story windows replaced with new hardy board outside material, roof replaced in 2020 with 50-year asphalt shingles, newly landscaped backyard, and featuring a brand-new saltwater pool and fire-pit with surround seating, completed in July 2025. Last but not least, new Thermador Appliances for the kitchen, not installed yet, negotiable in purchase of this home. Square footage figures are provided as a courtesy estimate only and were obtained from County Records . Buyer is advised to obtain an independent measurement....
Contact an agent
Home facts
- Year built:1998
- Subdivision & Development:PALMER ESTATES
- Listing ID #:2195283
- Added:1 day(s) ago
- Updated:November 09, 2026 at 01:30 PM
Rooms and interior
- Bedrooms:6
- Total bathrooms:5
- Full bathrooms:3
- Rooms Total:26
- Flooring:Carpet, Tile
- Bathrooms Description:Bath: Sep. Tub/Shower, Jetted Tub
- Kitchen Description:Disposal, Kitchen: Second, Microwave, Oven: Double, Oven: Wall, Range Hood, Range/Oven: Built-In, Range: Countertop, Range: Down Vent, Range: Gas, Refrigerator
- Basement Description:Entrance, Full
- Living area:5,750 sq. ft.
Heating and cooling
- Cooling:Central Air
- Heating:Forced Air, Gas: Central, Gas: Stove, Hot Water
Structure and exterior
- Roof:Asphalt
- Year built:1998
- Building area:5,750 sq. ft.
- Lot area:0.28 Acres
- Lot Features:Curb & Gutter, Fenced: Full, Flat, Private, Road: Paved, Secluded, Sidewalks, Sprinkler: Auto-Full
- Construction Materials:Asphalt, Brick, Cement Siding, Stucco
- Exterior Features:Basement Entrance, Entry (Foyer), Lighting, Patio: Open
- Levels:3 Story
Schools
- High school:Brighton
- Middle school:Albion
- Elementary school:Granite
Utilities
- Water:Culinary, Water Connected
- Sewer:Sewer Connected, Sewer: Connected
Finances and disclosures
- Price:$1,820,000
- Price per sq. ft.:$316.52
- Tax amount:$11,266
Features and amenities
- Laundry features:Electric Dryer Hookups
- Amenities:Accessory Apartment, Alarm: Fire, Ceiling Fan, Central Vacuum, Closet: Walk-In, Den/Office, Floor Drains, French Doors, Gas Logs, Instantaneous Hot Water, Intercom, Jetted Tub, Mother-In-Law Apartment, Vaulted Ceilings, Water Softener Owned
- Pool features:Fiberglass, Heated, In Ground
Parking
- Total parking spaces:4
- Parking description:2 Car Deep (Tandem), 4 Car Garage, Attached, Attached Garage, Built-In, Extra Height, Extra Length, Extra Width, Garage Door Opener, Secured, Secured Parking
- Garage spaces:4
New listings near 3066 E Granite Slope Ln
- New
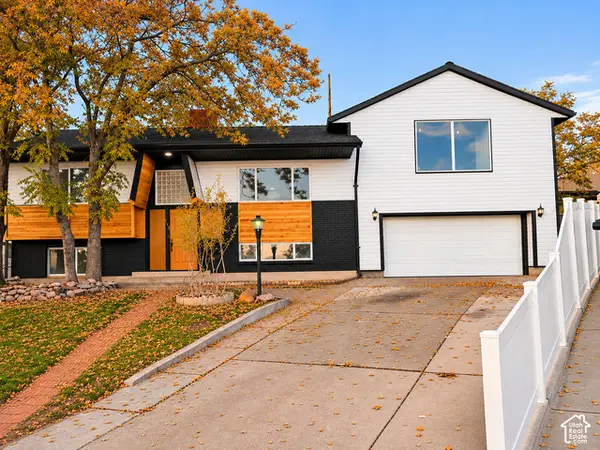 $695,000Active5 beds 3 baths2,674 sq. ft.
1127 E 9430 S, Sandy, UT 84094
MLS# 2195261Listed by: REALTYPATH LLC (PRESTIGE) - New
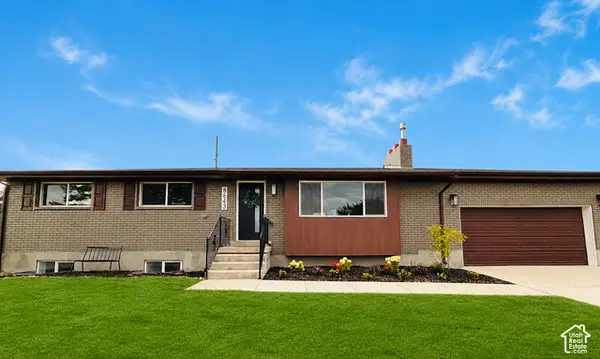 $740,000Active6 beds 3 baths2,798 sq. ft.
8643 S Vaquero Dr, Sandy, UT 84094
MLS# 2195200Listed by: X FACTOR REAL ESTATE, LLC - New
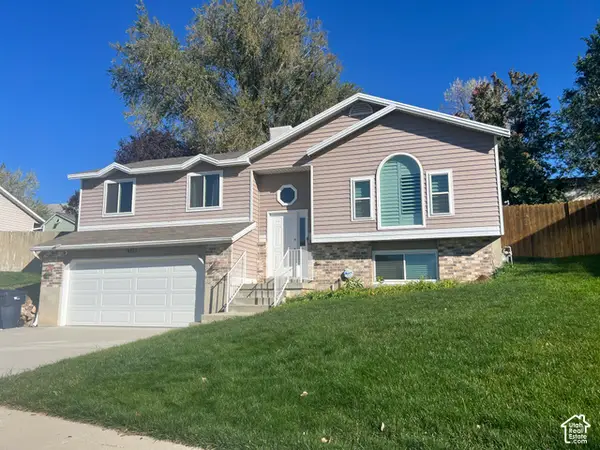 $550,000Active4 beds 2 baths1,638 sq. ft.
9353 S Windflower Ln W, Sandy, UT 84070
MLS# 2195174Listed by: EQUITY REAL ESTATE (ADVANTAGE) 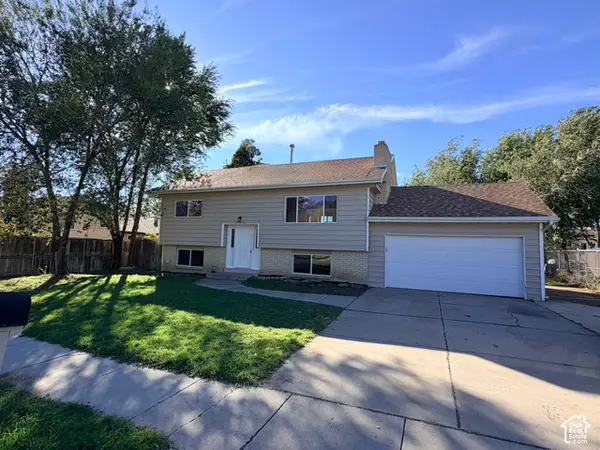 $539,999Active4 beds 2 baths1,757 sq. ft.
10210 S Mount View Dr E, Sandy, UT 84070
MLS# 2193504Listed by: WASATCH REALTY LLC- New
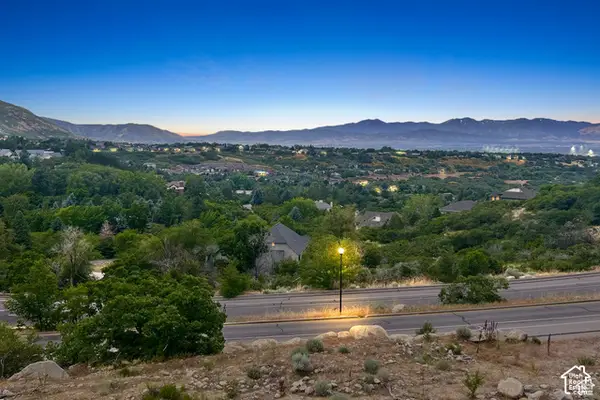 $650,000Active2.32 Acres
10471 S Wasatch Blvd #27, Sandy, UT 84092
MLS# 2195088Listed by: BERKSHIRE HATHAWAY HOMESERVICES UTAH PROPERTIES (SALT LAKE) - New
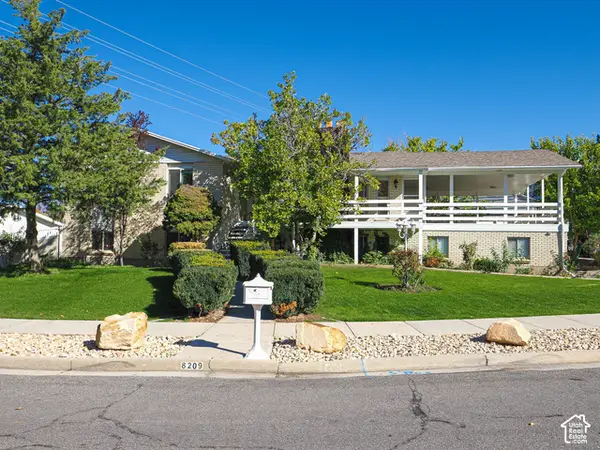 $897,730Active5 beds 3 baths3,464 sq. ft.
8209 S Portal Way, Sandy, UT 84093
MLS# 2195090Listed by: DWELLINGS REAL ESTATE - New
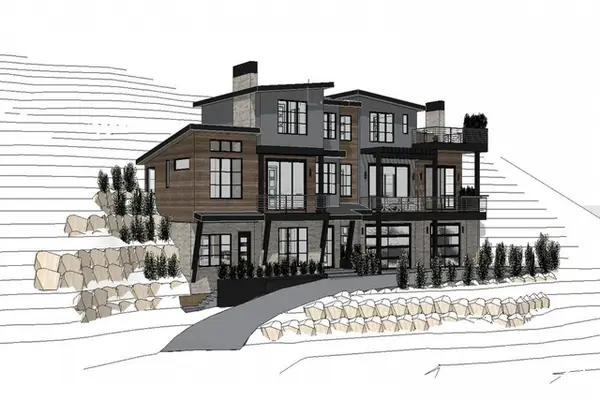 $4,000,000Active6 beds 6 baths6,128 sq. ft.
10471 S Wasatch Blvd, Sandy, UT 84092
MLS# 2195095Listed by: BERKSHIRE HATHAWAY HOMESERVICES UTAH PROPERTIES (SALT LAKE) - New
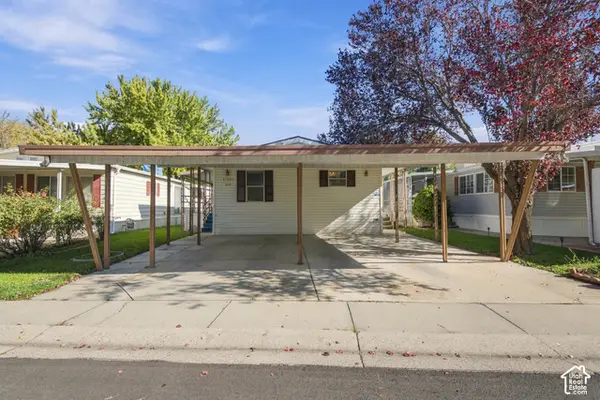 $69,900Active3 beds 2 baths1,228 sq. ft.
11297 S Jordan Mdw #201, Sandy, UT 84070
MLS# 2194938Listed by: OLYMPUS REAL ESTATE LLC - New
 $625,000Active7 beds 3 baths2,912 sq. ft.
10647 S Hollow Bend Dr, Sandy, UT 84070
MLS# 2194891Listed by: WINDERMERE REAL ESTATE


Protect your home and budget from life's surprises with an Assurant Home Warranty, backed by a partner that supports you through every step of homeownership. Explore Plans.
© 2026 Better Homes and Gardens Real Estate LLC. An Anywhere Real Estate company. All rights reserved. Better Homes and Gardens® Real Estate is a registered trademark owned by Meredith Operations Corporation, licensed to Better Homes and Gardens Real Estate LLC and used with permission. Better Homes and Gardens Real Estate LLC fully supports the principles of the Fair Housing Act and the Equal Opportunity Act. Listing information is deemed reliable but is not guaranteed accurate.
Each office is independently owned and operated.
Any services or products provided by third parties are not provided by, affiliated with or related to Better Homes and Gardens Real Estate LLC, or its affiliated companies.