
11538 S High Mountain Dr, Sandy, UT 84092
Local realty services provided by:Better Homes and Gardens Real Estate Momentum
11538 S High Mountain Dr,Sandy, UT 84092
$800,000
- 6 Beds
- 3 Baths
- 4,045 sq. ft.
- Single family
- Active
Listed by: kristi m nicholl durrant, jeff durrant
Office: coldwell banker realty (union heights)
MLS#:2160444
Source:SL
Price summary
- Price:$800,000
- Price per sq. ft.:$197.78
About this home
Located near Pepperwood and the Wasatch foothills among some of East Sandy's most prestigious properties, this expansive 6-bedroom rambler offers a rare opportunity to own in one of the area's most sought-after locations at one of the more approachable price points in the neighborhood. With over 4,000 square feet, vaulted ceilings, skylights, multiple gathering spaces, mountain views, and a full finished basement, the home offers exceptional space and potential. Thoughtful improvements over the years include Pella double-pane windows, owned solar, tankless water heater, newer roof, remodeled primary bath with heated floors, Leaf Guard gutters, updated appliances, and additional heated bathroom flooring downstairs. Surrounded by luxury homes, canyon access, hiking, skiing, and the lifestyle East Sandy buyers search for, this property is ready for someone to move in, personalize over time, and make it their own in an area where location truly matters.
Contact an agent
Home facts
- Year built:1979
- Listing ID #:2160444
- Added:1 day(s) ago
- Updated:May 27, 2026 at 11:09 AM
Rooms and interior
- Bedrooms:6
- Total bathrooms:3
- Full bathrooms:2
- Rooms Total:16
- Flooring:Carpet, Marble, Tile, Vinyl
- Bathrooms Description:Jetted Tub
- Kitchen Description:Disposal, Microwave, Portable Dishwasher, Range/Oven: Free Stdng., Refrigerator
- Basement Description:Full
- Living area:4,045 sq. ft.
Heating and cooling
- Cooling:Central Air
- Heating:Forced Air, Gas: Central
Structure and exterior
- Roof:Asphalt
- Year built:1979
- Building area:4,045 sq. ft.
- Lot area:0.23 Acres
- Lot Features:Fenced: Full, Flat, Road: Paved, Sidewalks, Sprinkler: Auto-Full
- Architectural Style:Rambler/Ranch
- Construction Materials:Aluminum, Brick
- Exterior Features:Bay Box Windows
- Levels:2 Story
Schools
- High school:Alta
- Middle school:Indian Hills
- Elementary school:Lone Peak
Utilities
- Water:Culinary, Water Connected
- Sewer:Sewer Connected, Sewer: Connected, Sewer: Public
Finances and disclosures
- Price:$800,000
- Price per sq. ft.:$197.78
- Tax amount:$3,881
Features and amenities
- Laundry features:Electric Dryer Hookups
- Amenities:Closet: Walk-In, Instantaneous Hot Water, Jetted Tub, Video Camera(s), Video Door Bell(s), Water Softener Owned
Parking
- Total parking spaces:2
- Parking description:2 Car Garage, Attached Garage
- Garage spaces:2
New listings near 11538 S High Mountain Dr
- Open Sat, 10am to 2pmNew
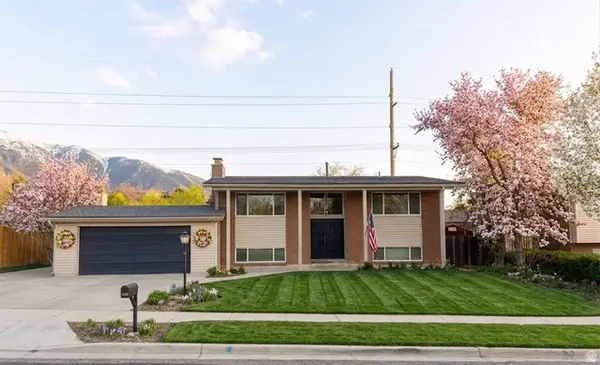 $696,900Active5 beds 2 baths2,112 sq. ft.
2444 E Quail Run Dr S, Sandy, UT 84093
MLS# 2160752Listed by: RE/MAX ASSOCIATES - New
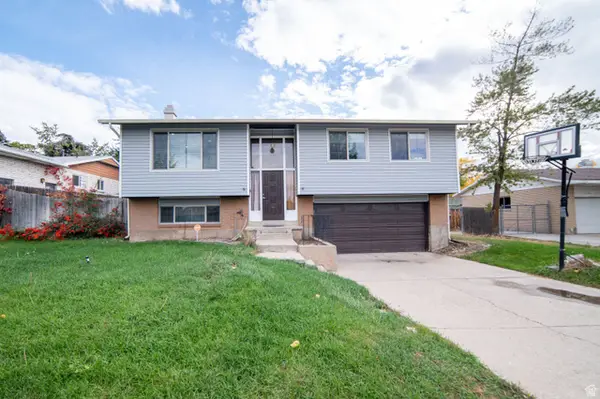 $585,000Active4 beds 2 baths2,050 sq. ft.
1430 E 8685 S, Sandy, UT 84093
MLS# 2160649Listed by: CENTURY 21 WASATCH LIFE REALTY - New
 $625,000Active3 beds 3 baths1,938 sq. ft.
11858 S Cedar Ridge Rd, Sandy, UT 84094
MLS# 2160569Listed by: MANSELL REAL ESTATE INC (UTAH COUNTY) - New
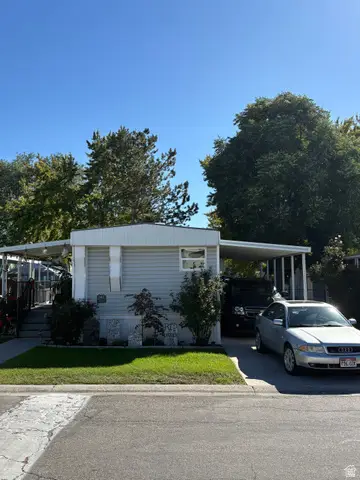 $69,995Active1 beds 1 baths748 sq. ft.
248 E Crescentwood, Sandy, UT 84070
MLS# 2160455Listed by: STANWORTH REAL ESTATE, LLC - New
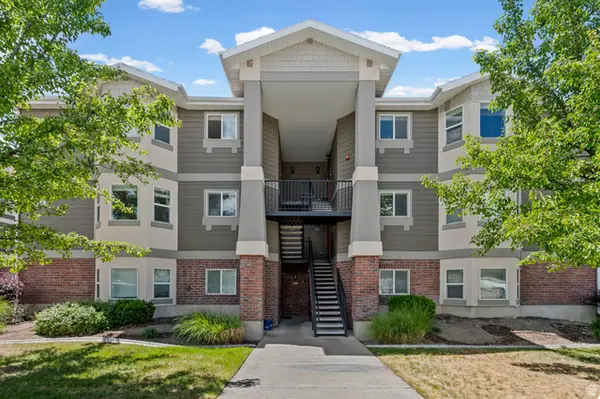 $349,000Active3 beds 2 baths1,185 sq. ft.
8248 S Resaca Dr #J10, Sandy, UT 84070
MLS# 2160421Listed by: UTAH REAL ESTATE PC - New
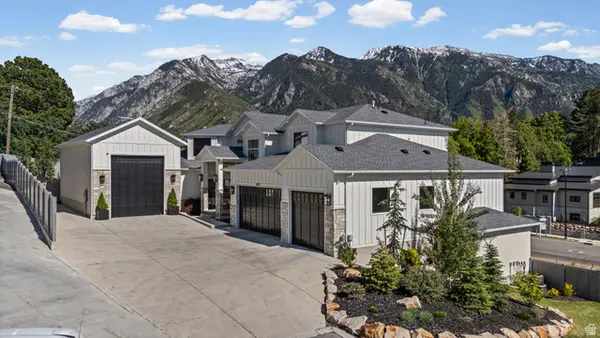 $2,646,000Active7 beds 6 baths6,304 sq. ft.
9577 S Hidden Pine Ln, Sandy, UT 84092
MLS# 2160286Listed by: ELITE PROPERTY MANAGEMENT & REAL ESTATE - New
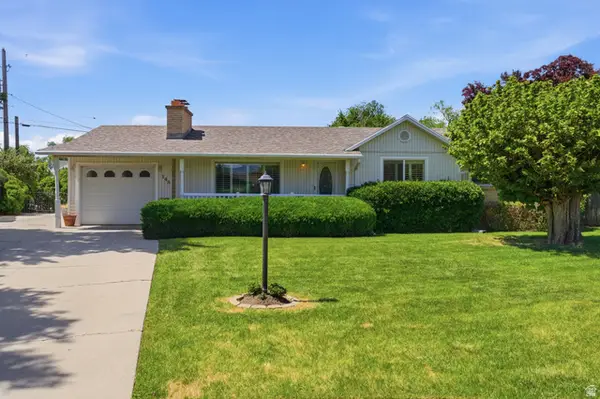 $600,000Active4 beds 3 baths2,506 sq. ft.
148 E Tennyson Ave S, Sandy, UT 84070
MLS# 2160123Listed by: EXP REALTY, LLC - Open Sat, 12 to 2pmNew
 $565,000Active5 beds 2 baths2,572 sq. ft.
476 E 10425 S, Sandy, UT 84070
MLS# 2160154Listed by: MANSELL REAL ESTATE INC - New
 $625,000Active4 beds 3 baths1,826 sq. ft.
558 E Cherry Plum Ct, Sandy, UT 84070
MLS# 2160081Listed by: WINDERMERE REAL ESTATE


Protect your home and budget from life's surprises with an Assurant Home Warranty, backed by a partner that supports you through every step of homeownership. Explore Plans.
© 2026 Better Homes and Gardens Real Estate LLC. An Anywhere Real Estate company. All rights reserved. Better Homes and Gardens® Real Estate is a registered trademark owned by Meredith Operations Corporation, licensed to Better Homes and Gardens Real Estate LLC and used with permission. Better Homes and Gardens Real Estate LLC fully supports the principles of the Fair Housing Act and the Equal Opportunity Act. Listing information is deemed reliable but is not guaranteed accurate.
Each office is independently owned and operated.
Any services or products provided by third parties are not provided by, affiliated with or related to Better Homes and Gardens Real Estate LLC, or its affiliated companies.