
1852 E Wild Willow Ln, Sandy, UT 84093
Local realty services provided by:Better Homes and Gardens Real Estate Momentum
1852 E Wild Willow Ln,Sandy, UT 84093
$995,000
- 6 Beds
- 5 Baths
- 3,970 sq. ft.
- Single family
- Active
Listed by: steve schoonover
Office: century 21 everest
MLS#:2177332
Source:SL
Price summary
- Price:$995,000
- Price per sq. ft.:$250.63
About this home
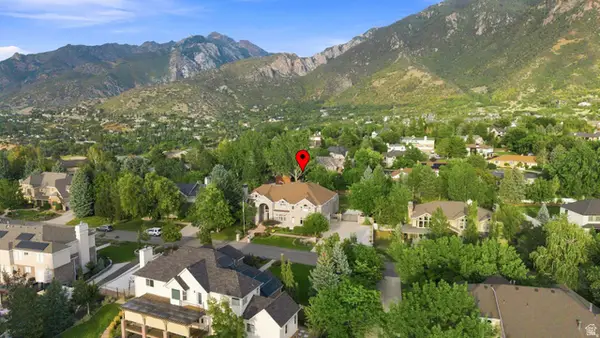
NEW PRICE-NOW OFFERED UNDER $1 MILLION! Rarely available in the sought-after Summer Meadows community in Sandy, this well-cared-for rambler offers 3,970 square feet with 6 bedrooms plus office and 5 bathrooms. The versatile floor plan features comfortable main-level living, multiple gathering spaces, 3 fireplaces, and a finished basement with a kitchenette. Perfect for a car enthusiast, this home has a 2-car tandem detached garage large enough for an RV in addition to the attached heated 3-car garage with plenty of room for outdoor equipment and adventure toys. Situated near the eastern boundary for Hillcrest High School, neighborhood students may attend Brighton or Skyline, subject to enrollment requirements. With easy access to both Cottonwood canyons for hiking and skiing, the property is situated on a fully-landscaped and fenced 0.26 acre corner cul-de-sac lot with spectacular views of the Wasatch Mountains. Don't miss this rare opportunity to own in one of Sandy's most desirable communities! Square footage figures are provided as a courtesy estimate only and were obtained from county records. Buyer is advised to obtain an independent measurement....
Contact an agent
Home facts
- Year built:1986
- Subdivision & Development:SUMMER MEADOWS
- Listing ID #:2177332
- Added:47 day(s) ago
- Updated:September 24, 2026 at 11:38 AM
Rooms and interior
- Bedrooms:6
- Total bathrooms:5
- Full bathrooms:2
- Half bathrooms:2
- Rooms Total:24
- Flooring:Carpet, Tile
- Bathrooms Description:Bath: Sep. Tub/Shower, Jetted Tub
- Kitchen Description:Microwave, Range/Oven: Built-In, Refrigerator
- Basement Description:Full
- Living area:3,970 sq. ft.
Heating and cooling
- Cooling:Central Air
- Heating:Hot Water, Radiant Floor
Structure and exterior
- Roof:Asphalt
- Year built:1986
- Building area:3,970 sq. ft.
- Lot area:0.26 Acres
- Lot Features:Corner Lot, Cul-De-Sac, Cul-de-sac, Curb & Gutter, Fenced: Full, Flat, Sidewalks, Sprinkler: Auto-Full
- Architectural Style:Rambler/Ranch
- Construction Materials:Asphalt, Brick
- Exterior Features:Covered, Patio: Covered
- Levels:2 Story
Schools
- High school:Hillcrest
- Middle school:Albion
- Elementary school:Silver Mesa
Utilities
- Water:Culinary, Water Connected
- Sewer:Sewer Connected, Sewer: Connected
Finances and disclosures
- Price:$995,000
- Price per sq. ft.:$250.63
- Tax amount:$4,529
Features and amenities
- Laundry features:Dryer, Gas Dryer Hookups, Washer
- Amenities:Alarm: Fire, Bar: Wet, Ceiling Fan, Closet: Walk-In, Gas Logs, Jetted Tub, Satellite Dish, Water Softener Owned, Workbench
Parking
- Total parking spaces:8
- Parking description:2 Car Deep (Tandem), 5 Car, Attached, Attached Garage, Detached, Rv Parking
- Garage spaces:5
New listings near 1852 E Wild Willow Ln
- Open Sat, 10am to 1pmNew
 $638,500Active4 beds 3 baths2,013 sq. ft.
11385 S Abbottsford Ln E, Sandy, UT 84070
MLS# 2184922Listed by: REAL BROKER, LLC - Open Sat, 11am to 1pmNew
 $89,995Active3 beds 2 baths1,050 sq. ft.
33 E Tiny Wood Dr S, Sandy, UT 84070
MLS# 2187124Listed by: KW UTAH REALTORS KELLER WILLIAMS - New
 $929,900Active5 beds 4 baths3,050 sq. ft.
12169 S Hidden Valley Rd E #44, Sandy, UT 84092
MLS# 2185343Listed by: COLEMERE REALTY ASSOCIATES LLC - Open Sat, 11am to 2pmNew
 $2,299,900Active7 beds 7 baths8,140 sq. ft.
37 Wanderwood Way, Sandy, UT 84092
MLS# 2186811Listed by: COLDWELL BANKER REALTY (SALT LAKE-SUGAR HOUSE) - New
 $3,499,000Active3 beds 5 baths4,514 sq. ft.
11454 S Oberland Rd E, Sandy, UT 84092
MLS# 2186834Listed by: REALTYPATH LLC (ADVANTAGE) - New
 $685,000Active4 beds 4 baths2,196 sq. ft.
252 E Sandy Sage Way, Sandy, UT 84070
MLS# 2186801Listed by: BOULDER VENTURES DEVELOPMENT INC - Open Sat, 11am to 1pmNew
 $1,860,000Active5 beds 5 baths6,814 sq. ft.
4 Lone Hollow Cv, Sandy, UT 84092
MLS# 2186732Listed by: SUMMIT SOTHEBY'S INTERNATIONAL REALTY - New
 $355,000Active2 beds 2 baths1,160 sq. ft.
1185 E Cottonwood Dr #61, Sandy, UT 84094
MLS# 2186760Listed by: REAL BROKER, LLC - New
 $850,000Active5 beds 3 baths3,102 sq. ft.
489 E 7800 S, Midvale, UT 84047
MLS# 2186643Listed by: COLDWELL BANKER REALTY (SALT LAKE-SUGAR HOUSE) - New
 $472,000Active4 beds 2 baths2,106 sq. ft.
9950 S Barium Ln, Sandy, UT 84094
MLS# 2186524Listed by: BLACK DIAMOND REALTY


Protect your home and budget from life's surprises with an Assurant Home Warranty, backed by a partner that supports you through every step of homeownership. Explore Plans.
© 2026 Better Homes and Gardens Real Estate LLC. An Anywhere Real Estate company. All rights reserved. Better Homes and Gardens® Real Estate is a registered trademark owned by Meredith Operations Corporation, licensed to Better Homes and Gardens Real Estate LLC and used with permission. Better Homes and Gardens Real Estate LLC fully supports the principles of the Fair Housing Act and the Equal Opportunity Act. Listing information is deemed reliable but is not guaranteed accurate.
Each office is independently owned and operated.
Any services or products provided by third parties are not provided by, affiliated with or related to Better Homes and Gardens Real Estate LLC, or its affiliated companies.