
4 Lone Hollow Cv, Sandy, UT 84092
Local realty services provided by:Better Homes and Gardens Real Estate Momentum
Upcoming open houses
- Sat, Sep 2611:00 am - 01:00 pm
Listed by: sue ann wilkinson
Office: summit sotheby's international realty
MLS#:2186732
Source:SL
Price summary
- Price:$1,860,000
- Price per sq. ft.:$272.97
- Monthly HOA dues:$210
About this home
Some homes give you room to live. This one gives you room to live exceptionally well. This remarkable residence brings together generous proportions, beautiful mountain views, privacy, and an amenity-rich setting that feels more like a private resort than a neighborhood. With five bedrooms and expansive gathering spaces, the home suits both quiet everyday living and memorable entertaining. Mornings begin with mountain views from the breakfast nook, evenings spill naturally onto the large Trex deck, and the secluded backyard offers a peaceful retreat at day's end. Inside, extensive updates elevate the home, including new hardwood floors throughout the kitchen, breakfast room, foyer, big room, and front room; new carpet in the upstairs bedrooms and additional room; new baseboards; and refreshed interior paint throughout the main level. The updated kitchen features painted cabinetry, new quartz countertops, new lighting and appliances, with the refrigerator and fixtures updated in 2026. The big room and front room each feature gas fireplace inserts, while new lighting enhances the foyer, office, and dining room. Bathrooms have also been thoughtfully refreshed, including new tile, quartz countertops, fixtures, and additional updates throughout the main-floor bath, Jack-and-Jill bath, and primary bath. The primary bedroom features an updated fireplace surround and new ceiling, while the laundry room includes a new quartz countertop, sink, fixtures, and LVP flooring. A formal dining room, second kitchen, and charming vintage movie theater create additional spaces with personality, purpose, and a sense of occasion. Significant mechanical and exterior improvements include two furnaces installed in 2019 and 2020, an A/C unit and attic fan installed in 2020, a water softener and tankless water heater installed in 2022, windows installed in 2021 and 2022 (excluding half rounds), Trex decking completed in 2021, chimney caps and garage doors installed in 2026, and exterior paint completed in 2019. The community is just as exceptional, with a resort-style pool, three-acre park, pickleball and tennis courts, basketball court, volleyball pit, and walking trails throughout. A 24-hour manned guard gate adds sense of privacy and security. Opportunities to own this much space, in a setting with this level of lifestyle and recreation, are increasingly rare. This is a home designed not simply to live in, but to enjoy....
Contact an agent
Home facts
- Year built:1991
- Subdivision & Development:PEPPERWOOD
- Listing ID #:2186732
- Added:2 day(s) ago
- Updated:September 24, 2026 at 11:01 PM
Rooms and interior
- Bedrooms:5
- Total bathrooms:5
- Full bathrooms:2
- Half bathrooms:1
- Rooms Total:23
- Flooring:Carpet, Hardwood, Tile, Vinyl
- Bathrooms Description:Bath: Sep. Tub/Shower
- Kitchen Description:Disposal, Kitchen: Second, Microwave, Oven: Double, Oven: Wall, Range: Countertop, Range: Gas, Refrigerator
- Basement Description:Daylight, Full, Walk-Out Access
- Living area:6,814 sq. ft.
Heating and cooling
- Cooling:Central Air
- Heating:Forced Air, Gas: Central
Structure and exterior
- Roof:Tile
- Year built:1991
- Building area:6,814 sq. ft.
- Lot area:0.65 Acres
- Lot Features:Cul-De-Sac, Cul-de-sac, Road: Paved, Sprinkler: Auto-Full, Terrain: Grad Slope
- Construction Materials:Brick, Stucco
- Exterior Features:Basement Entrance, Entry (Foyer), Patio: Open, Walkout
- Levels:3 Story
Schools
- High school:Alta
- Middle school:Indian Hills
- Elementary school:Lone Peak
Utilities
- Water:Culinary, Water Connected
- Sewer:Sewer Connected, Sewer: Connected, Sewer: Public
Finances and disclosures
- Price:$1,860,000
- Price per sq. ft.:$272.97
- Tax amount:$7,368
Features and amenities
- Laundry features:Dryer, Washer
- Amenities:Biking Trails, Ceiling Fan, Closet: Walk-In, Den/Office, Gas Logs, Gated, Management, Mother-In-Law Apartment, Pet Rules, Picnic Area, Playground, Pool, Security, Smart Thermostat(s), Snow Removal, Tennis Court(s), Theater Room, Vaulted Ceilings, Video Door Bell(s), Water Softener Owned, Window Coverings
Parking
- Total parking spaces:8
- Parking description:3 Car Garage, Built-In, Garage Door Opener
- Garage spaces:3
New listings near 4 Lone Hollow Cv
- Open Sat, 12 to 2pmNew
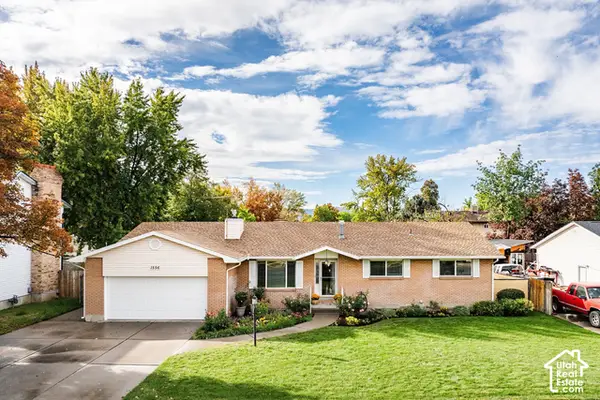 $675,000Active6 beds 3 baths3,034 sq. ft.
1556 E Petunia Way S, Sandy, UT 84092
MLS# 2187158Listed by: SUMMIT SOTHEBY'S INTERNATIONAL REALTY - Open Sat, 10am to 1pmNew
 $638,500Active4 beds 3 baths2,013 sq. ft.
11385 S Abbottsford Ln E, Sandy, UT 84070
MLS# 2184922Listed by: REAL BROKER, LLC - Open Sat, 11am to 1pmNew
 $89,995Active3 beds 2 baths1,050 sq. ft.
33 E Tiny Wood Dr S, Sandy, UT 84070
MLS# 2187124Listed by: KW UTAH REALTORS KELLER WILLIAMS - New
 $929,900Active5 beds 4 baths3,050 sq. ft.
12169 S Hidden Valley Rd E #44, Sandy, UT 84092
MLS# 2185343Listed by: COLEMERE REALTY ASSOCIATES LLC - Open Sat, 11am to 2pmNew
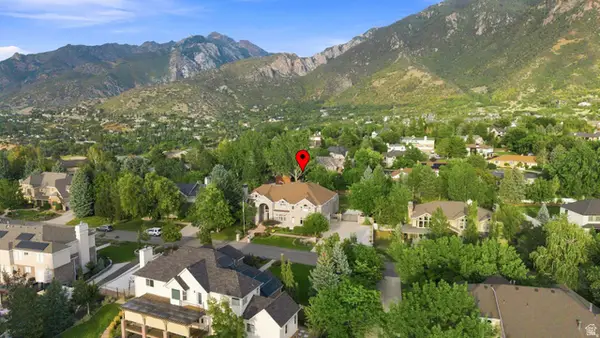 $2,299,900Active7 beds 7 baths8,140 sq. ft.
37 Wanderwood Way, Sandy, UT 84092
MLS# 2186811Listed by: COLDWELL BANKER REALTY (SALT LAKE-SUGAR HOUSE) - New
 $3,499,000Active3 beds 5 baths4,514 sq. ft.
11454 S Oberland Rd E, Sandy, UT 84092
MLS# 2186834Listed by: REALTYPATH LLC (ADVANTAGE) - New
 $685,000Active4 beds 4 baths2,196 sq. ft.
252 E Sandy Sage Way, Sandy, UT 84070
MLS# 2186801Listed by: BOULDER VENTURES DEVELOPMENT INC - Open Sat, 10am to 12pmNew
 $355,000Active2 beds 2 baths1,160 sq. ft.
1185 E Cottonwood Dr #61, Sandy, UT 84094
MLS# 2186760Listed by: REAL BROKER, LLC - New
 $850,000Active5 beds 3 baths3,102 sq. ft.
489 E 7800 S, Midvale, UT 84047
MLS# 2186643Listed by: COLDWELL BANKER REALTY (SALT LAKE-SUGAR HOUSE)


Protect your home and budget from life's surprises with an Assurant Home Warranty, backed by a partner that supports you through every step of homeownership. Explore Plans.
© 2026 Better Homes and Gardens Real Estate LLC. An Anywhere Real Estate company. All rights reserved. Better Homes and Gardens® Real Estate is a registered trademark owned by Meredith Operations Corporation, licensed to Better Homes and Gardens Real Estate LLC and used with permission. Better Homes and Gardens Real Estate LLC fully supports the principles of the Fair Housing Act and the Equal Opportunity Act. Listing information is deemed reliable but is not guaranteed accurate.
Each office is independently owned and operated.
Any services or products provided by third parties are not provided by, affiliated with or related to Better Homes and Gardens Real Estate LLC, or its affiliated companies.