
721 W Fairway Dr, Sandy, UT 84070
Local realty services provided by:Better Homes and Gardens Real Estate Momentum
721 W Fairway Dr,Sandy, UT 84070
$422,999
- 2 Beds
- 2 Baths
- 1,704 sq. ft.
- Townhouse
- Active
Listed by: laurel thomas
Office: kettle & co. real estate
MLS#:2171266
Source:SL
Price summary
- Price:$422,999
- Price per sq. ft.:$248.24
- Monthly HOA dues:$300
About this home
**PRICE IMPROVEMENT** Welcome to this inviting single-level townhome located in the quiet, highly sought-after Hidden Creek Village PUD. Featuring a bright, open-concept layout, this home boasts a cozy fireplace, spacious walk-in closets, and an abundance of storage throughout. The property includes excellent potential for expansion, with the ability to add a half-bath upstairs, as well as a third bedroom and dedicated laundry room downstairs. Enjoy access to a fantastic clubhouse/great room, pool, hot tub, gym, and playground. Minutes from River Oaks Golf Course and the Jordan River Parkway Trail. Commuting is a breeze with quick access to I-15, I-215, TRAX, and FrontRunner, putting premier shopping and dining right at your fingertips.
Contact an agent
Home facts
- Year built:2002
- Subdivision & Development:HIDDEN CREEK PHASE 1 PUD
- Listing ID #:2171266
- Added:45 day(s) ago
- Updated:August 25, 2026 at 11:33 AM
Rooms and interior
- Bedrooms:2
- Total bathrooms:2
- Full bathrooms:2
- Rooms Total:10
- Flooring:Carpet, Linoleum, Tile
- Bathrooms Description:Jetted Tub
- Kitchen Description:Refrigerator
- Basement Description:Full
- Living area:1,704 sq. ft.
Heating and cooling
- Cooling:Central Air
- Heating:Forced Air, Gas: Central
Structure and exterior
- Roof:Asphalt
- Year built:2002
- Building area:1,704 sq. ft.
- Lot area:0.03 Acres
- Lot Features:Sidewalks
- Architectural Style:Townhouse
- Construction Materials:Stone, Stucco
- Exterior Features:Balcony, Covered, Deck: Covered, Patio: Covered
- Levels:2 Story
Schools
- High school:Jordan
- Middle school:Mount Jordan
- Elementary school:Sandy
Utilities
- Water:Culinary, Water Connected
- Sewer:Sewer Connected, Sewer: Connected, Sewer: Public
Finances and disclosures
- Price:$422,999
- Price per sq. ft.:$248.24
- Tax amount:$2,201
Features and amenities
- Laundry features:Dryer, Washer
- Amenities:Ceiling Fan, Closet: Walk-In, Fitness Center, Gas Logs, Insurance, Jetted Tub, Maintenance, Pet Rules, Pets Permitted, Picnic Area, Playground, Pool, Sewer Paid, Snow Removal, Trash, Water
- Pool features:Heated, In Ground
Parking
- Total parking spaces:1
- Parking description:1 Car Garage, Attached Garage
- Garage spaces:1
New listings near 721 W Fairway Dr
- Open Sat, 11am to 1pmNew
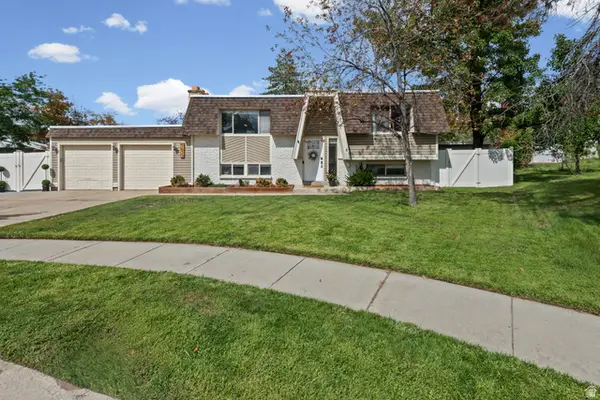 $615,000Active3 beds 2 baths1,826 sq. ft.
9633 S Sleepy Hollow Cir, Sandy, UT 84094
MLS# 2180731Listed by: REAL BROKER, LLC - New
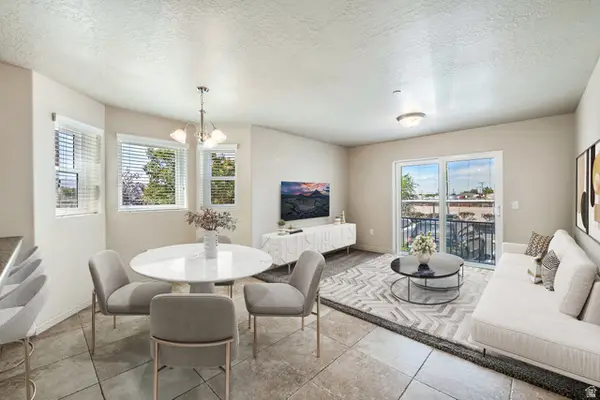 $349,900Active3 beds 2 baths1,185 sq. ft.
104 E Resaca Dr #E1, Sandy, UT 84070
MLS# 2180752Listed by: GARFF GROUP REALTY - New
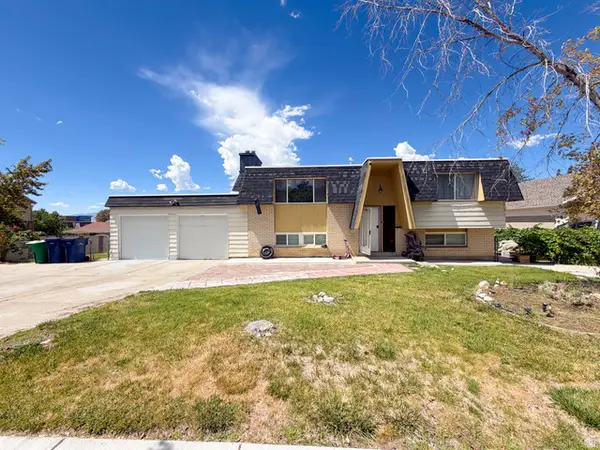 $574,900Active4 beds 2 baths1,756 sq. ft.
9640 S Flint Dr, Sandy, UT 84094
MLS# 2180768Listed by: UTAH'S WISE CHOICE REAL ESTATE - New
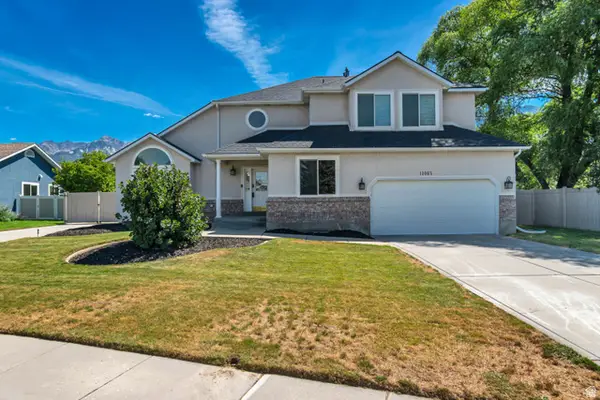 $825,000Active4 beds 3 baths4,022 sq. ft.
11065 S Longdale Cir. E, Sandy, UT 84092
MLS# 2180580Listed by: CANNON & COMPANY - New
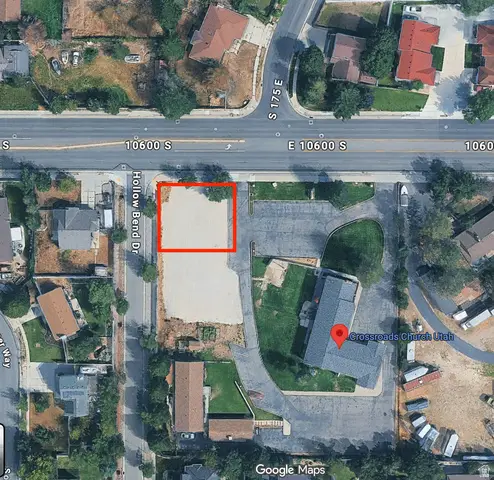 $300,000Active0.23 Acres
10623 S Hollow Bend Dr #1, Sandy, UT 84070
MLS# 2180550Listed by: WINDERMERE REAL ESTATE - New
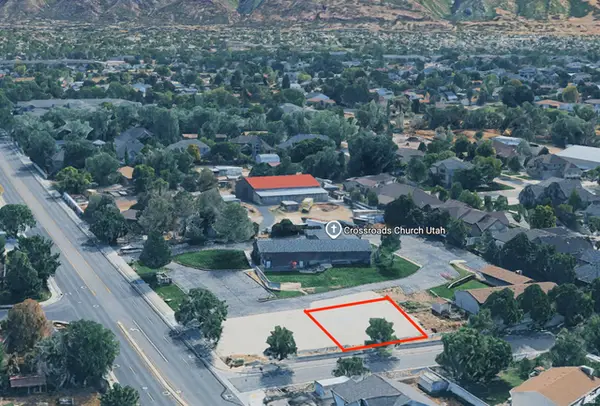 $325,000Active0.23 Acres
10637 S Hollow Bend Dr #2, Sandy, UT 84070
MLS# 2180551Listed by: WINDERMERE REAL ESTATE - Open Thu, 4 to 6pmNew
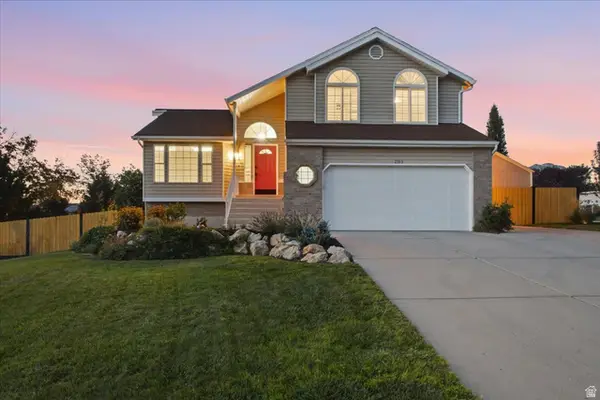 $830,000Active3 beds 2 baths2,216 sq. ft.
2313 E Rockview Dr, Sandy, UT 84092
MLS# 2180392Listed by: REAL BROKER, LLC - New
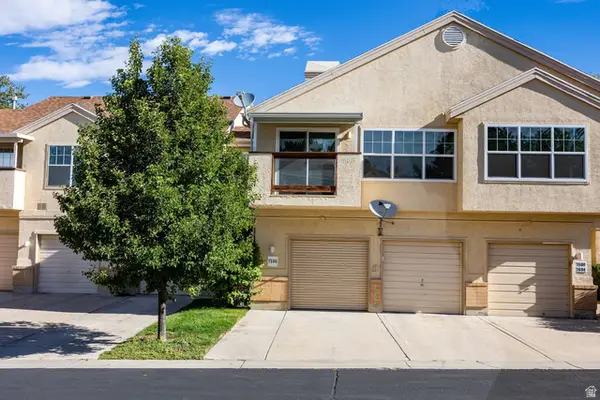 $345,000Active2 beds 2 baths1,098 sq. ft.
7596 S Quail Cir, Midvale, UT 84047
MLS# 2180393Listed by: SUMMIT SOTHEBY'S INTERNATIONAL REALTY - New
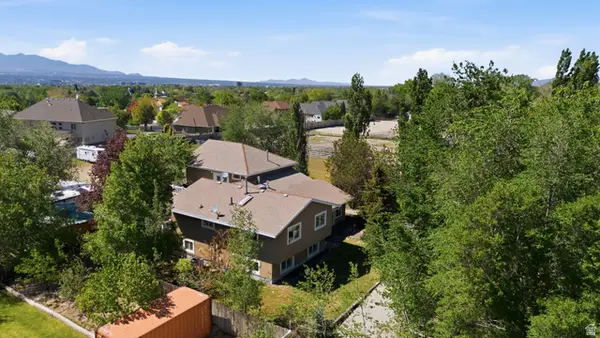 $1,050,000Active6 beds 3 baths3,344 sq. ft.
10754 S 1225 E, Sandy, UT 84094
MLS# 2180425Listed by: REAL BROKER, LLC - New
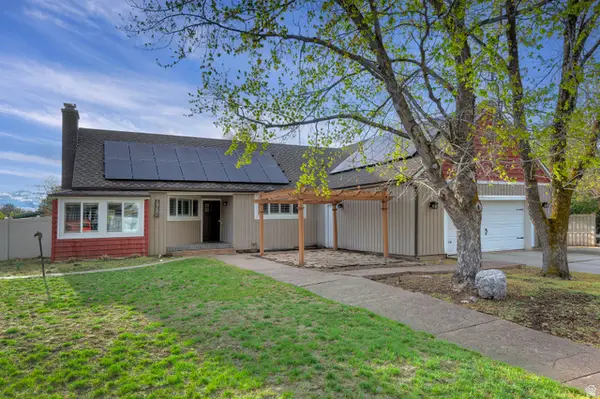 $1,200,000Active5 beds 3 baths3,180 sq. ft.
10750 S Dimple Dell Dr, Sandy, UT 84092
MLS# 2180304Listed by: UTAH REAL ESTATE PC


Protect your home and budget from life's surprises with an Assurant Home Warranty, backed by a partner that supports you through every step of homeownership. Explore Plans.
© 2026 Better Homes and Gardens Real Estate LLC. An Anywhere Real Estate company. All rights reserved. Better Homes and Gardens® Real Estate is a registered trademark owned by Meredith Operations Corporation, licensed to Better Homes and Gardens Real Estate LLC and used with permission. Better Homes and Gardens Real Estate LLC fully supports the principles of the Fair Housing Act and the Equal Opportunity Act. Listing information is deemed reliable but is not guaranteed accurate.
Each office is independently owned and operated.
Any services or products provided by third parties are not provided by, affiliated with or related to Better Homes and Gardens Real Estate LLC, or its affiliated companies.