
8818 S Tractor Park Ln E #14, Sandy, UT 84094
Local realty services provided by:Better Homes and Gardens Real Estate Momentum
8818 S Tractor Park Ln E #14,Sandy, UT 84094
$607,900
- 3 Beds
- 3 Baths
- 2,305 sq. ft.
- Townhouse
- Pending
Listed by: donna m crawley
Office: real broker, llc. (draper)
MLS#:2171214
Source:SL
Price summary
- Price:$607,900
- Price per sq. ft.:$263.73
- Monthly HOA dues:$275
About this home
Welcome to Cy's Road where lifestyle and comfort align. This brand-new F end-unit townhome pairs thoughtful design with an unbeatable location, just minutes from Quarry Bend's shops, restaurants, and everyday conveniences, with scenic walking trails right around the corner to help you get outside and unwind. Step inside to an open-concept living, kitchen, and dining space anchored by a cozy fireplace - the perfect setting for relaxed evenings and warm, easy flow from room to room. Upstairs, the primary suite offers a private retreat with its own ensuite bath, while two additional bedrooms and a full bathroom provide plenty of room for family, guests, or a home office. Come see it for yourself. Visit our model home located at 8803 S Green Way, Sandy MondayFriday, 10AM5PM, and Saturdays, 10AM4PM. Square footage figures are provided as a courtesy estimate only and were obtained from builder plans. Buyer is advised to obtain an independent measurement. ESTIMATED COMPLETION AUG/SEPT 2026. Call agent to set up showing....
Contact an agent
Home facts
- Year built:2026
- Subdivision & Development:MEADOWS ON CY'S ROAD
- Listing ID #:2171214
- Added:45 day(s) ago
- Updated:August 25, 2026 at 08:28 AM
Rooms and interior
- Bedrooms:3
- Total bathrooms:3
- Full bathrooms:2
- Half bathrooms:1
- Rooms Total:10
- Flooring:Carpet, Laminate, Tile
- Kitchen Description:Disposal, Range/Oven: Free Stdng.
- Basement Description:Full
- Living area:2,305 sq. ft.
Heating and cooling
- Cooling:Central Air
- Heating:Forced Air, Gas: Central
Structure and exterior
- Year built:2026
- Building area:2,305 sq. ft.
- Lot area:0.01 Acres
- Lot Features:Sprinkler: Auto-Full
- Architectural Style:Townhouse
- Construction Materials:Cement Siding, Composition, Stone
- Exterior Features:Covered, Patio: Covered
- Levels:3 Story
Schools
- High school:Hillcrest
- Middle school:Union
- Elementary school:East Sandy
Utilities
- Water:Culinary, Water Connected
- Sewer:Sewer Connected, Sewer: Connected
Finances and disclosures
- Price:$607,900
- Price per sq. ft.:$263.73
- Tax amount:$1
Features and amenities
- Laundry features:Electric Dryer Hookups
- Amenities:Closet: Walk-In, Maintenance, Sewer Paid, Snow Removal, Trash, Water
Parking
- Total parking spaces:2
- Parking description:2 Car Garage, Attached Garage
- Garage spaces:2
New listings near 8818 S Tractor Park Ln E #14
- Open Sat, 11am to 1pmNew
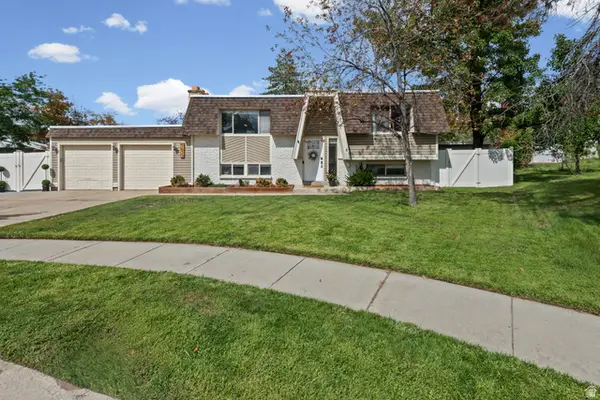 $615,000Active3 beds 2 baths1,826 sq. ft.
9633 S Sleepy Hollow Cir, Sandy, UT 84094
MLS# 2180731Listed by: REAL BROKER, LLC - New
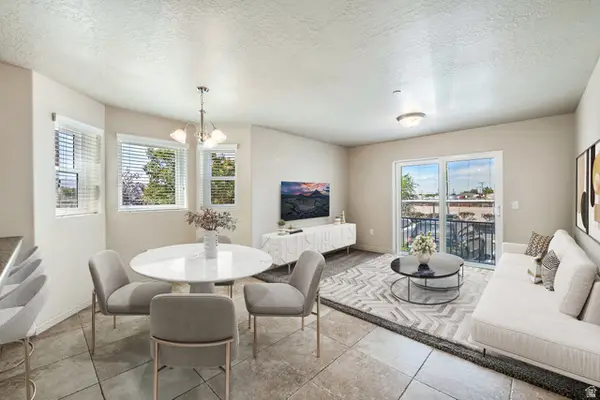 $349,900Active3 beds 2 baths1,185 sq. ft.
104 E Resaca Dr #E1, Sandy, UT 84070
MLS# 2180752Listed by: GARFF GROUP REALTY - New
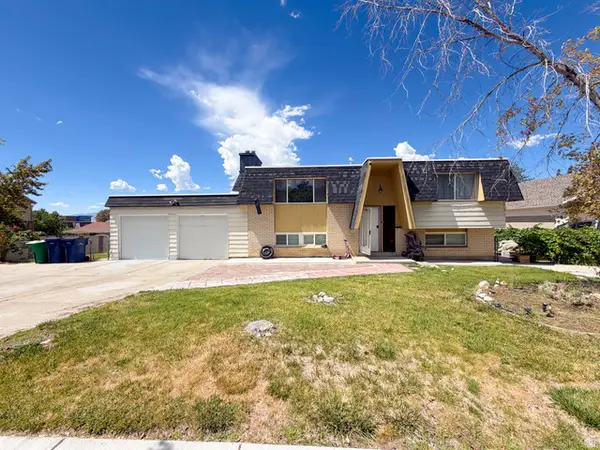 $574,900Active4 beds 2 baths1,756 sq. ft.
9640 S Flint Dr, Sandy, UT 84094
MLS# 2180768Listed by: UTAH'S WISE CHOICE REAL ESTATE - New
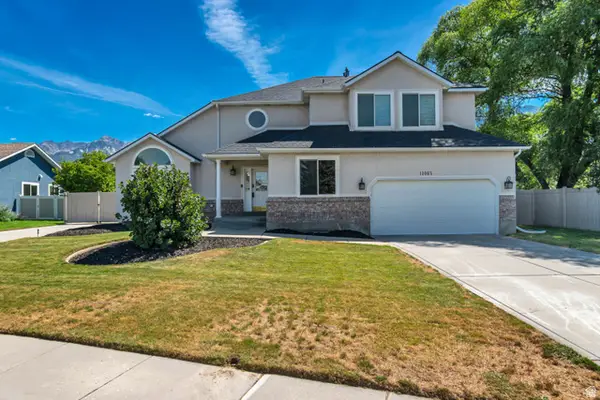 $825,000Active4 beds 3 baths4,022 sq. ft.
11065 S Longdale Cir. E, Sandy, UT 84092
MLS# 2180580Listed by: CANNON & COMPANY - New
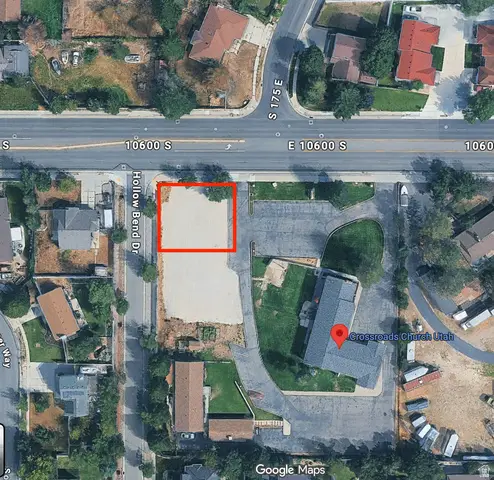 $300,000Active0.23 Acres
10623 S Hollow Bend Dr #1, Sandy, UT 84070
MLS# 2180550Listed by: WINDERMERE REAL ESTATE - New
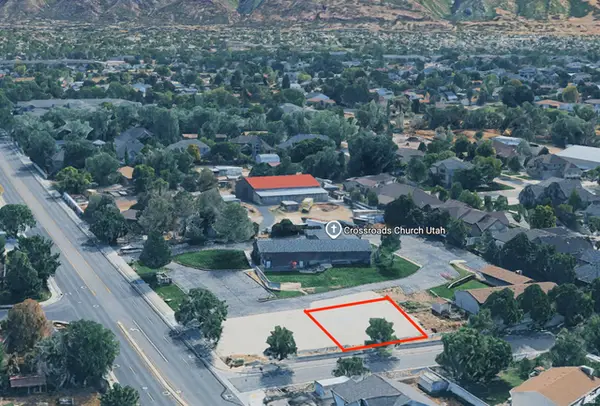 $325,000Active0.23 Acres
10637 S Hollow Bend Dr #2, Sandy, UT 84070
MLS# 2180551Listed by: WINDERMERE REAL ESTATE - Open Thu, 4 to 6pmNew
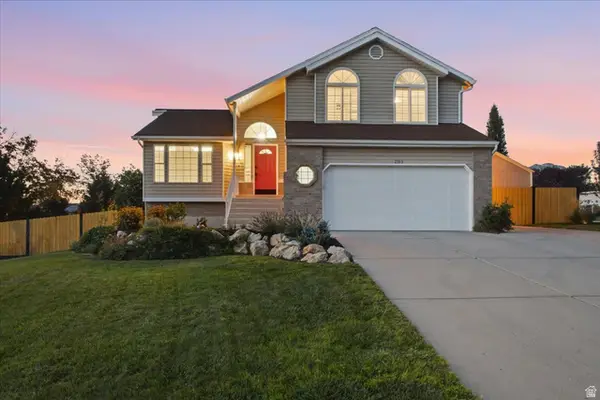 $830,000Active3 beds 2 baths2,216 sq. ft.
2313 E Rockview Dr, Sandy, UT 84092
MLS# 2180392Listed by: REAL BROKER, LLC - New
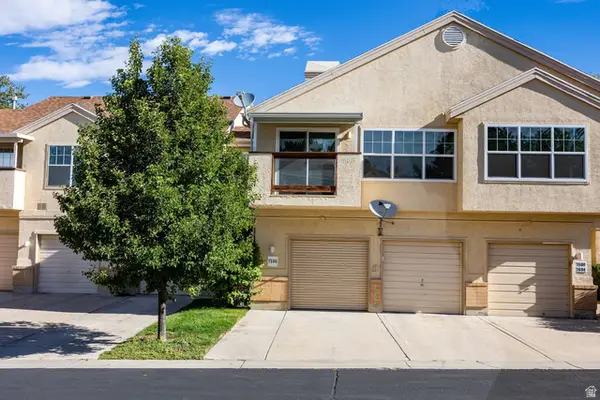 $345,000Active2 beds 2 baths1,098 sq. ft.
7596 S Quail Cir, Midvale, UT 84047
MLS# 2180393Listed by: SUMMIT SOTHEBY'S INTERNATIONAL REALTY - New
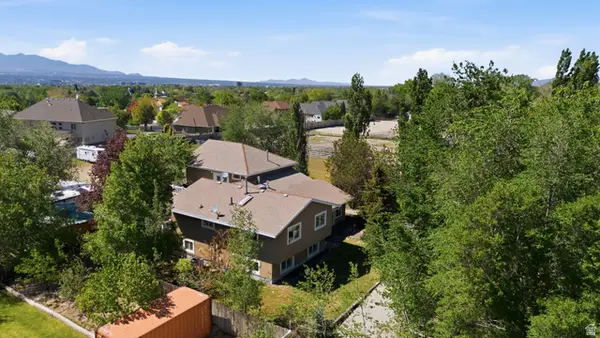 $1,050,000Active6 beds 3 baths3,344 sq. ft.
10754 S 1225 E, Sandy, UT 84094
MLS# 2180425Listed by: REAL BROKER, LLC - New
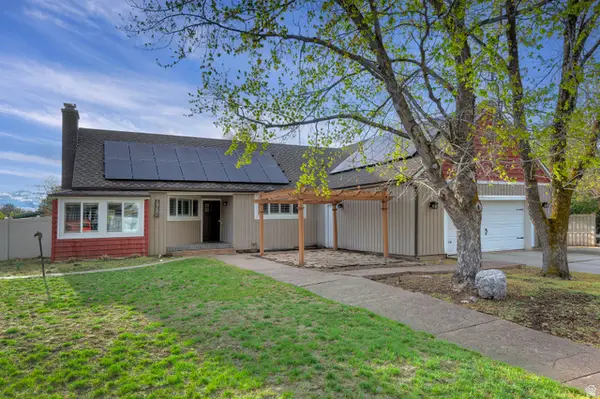 $1,200,000Active5 beds 3 baths3,180 sq. ft.
10750 S Dimple Dell Dr, Sandy, UT 84092
MLS# 2180304Listed by: UTAH REAL ESTATE PC


Protect your home and budget from life's surprises with an Assurant Home Warranty, backed by a partner that supports you through every step of homeownership. Explore Plans.
© 2026 Better Homes and Gardens Real Estate LLC. An Anywhere Real Estate company. All rights reserved. Better Homes and Gardens® Real Estate is a registered trademark owned by Meredith Operations Corporation, licensed to Better Homes and Gardens Real Estate LLC and used with permission. Better Homes and Gardens Real Estate LLC fully supports the principles of the Fair Housing Act and the Equal Opportunity Act. Listing information is deemed reliable but is not guaranteed accurate.
Each office is independently owned and operated.
Any services or products provided by third parties are not provided by, affiliated with or related to Better Homes and Gardens Real Estate LLC, or its affiliated companies.