
9203 S Brighton Dr, Sandy, UT 84070
Local realty services provided by:Better Homes and Gardens Real Estate Momentum
9203 S Brighton Dr,Sandy, UT 84070
$850,000
- 6 Beds
- 4 Baths
- 4,153 sq. ft.
- Single family
- Active
Listed by: peter morkel, kim lehmuller
Office: kw westfield (excellence)
MLS#:2176902
Source:SL
Price summary
- Price:$850,000
- Price per sq. ft.:$204.67
- Monthly HOA dues:$126
About this home
In the heart of Sandy is this gem! A gorgeous home with room for everyone and the Goldilocks yard-not too big, not too small, just right. Don't settle for an older home that needs work when you can own this move-in ready masterpiece, conveniently located near all the shopping, dining, recreation, and amenities Sandy has to offer, with an easy commute anywhere in the valley. Designed for exceptional indoor and outdoor living. This home features both a spacious deck and patio, making it perfect for entertaining or relaxing. Thoughtful upgrades include custom built-in cabinets and illuminated bookshelves in the main family room with integrated outlets, custom tall interior and entry doors with oversized sliding patio doors that create an open, luxurious feel, and luxury vinyl plank flooring installed in 2019. You'll also appreciate the abundant storage with custom shelving in the backyard shed, garage, and cold storage area. This is a home that has been beautifully maintained and thoughtfully upgraded from top to bottom. Did we mention it has solar? Call today to schedule your private showing!...
Contact an agent
Home facts
- Year built:2013
- Subdivision & Development:COTTAGES ROSE GARDEN
- Listing ID #:2176902
- Added:9 day(s) ago
- Updated:August 17, 2026 at 11:58 AM
Rooms and interior
- Bedrooms:6
- Total bathrooms:4
- Full bathrooms:3
- Half bathrooms:1
- Rooms Total:17
- Flooring:Carpet, Laminate, Tile
- Bathrooms Description:Bath: Sep. Tub/Shower, Jetted Tub
- Kitchen Description:Microwave, Oven: Double, Oven: Wall, Range Hood, Range: Countertop, Range: Gas
- Basement Description:Full
- Living area:4,153 sq. ft.
Heating and cooling
- Cooling:Central Air
- Heating:Forced Air, Gas: Central, Gas: Stove
Structure and exterior
- Roof:Asphalt
- Year built:2013
- Building area:4,153 sq. ft.
- Lot area:0.13 Acres
- Lot Features:Fenced: Full, Flat, Sprinkler: Auto-Full
- Construction Materials:Brick, Stone, Stucco
- Exterior Features:Covered, Deck: Covered, Entry (Foyer), Patio: Covered, Porch: Open
- Levels:3 Story
Schools
- High school:Brighton
- Middle school:Mount Jordan
- Elementary school:Sandy
Utilities
- Water:Culinary, Water Connected
- Sewer:Sewer Connected, Sewer: Connected, Sewer: Public
Finances and disclosures
- Price:$850,000
- Price per sq. ft.:$204.67
- Tax amount:$3,830
Features and amenities
- Laundry features:Electric Dryer Hookups, Gas Dryer Hookups
- Amenities:Ceiling Fan, Closet: Walk-In, Jetted Tub
Parking
- Total parking spaces:2
- Parking description:2 Car Garage, Attached Garage
- Garage spaces:2
New listings near 9203 S Brighton Dr
- New
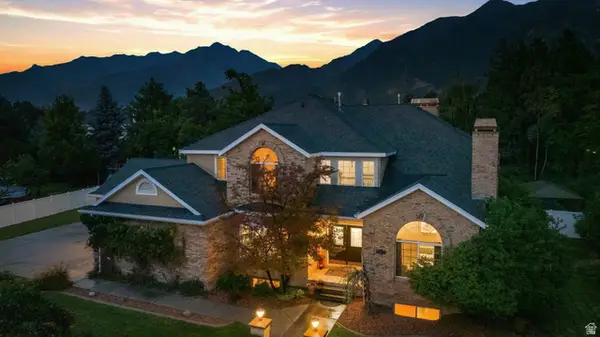 $1,399,900Active7 beds 6 baths6,154 sq. ft.
5 Quietwood Ln, Sandy, UT 84092
MLS# 2179164Listed by: COLDWELL BANKER REALTY (UNION HEIGHTS) - New
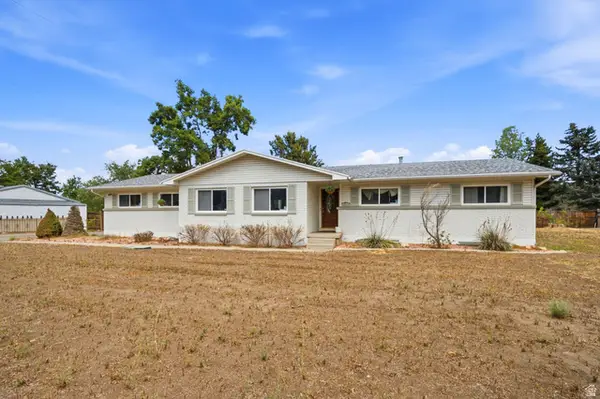 $875,000Active4 beds 3 baths2,848 sq. ft.
2315 E Creek Rd, Sandy, UT 84093
MLS# 2179101Listed by: DISTRICT LIVING COLLECTIVE LLC - New
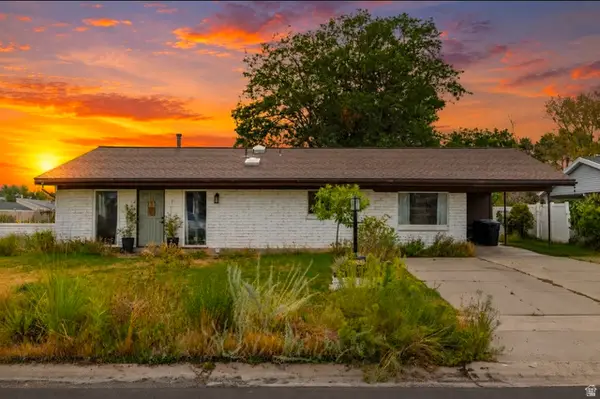 $539,000Active3 beds 1 baths2,382 sq. ft.
10368 S Crocus St, Sandy, UT 84094
MLS# 2179089Listed by: RE/MAX ASSOCIATES - New
 $539,000Active3 beds 3 baths1,888 sq. ft.
551 E Purple Lilac Ln S, Sandy, UT 84070
MLS# 2178928Listed by: BERKSHIRE HATHAWAY HOMESERVICES UTAH PROPERTIES (SALT LAKE) - New
 $540,000Active3 beds 3 baths2,458 sq. ft.
9256 S Ashbourne Dr #155, Sandy, UT 84094
MLS# 2178949Listed by: RE/MAX ASSOCIATES - New
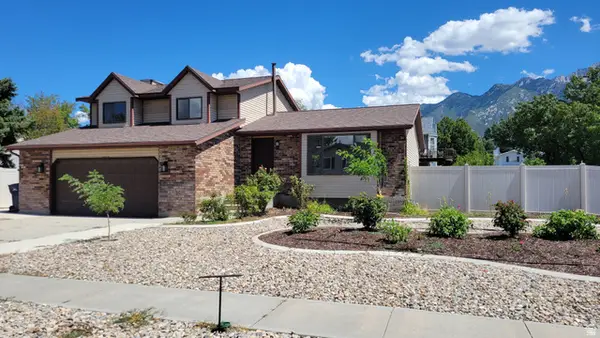 $699,900Active5 beds 3 baths2,410 sq. ft.
11153 S Silver Queen Cir, Sandy, UT 84094
MLS# 2176675Listed by: REALTYPATH LLC (FIDELITY ST GEORGE) - New
 $2,100,000Active12 beds 12 baths6,718 sq. ft.
7613 S 300 E, Sandy, UT 84047
MLS# 2178757Listed by: KELLY RIGHT REAL ESTATE OF UTAH, LLC - New
 $499,000Active3 beds 3 baths1,701 sq. ft.
350 E 7635 S, Sandy, UT 84047
MLS# 2178759Listed by: KELLY RIGHT REAL ESTATE OF UTAH, LLC - New
 $712,500Active3 beds 2 baths1,860 sq. ft.
9775 S Granite View Dr, Sandy, UT 84092
MLS# 2178667Listed by: EQUITY REAL ESTATE (SOLID) - New
 $625,000Active4 beds 2 baths2,359 sq. ft.
1028 E Annabelle Ln S, Sandy, UT 84094
MLS# 2178669Listed by: ELEVEN11 REAL ESTATE


Protect your home and budget from life's surprises with an Assurant Home Warranty, backed by a partner that supports you through every step of homeownership. Explore Plans.
© 2026 Better Homes and Gardens Real Estate LLC. An Anywhere Real Estate company. All rights reserved. Better Homes and Gardens® Real Estate is a registered trademark owned by Meredith Operations Corporation, licensed to Better Homes and Gardens Real Estate LLC and used with permission. Better Homes and Gardens Real Estate LLC fully supports the principles of the Fair Housing Act and the Equal Opportunity Act. Listing information is deemed reliable but is not guaranteed accurate.
Each office is independently owned and operated.
Any services or products provided by third parties are not provided by, affiliated with or related to Better Homes and Gardens Real Estate LLC, or its affiliated companies.