
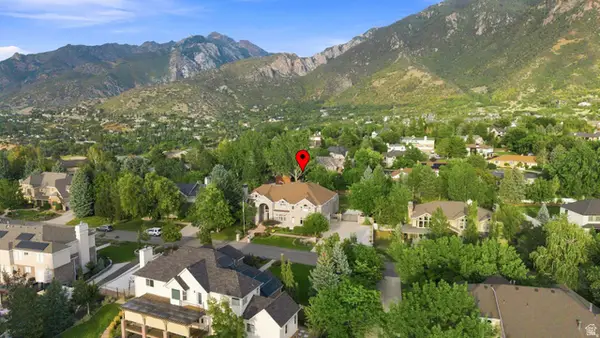
9775 S Granite View Dr, Sandy, UT 84092
Local realty services provided by:Better Homes and Gardens Real Estate Momentum
9775 S Granite View Dr,Sandy, UT 84092
$712,500
- 3 Beds
- 2 Baths
- 1,860 sq. ft.
- Single family
- Pending
Listed by: amber debirk
Office: equity real estate (solid)
MLS#:2178667
Source:SL
Price summary
- Price:$712,500
- Price per sq. ft.:$383.06
About this home
Rare opportunity on Granite View Drive near the mouth of Little Cottonwood Canyon. This 1970s split-level home is all about location, views, and potential. The backyard borders beautiful open green space owned by Sandy City, offering an incredible picture-window view of the Wasatch Mountains with no rear neighbor directly behind the property. Enjoy convenient access to the Dimple Dell East Trailhead and Granite Park, with nearby opportunities for hiking, mountain biking, dog walking, snowshoeing, and cross-country skiing. Snowbird and Alta ski resorts are just minutes away, making this an exceptional home base for enjoying Utah's mountains year-round. Alta Canyon Sports Center with outdoor swimming and pickleball courts, Sandy Library, public transportation, and ski-bus access are also conveniently located nearby. The home offers a functional split-level layout and an exciting opportunity for a buyer to bring their vision and make it their own. Whether you are looking for a primary residence, a mountain retreat, or a long-term investment in one of Sandy's most desirable East Bench locations, this property offers tremendous possibilities. Buyer is advised to verify all information....
Contact an agent
Home facts
- Year built:1978
- Subdivision & Development:MONTE BELLO
- Listing ID #:2178667
- Added:45 day(s) ago
- Updated:September 28, 2026 at 08:36 AM
Rooms and interior
- Bedrooms:3
- Total bathrooms:2
- Full bathrooms:1
- Rooms Total:13
- Flooring:Carpet, Laminate, Tile
- Kitchen Description:Disposal, Microwave, Range Hood, Range/Oven: Free Stdng., Range: Gas, Refrigerator
- Basement Description:Daylight, Partial
- Living area:1,860 sq. ft.
Heating and cooling
- Cooling:Evaporative Cooling
- Heating:Forced Air, Gas: Central
Structure and exterior
- Roof:Asphalt
- Year built:1978
- Building area:1,860 sq. ft.
- Lot area:0.23 Acres
- Lot Features:Drip Irrigation, Fenced: Full, Sprinkler: Auto-Partial, Sprinkler: Manual-Partial, Terrain: Grad Slope
- Architectural Style:Split Entry/Bi Level
- Construction Materials:Asphalt, Brick
- Exterior Features:Patio: Open
- Levels:2 Story
Schools
- High school:Brighton
- Middle school:Albion
- Elementary school:Granite
Utilities
- Water:Culinary, Water Connected
- Sewer:Sewer Connected, Sewer: Connected, Sewer: Public
Finances and disclosures
- Price:$712,500
- Price per sq. ft.:$383.06
- Tax amount:$2,990
Features and amenities
- Laundry features:Dryer, Electric Dryer Hookups, Gas Dryer Hookups, Washer
- Amenities:Gas Logs, Satellite Dish, Vaulted Ceilings, Window Coverings, Workbench
Parking
- Total parking spaces:6
- Parking description:2 Car Garage, Attached, Attached Garage, Built-In, Parking: Uncovered, Storage Above, Workbench
- Garage spaces:2
New listings near 9775 S Granite View Dr
- New
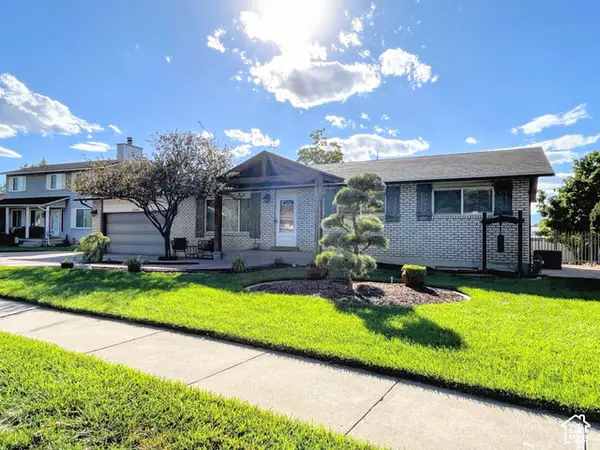 $714,900Active5 beds 3 baths2,520 sq. ft.
10564 S Weeping Willow Dr, Sandy, UT 84092
MLS# 2187736Listed by: COLEMERE REALTY ASSOCIATES LLC - New
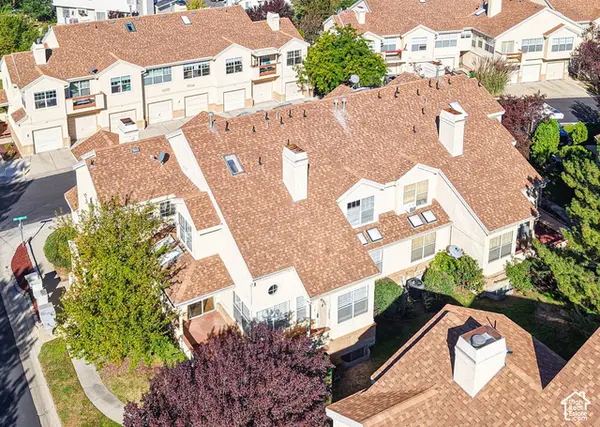 $465,000Active4 beds 3 baths2,250 sq. ft.
7637 S Quail Springs Cir E, Midvale, UT 84047
MLS# 2187478Listed by: FOUR SEASONS REAL ESTATE - New
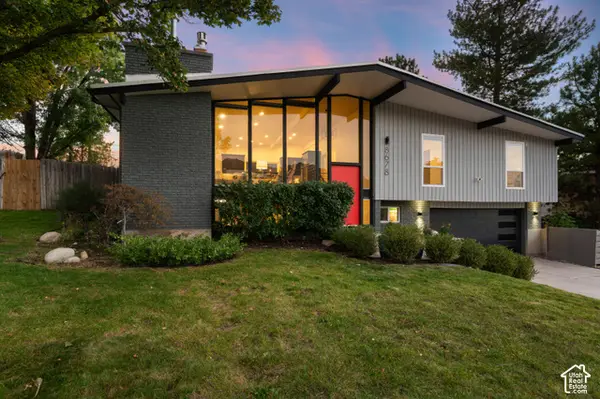 $829,995Active4 beds 3 baths2,181 sq. ft.
8678 S Mount Majestic Rd, Sandy, UT 84093
MLS# 2187486Listed by: WINDERMERE REAL ESTATE (9TH & 9TH) - New
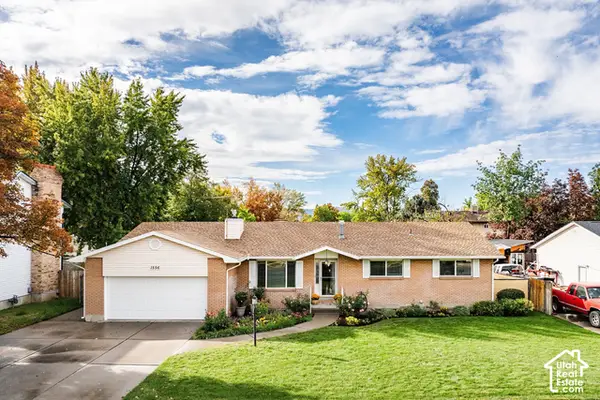 $675,000Active6 beds 3 baths3,034 sq. ft.
1556 E Petunia Way S, Sandy, UT 84092
MLS# 2187158Listed by: SUMMIT SOTHEBY'S INTERNATIONAL REALTY  $625,000Active4 beds 3 baths2,013 sq. ft.
11385 S Abbottsford Ln E, Sandy, UT 84070
MLS# 2184922Listed by: REAL BROKER, LLC- New
 $89,995Active3 beds 2 baths1,050 sq. ft.
33 E Tiny Wood Dr S, Sandy, UT 84070
MLS# 2187124Listed by: KW UTAH REALTORS KELLER WILLIAMS - New
 $929,900Active5 beds 4 baths3,050 sq. ft.
12169 S Hidden Valley Rd E #44, Sandy, UT 84092
MLS# 2185343Listed by: COLEMERE REALTY ASSOCIATES LLC - New
 $2,299,900Active7 beds 7 baths8,140 sq. ft.
37 Wanderwood Way, Sandy, UT 84092
MLS# 2186811Listed by: COLDWELL BANKER REALTY (SALT LAKE-SUGAR HOUSE) - New
 $3,499,000Active3 beds 5 baths4,514 sq. ft.
11454 S Oberland Rd E, Sandy, UT 84092
MLS# 2186834Listed by: REALTYPATH LLC (ADVANTAGE) - New
 $685,000Active4 beds 4 baths2,196 sq. ft.
252 E Sandy Sage Way, Sandy, UT 84070
MLS# 2186801Listed by: BOULDER VENTURES DEVELOPMENT INC


Protect your home and budget from life's surprises with an Assurant Home Warranty, backed by a partner that supports you through every step of homeownership. Explore Plans.
© 2026 Better Homes and Gardens Real Estate LLC. An Anywhere Real Estate company. All rights reserved. Better Homes and Gardens® Real Estate is a registered trademark owned by Meredith Operations Corporation, licensed to Better Homes and Gardens Real Estate LLC and used with permission. Better Homes and Gardens Real Estate LLC fully supports the principles of the Fair Housing Act and the Equal Opportunity Act. Listing information is deemed reliable but is not guaranteed accurate.
Each office is independently owned and operated.
Any services or products provided by third parties are not provided by, affiliated with or related to Better Homes and Gardens Real Estate LLC, or its affiliated companies.