
9297 S Sneddon Dr E, Sandy, UT 84070
Local realty services provided by:Better Homes and Gardens Real Estate Momentum
9297 S Sneddon Dr E,Sandy, UT 84070
$650,000
- 5 Beds
- 3 Baths
- 2,871 sq. ft.
- Single family
- Active
Listed by: tracy c davis
Office: chamberlain & company realty
MLS#:2180929
Source:SL
Price summary
- Price:$650,000
- Price per sq. ft.:$226.4
About this home
Welcome to this beautifully updated Sandy home featuring 5 BEDROOMS and 3 BATHROOMS, with thoughtful improvements throughout. The main level offers newer windows, hardwood floors, updated cabinetry, granite countertops, and stylish finishes. A standout feature of this home is the private MOTHER-IN-LAW apartment, completed this year. It includes 2 large bedrooms, 1 bathroom, a full kitchen, family room and a private entrance-perfect for extended family, guests, or additional living flexibility. The kitchen features laminate wood flooring, quartz counter tops and new cabinets. Refrigerators in both kitchens are included. Parking is a breeze with a 1-car garage, covered carport, and additional side parking that can also accommodate an RV. Enjoy this convenient location just minutes from I-15 and I-215, with easy access to world-class ski resorts, restaurants, shopping and everyday amenities. Square footage figures are provided as a courtesy estimate only and were obtained from Tax Data . Buyer is advised to obtain an independent measurement. Home is occupied, seller works from home....
Contact an agent
Home facts
- Year built:1963
- Subdivision & Development:JORDAN
- Listing ID #:2180929
- Added:45 day(s) ago
- Updated:October 10, 2026 at 11:18 AM
Rooms and interior
- Bedrooms:5
- Total bathrooms:3
- Full bathrooms:1
- Rooms Total:15
- Flooring:Carpet, Hardwood, Laminate, Tile, Vinyl
- Kitchen Description:Kitchen: Updated, Microwave, Range Hood, Range/Oven: Free Stdng., Range: Gas, Refrigerator
- Basement Description:Entrance
- Living area:2,871 sq. ft.
Heating and cooling
- Cooling:Central Air
- Heating:Forced Air, Gas: Central
Structure and exterior
- Roof:Membrane, PVC
- Year built:1963
- Building area:2,871 sq. ft.
- Lot area:0.2 Acres
- Lot Features:Fenced: Full, Sprinkler: Auto-Full
- Architectural Style:Tri/Multi-Level
- Construction Materials:Brick
- Exterior Features:Basement Entrance, Deck: Covered, Entry (Foyer), Lighting, Porch: Open
- Levels:3 Story
Schools
- High school:Jordan
- Middle school:Mount Jordan
- Elementary school:Sandy
Utilities
- Water:Culinary, Irrigation, Water Connected
- Sewer:Sewer Connected, Sewer: Connected
Finances and disclosures
- Price:$650,000
- Price per sq. ft.:$226.4
- Tax amount:$3,099
Features and amenities
- Laundry features:Electric Dryer Hookups
- Amenities:Alarm: Security, Ceiling Fan, Gas Logs, Mother-In-Law Apartment, Smart Thermostat(s), Window Coverings
Parking
- Total parking spaces:9
- Parking description:1 Car Garage, Covered, Detached, Parking: Uncovered, Rv Parking
- Garage spaces:1
- Carport spaces:2
New listings near 9297 S Sneddon Dr E
- New
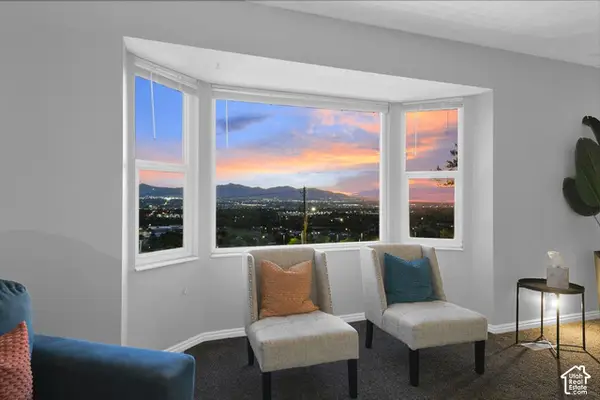 $894,900Active7 beds 5 baths4,982 sq. ft.
9750 S Indian Ridge Dr, Sandy, UT 84092
MLS# 2190503Listed by: JJ REALTY GROUP LLC - New
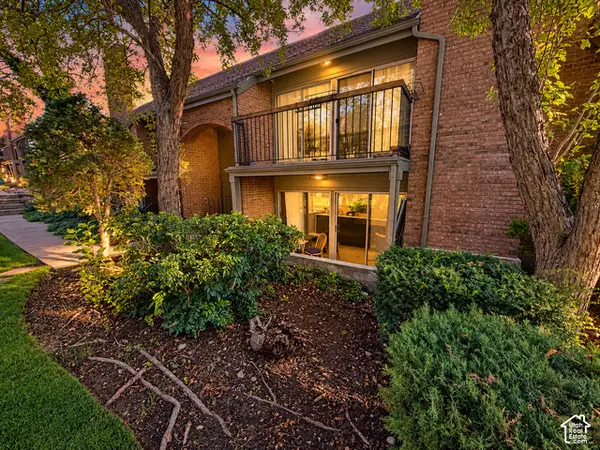 $320,000Active2 beds 2 baths1,146 sq. ft.
8120 S Cottonwood Hills Cir, Sandy, UT 84094
MLS# 2190496Listed by: UPSIDE REAL ESTATE - New
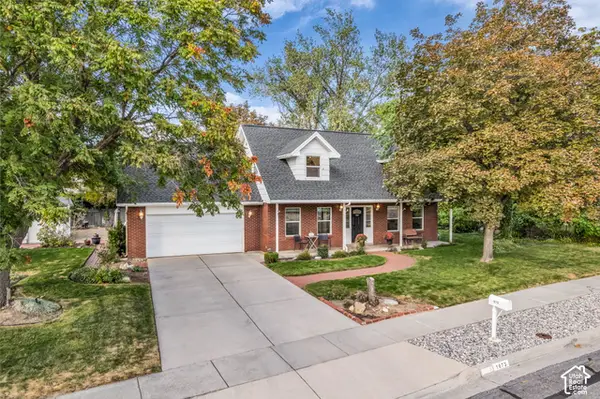 $759,000Active3 beds 3 baths2,973 sq. ft.
1073 E Pineridge Rd, Sandy, UT 84093
MLS# 2190461Listed by: REALTYPATH LLC - New
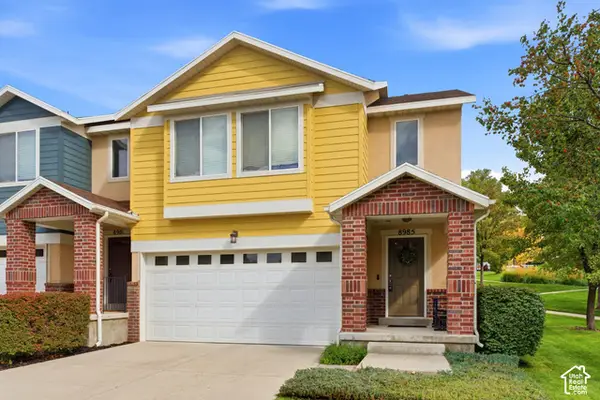 $531,000Active3 beds 3 baths1,644 sq. ft.
8985 S Heights Dr E, Sandy, UT 84094
MLS# 2190443Listed by: UTAH REAL ESTATE PC - New
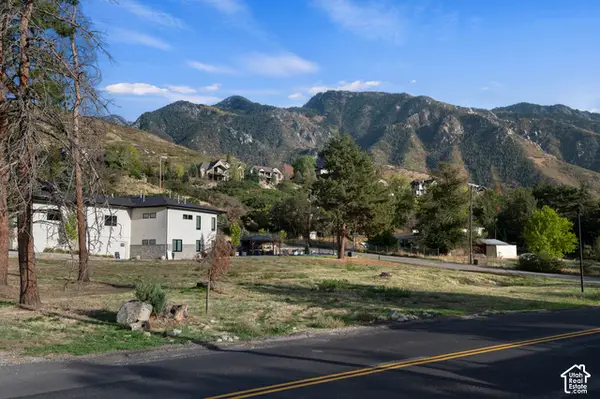 $949,900Active0.46 Acres
10253 S Dimple Dell Road Rd #1, Sandy, UT 84092
MLS# 2190397Listed by: IVIE AVENUE REAL ESTATE, LLC - Open Sat, 11am to 1pmNew
 $555,000Active5 beds 3 baths1,880 sq. ft.
9183 S Laura Anne Way, Sandy, UT 84094
MLS# 2190250Listed by: THE AGENCY SALT LAKE CITY - Open Sat, 12 to 2:30pmNew
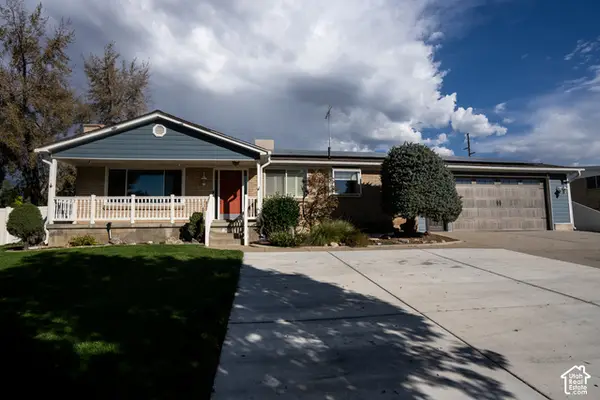 $650,000Active5 beds 3 baths2,576 sq. ft.
8613 S Vaquero Dr E, Sandy, UT 84094
MLS# 2190237Listed by: ULRICH REALTORS, INC. - New
 $499,999Active4 beds 2 baths1,698 sq. ft.
1085 E 10600 S, Sandy, UT 84094
MLS# 2190173Listed by: INTERMOUNTAIN PROPERTIES - Open Sat, 11am to 1pmNew
 $476,000Active4 beds 2 baths2,230 sq. ft.
1127 E Electra Ln S, Sandy, UT 84094
MLS# 2190199Listed by: UNITY GROUP REAL ESTATE LLC - New
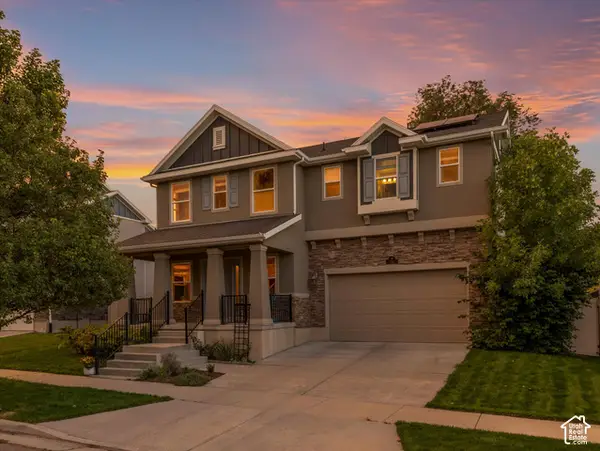 $589,900Active3 beds 2 baths2,176 sq. ft.
192 E Flicker Dr S, Sandy, UT 84070
MLS# 2190024Listed by: WINDERMERE REAL ESTATE (9TH & 9TH)


Protect your home and budget from life's surprises with an Assurant Home Warranty, backed by a partner that supports you through every step of homeownership. Explore Plans.
© 2026 Better Homes and Gardens Real Estate LLC. An Anywhere Real Estate company. All rights reserved. Better Homes and Gardens® Real Estate is a registered trademark owned by Meredith Operations Corporation, licensed to Better Homes and Gardens Real Estate LLC and used with permission. Better Homes and Gardens Real Estate LLC fully supports the principles of the Fair Housing Act and the Equal Opportunity Act. Listing information is deemed reliable but is not guaranteed accurate.
Each office is independently owned and operated.
Any services or products provided by third parties are not provided by, affiliated with or related to Better Homes and Gardens Real Estate LLC, or its affiliated companies.