
9456 S Gardners Pl, Sandy, UT 84092
Local realty services provided by:Better Homes and Gardens Real Estate Momentum
9456 S Gardners Pl,Sandy, UT 84092
$625,000
- 3 Beds
- 2 Baths
- 2,652 sq. ft.
- Single family
- Active
Upcoming open houses
- Sat, Nov 1410:00 am - 12:00 pm
Listed by: mo rees, jennifer bowen
Office: kw utah realtors keller williams (brickyard)
MLS#:2193821
Source:SL
Price summary
- Price:$625,000
- Price per sq. ft.:$235.67
About this home
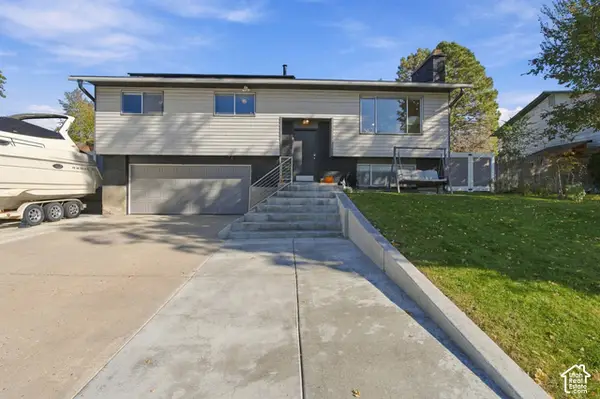
OPEN HOUSE 11/14/26 12-2PM Mountain views, canyon access and room to grow-- this Sandy home puts you right where you want to be. Located just minutes from Little Cottonwood Canyon and convenient access to Big Cottonwood Canyon, this 3-bedroom, 2-bath, single-family home is ideally situated for skiers, snowboarders, hikers and anyone who wants the Wasatch Mountains practically in their backyard. Inside, there's great natural light throughout, while a partially finished basement offers exciting potential for additional bedrooms and living space. Outside, enjoy a spacious backyard, beautiful mountain views, and a hot tub that stays with the home-- perfect for unwinding after a day on the mountain. Tucked just off 9400 South in a quiet neighborhood, the home offers easy access to the canyons while still keeping shopping and dining close by. The home is also within walking distance to Willow Canyon Elementary and Waterford. For anyone who wants quick canyon access and mountain views without leaving Sandy, this location is hard to beat....
Contact an agent
Home facts
- Year built:1975
- Subdivision & Development:SKI HAVEN ES
- Listing ID #:2193821
- Added:13 day(s) ago
- Updated:November 13, 2026 at 01:05 AM
Rooms and interior
- Bedrooms:3
- Total bathrooms:2
- Full bathrooms:1
- Rooms Total:11
- Flooring:Carpet, Hardwood, Tile
- Kitchen Description:Disposal, Range/Oven: Free Stdng., Refrigerator
- Basement Description:Full
- Living area:2,652 sq. ft.
Heating and cooling
- Cooling:Central Air
- Heating:Gas: Central
Structure and exterior
- Roof:Asphalt
- Year built:1975
- Building area:2,652 sq. ft.
- Lot area:0.24 Acres
- Lot Features:Fenced: Full, Sprinkler: Auto-Full
- Architectural Style:Rambler/Ranch
- Construction Materials:Aluminum, Brick
- Exterior Features:Covered, Patio: Covered
- Levels:2 Story
Schools
- High school:Jordan
- Middle school:Eastmont
- Elementary school:Willow Canyon
Utilities
- Water:Culinary
- Sewer:Sewer: Public
Finances and disclosures
- Price:$625,000
- Price per sq. ft.:$235.67
- Tax amount:$2,762
Features and amenities
- Laundry features:Dryer, Washer
Parking
- Total parking spaces:2
- Parking description:2 Car Garage, Attached, Attached Garage
- Garage spaces:2
New listings near 9456 S Gardners Pl
- Open Sat, 12 to 2pmNew
 $600,000Active4 beds 2 baths1,658 sq. ft.
11547 S Dry Creek Rd, Sandy, UT 84094
MLS# 2195972Listed by: KW SOUTH VALLEY KELLER WILLIAMS - Open Sat, 11am to 2pmNew
 $450,000Active3 beds 3 baths1,766 sq. ft.
9169 Jordan Oak Dr, Sandy, UT 84070
MLS# 2195018Listed by: OMADA REAL ESTATE - Open Sat, 12 to 2pmNew
 $675,000Active4 beds 3 baths2,206 sq. ft.
879 E Avila Dr, Sandy, UT 84094
MLS# 2195738Listed by: INVESTMENT REALTY ADVISORS LLC - New
 $590,000Active4 beds 3 baths1,891 sq. ft.
8293 S Wayside Dr E, Sandy, UT 84094
MLS# 2195402Listed by: BLACK DIAMOND REALTY - Open Sat, 11:30am to 1:30pmNew
 $659,500Active4 beds 3 baths1,956 sq. ft.
9516 S Raintree Dr, Sandy, UT 84092
MLS# 2195676Listed by: SUMMIT SOTHEBY'S INTERNATIONAL REALTY - New
 $675,000Active3 beds 3 baths1,715 sq. ft.
1669 E 8685 S, Sandy, UT 84093
MLS# 2195205Listed by: TOWN & COUNTRY APOLLO PROPERTIES, LLC - New
 $545,000Active3 beds 2 baths1,844 sq. ft.
10528 S White Sands Dr, Sandy, UT 84070
MLS# 2195610Listed by: JUPIDOOR LLC - New
 $1,250,000Active4 beds 3 baths3,936 sq. ft.
3143 E Bavarian Ct, Sandy, UT 84093
MLS# 2195592Listed by: REALTY OF AMERICA LLC - Open Sun, 11am to 1pmNew
 $680,000Active4 beds 4 baths2,760 sq. ft.
8745 S 1595 E, Sandy, UT 84093
MLS# 2195485Listed by: WINDERMERE REAL ESTATE - New
 $510,000Active4 beds 2 baths1,910 sq. ft.
246 E 9585 S, Sandy, UT 84070
MLS# 2195437Listed by: CENTURY 21 EVEREST


Protect your home and budget from life's surprises with an Assurant Home Warranty, backed by a partner that supports you through every step of homeownership. Explore Plans.
© 2026 Better Homes and Gardens Real Estate LLC. An Anywhere Real Estate company. All rights reserved. Better Homes and Gardens® Real Estate is a registered trademark owned by Meredith Operations Corporation, licensed to Better Homes and Gardens Real Estate LLC and used with permission. Better Homes and Gardens Real Estate LLC fully supports the principles of the Fair Housing Act and the Equal Opportunity Act. Listing information is deemed reliable but is not guaranteed accurate.
Each office is independently owned and operated.
Any services or products provided by third parties are not provided by, affiliated with or related to Better Homes and Gardens Real Estate LLC, or its affiliated companies.