
9642 S 2760 E, Sandy, UT 84092
Local realty services provided by:Better Homes and Gardens Real Estate Momentum
9642 S 2760 E,Sandy, UT 84092
$1,050,000
- 5 Beds
- 3 Baths
- 4,066 sq. ft.
- Single family
- Active
Listed by: james rex, christopher francis
Office: exp realty llc. (rret)
MLS#:2181401
Source:SL
Price summary
- Price:$1,050,000
- Price per sq. ft.:$258.24
About this home
This move-in-ready East Bench home combines an unbeatable location with extensive modern updates. Nestled in a mature, tree-lined neighborhood, it offers quick access to Big and Little Cottonwood Canyons and several world-class ski resorts. Inside, the open-concept floor plan features a beautifully updated kitchen with granite countertops, a large island, white cabinetry, stainless steel appliances, and durable laminate hardwood flooring. Every bathroom has been tastefully remodeled with quality finishes, while the spacious primary suite includes a private bath and walk-in closet. The versatile lower level includes a basement apartment with a separate exterior entrance that can be partitioned from the main home, making it ideal for guests, extended family, or additional flexibility. Additional highlights include RV parking, a covered deck, and a private sauna. With its exceptional East Bench location, quality renovations, and true move-in-ready condition, this home offers the perfect blend of comfort, convenience, and value....
Contact an agent
Home facts
- Year built:1976
- Subdivision & Development:OAKRIDGE HEIGHTS
- Listing ID #:2181401
- Added:1 day(s) ago
- Updated:August 27, 2026 at 04:59 AM
Rooms and interior
- Bedrooms:5
- Total bathrooms:3
- Full bathrooms:3
- Rooms Total:19
- Flooring:Carpet, Laminate, Tile
- Kitchen Description:Disposal, Oven: Double, Range/Oven: Built-In, Range: Gas
- Basement Description:Daylight, Full, Walk-Out Access
- Living area:4,066 sq. ft.
Heating and cooling
- Cooling:Central Air, Window Unit(s)
- Heating:Forced Air, Gas: Central
Structure and exterior
- Roof:Asphalt
- Year built:1976
- Building area:4,066 sq. ft.
- Lot area:0.17 Acres
- Lot Features:Curb & Gutter, Fenced: Full, Road: Paved, Secluded, Sidewalks, Sprinkler: Auto-Full
- Construction Materials:Cedar, Stone
- Exterior Features:Basement Entrance, Bay Box Windows, Deck: Covered, Entry (Foyer), Out Buildings, Patio: Open, Walkout
- Levels:3 Story
Schools
- High school:Brighton
- Middle school:Albion
- Elementary school:Granite
Utilities
- Water:Culinary, Water Connected
- Sewer:Sewer Connected, Sewer: Connected
Finances and disclosures
- Price:$1,050,000
- Price per sq. ft.:$258.24
- Tax amount:$4,816
Features and amenities
- Laundry features:Electric Dryer Hookups
- Amenities:Closet: Walk-In, Den/Office, Floor Drains, French Doors, Gas Logs, Vaulted Ceilings
Parking
- Total parking spaces:5
- Parking description:2 Car Garage, Attached Garage, Parking: Uncovered, Rv Parking
- Garage spaces:2
New listings near 9642 S 2760 E
- New
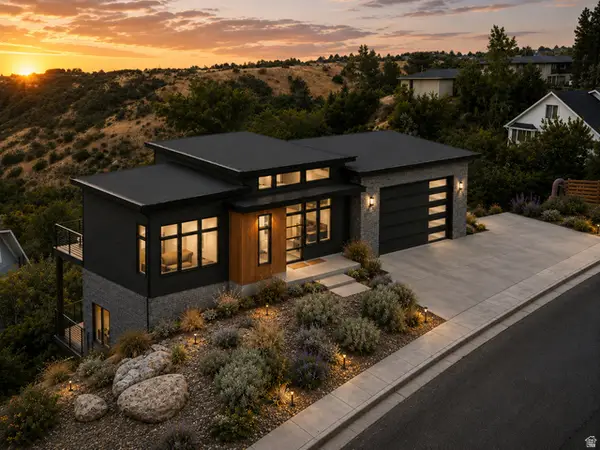 $475,000Active0.23 Acres
10156 S Majestic Canyon Rd E, Sandy, UT 84092
MLS# 2181283Listed by: MS2 & ASSOCIATES LLC - New
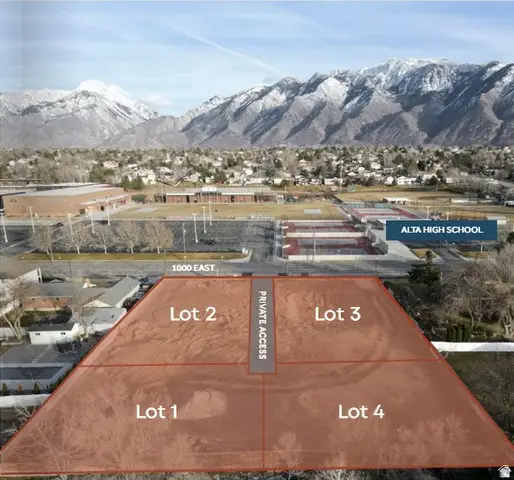 $495,000Active0.23 Acres
11182 S 1000 E, Sandy, UT 84094
MLS# 2181313Listed by: EQUITY REAL ESTATE (SOUTH VALLEY) - Open Sat, 11am to 1pmNew
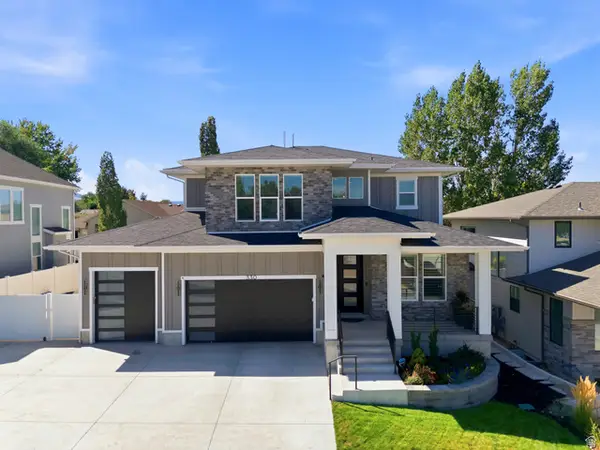 $1,290,000Active4 beds 4 baths4,380 sq. ft.
330 E Sandy Oaks Dr S, Sandy, UT 84070
MLS# 2181245Listed by: MODERN AND MAIN, LLC - Open Sat, 11am to 1pmNew
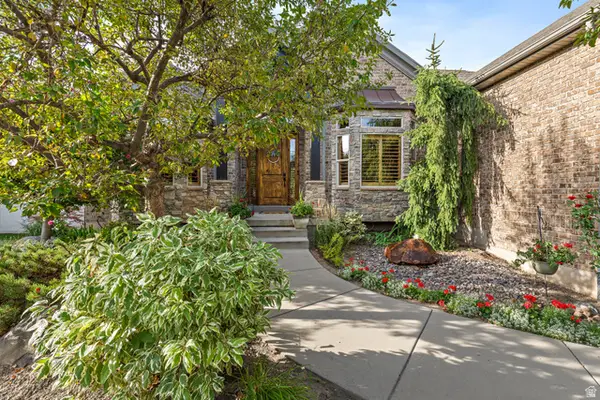 Listed by BHGRE$1,250,000Active6 beds 6 baths5,379 sq. ft.
552 E Johns Way S, Sandy, UT 84070
MLS# 2181188Listed by: BETTER HOMES AND GARDENS REAL ESTATE MOMENTUM (LEHI) - Open Sat, 1 to 3pmNew
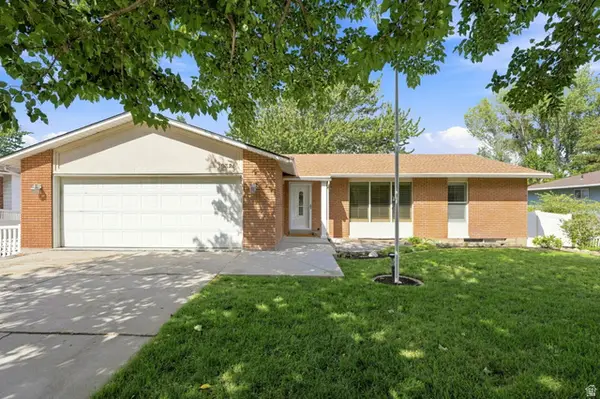 $725,000Active4 beds 3 baths3,296 sq. ft.
10324 S 2505 E, Sandy, UT 84092
MLS# 2181237Listed by: REAL BROKER, LLC - New
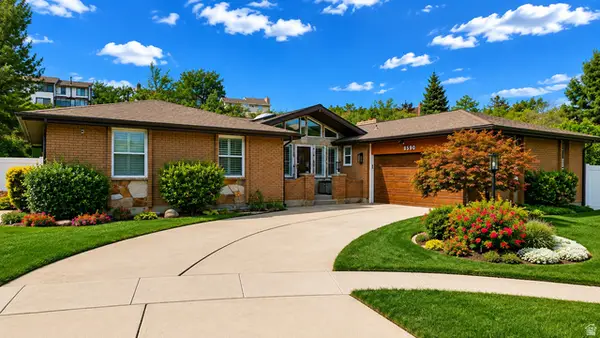 $1,075,000Active6 beds 3 baths4,049 sq. ft.
8590 S Snowville Dr, Sandy, UT 84093
MLS# 2181162Listed by: IN DEPTH REALTY - Open Sat, 11am to 1pmNew
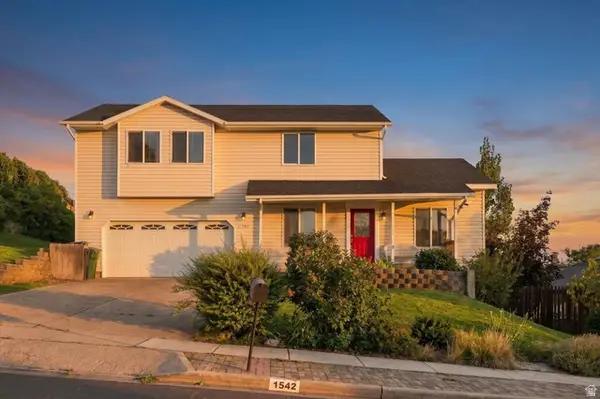 $730,000Active4 beds 4 baths2,584 sq. ft.
1542 E Granada Dr S, Sandy, UT 84093
MLS# 2181138Listed by: PRESIDIO REAL ESTATE - New
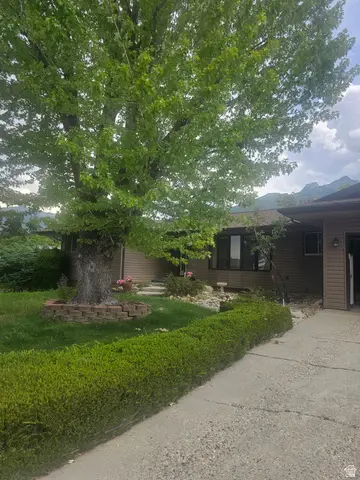 $525,000Active4 beds 3 baths3,504 sq. ft.
8671 S Tracy Dr #6, Sandy, UT 84093
MLS# 2181068Listed by: MOUNTAINLAND REALTY, INC - New
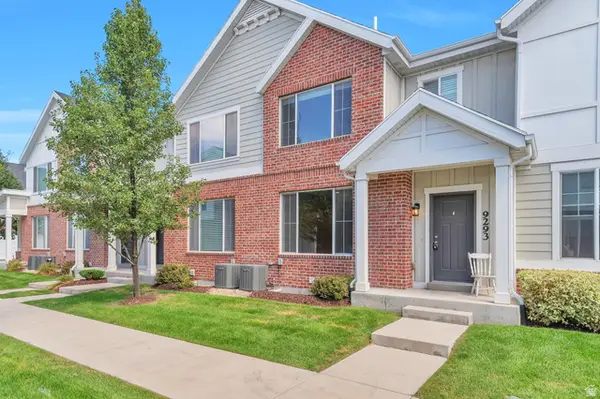 $537,000Active3 beds 4 baths2,175 sq. ft.
9293 S Fordham Ct E, Sandy, UT 84094
MLS# 2180964Listed by: CAPITAL INVESTMENT REAL ESTATE LLC


Protect your home and budget from life's surprises with an Assurant Home Warranty, backed by a partner that supports you through every step of homeownership. Explore Plans.
© 2026 Better Homes and Gardens Real Estate LLC. An Anywhere Real Estate company. All rights reserved. Better Homes and Gardens® Real Estate is a registered trademark owned by Meredith Operations Corporation, licensed to Better Homes and Gardens Real Estate LLC and used with permission. Better Homes and Gardens Real Estate LLC fully supports the principles of the Fair Housing Act and the Equal Opportunity Act. Listing information is deemed reliable but is not guaranteed accurate.
Each office is independently owned and operated.
Any services or products provided by third parties are not provided by, affiliated with or related to Better Homes and Gardens Real Estate LLC, or its affiliated companies.