9739 S Laura Lane Dr, Sandy, UT 84092

Local realty services provided by:Better Homes and Gardens Real Estate Momentum
9739 S Laura Lane Dr,Sandy, UT 84092
$900,000
  • 5 Beds
  • 3 Baths
  • 3,872 sq. ft.
  • Single family
  • Active
Listed by: creighton lowe
Office: summit sotheby's international realty
MLS#:2177261
Source:SL

Price summary

  • Price:$900,000
  • Price per sq. ft.:$232.44

About this home

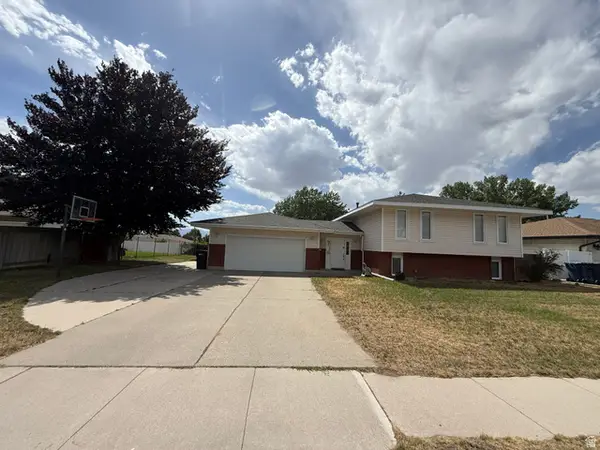
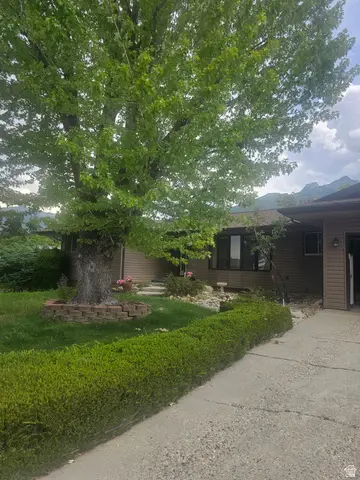
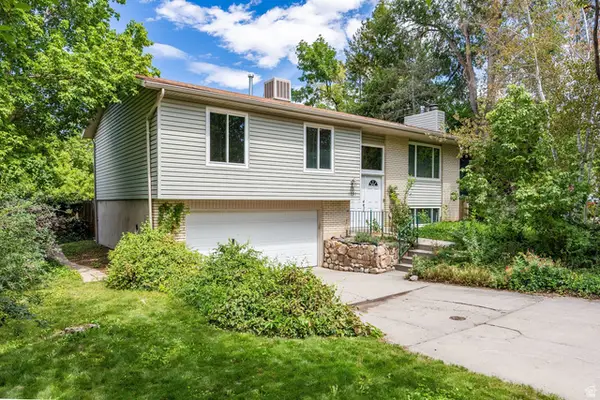
Set in a quiet bubble-sac neighborhood of east Sandy, this mid century modern rambler sits on .39 acres of manicured landscaping, mature trees, basketball court, out buildings, and a dedicated garden plot with luscious fruit trees, raspberry and blackberry bushes Partially updated, and well maintained, this property has great potential to be updated, restored and cherished by a new home owner. Sturdy bones, with vaulted main living room ceiling and abundant natural light really accentuate the grand entry. A basement entrance on the driveway side of the home, with a 70’ deep RV pad allows for ample parking and the possibility to create a basement apartment with ease. One share of Despain Ditch company irrigation is available for purchase to make sure the landscaping and beautiful trees are well watered. This sale includes two parcels 28-11-180-017 and 28-11-156-016 for a combined .39 acres.

Contact an agent

contact an agent

Yes, I would like more information. Please use and/or share my information with a BHGRE®  affiliated agent to contact me about my real estate needs. By clicking Send message, I request to be contacted by phone or text message and consent to being contacted by automated means. I understand that my consent to receive calls or texts is not a condition of purchasing any property, goods, or services. Alternatively, I understand that I can access real estate services by email or I can contact the agent myself.

If a BHGRE®  affiliated agent is not available in the area where I need assistance, I agree to be contacted by a real estate agent affiliated with another brand owned or licensed by Anywhere Real Estate (CENTURY 21® , Coldwell Banker® , Corcoran® , ERA® , Sotheby's International Realty® ).
 I acknowledge that I have read and agree to theTerms of useandPrivacy notice

Home facts

  • Year built:1977
  • Subdivision & Development:GRANITE CREST
  • Listing ID #:2177261
  • Added:1 day(s) ago
  • Updated:August 07, 2026 at 10:06 PM

Rooms and interior

  • Bedrooms:5
  • Total bathrooms:3
  • Full bathrooms:3
  • Rooms Total:14
  • Flooring:Carpet, Hardwood, Tile, Vinyl
  • Kitchen Description:Disposal, Kitchen: Updated, Microwave, Oven: Gas, Range: Gas, Refrigerator
  • Basement Description:Entrance, Full
  • Living area:3,872 sq. ft.

Heating and cooling

  • Cooling:Central Air
  • Heating:Forced Air, Gas: Central, Wood

Structure and exterior

  • Roof:Asbestos Shingle
  • Year built:1977
  • Building area:3,872 sq. ft.
  • Lot area:0.38 Acres
  • Lot Features:Curb & Gutter, Fenced: Full, Flat, Road: Paved, Secluded
  • Architectural Style:Rambler/Ranch
  • Construction Materials:Asphalt, Brick
  • Exterior Features:Basement Entrance, Entry (Foyer), Lighting, Out Buildings, Patio: Open
  • Levels:2 Story

Schools

  • High school:Brighton
  • Middle school:Albion
  • Elementary school:Granite

Utilities

  • Water:Culinary, Irrigation, Shares, Water Connected
  • Sewer:Sewer Connected, Sewer: Connected

Finances and disclosures

  • Price:$900,000
  • Price per sq. ft.:$232.44
  • Tax amount:$4,010

Features and amenities

  • Laundry features:Electric Dryer Hookups
  • Amenities:Storage Shed(s), Vaulted Ceilings, Window Coverings

Parking

  • Total parking spaces:10
  • Parking description:2 Car Garage, Attached Garage, Parking: Uncovered, Rv Parking
  • Garage spaces:2