
10278 S Dimple Dell Ln E, Sandy, UT 84092
Local realty services provided by:Better Homes and Gardens Real Estate Momentum
10278 S Dimple Dell Ln E,Sandy, UT 84092
$7,450,000
- 10 Beds
- 11 Baths
- 12,586 sq. ft.
- Single family
- Active
Listed by: gordon milar
Office: ulrich realtors, inc.
MLS#:2181568
Source:SL
Price summary
- Price:$7,450,000
- Price per sq. ft.:$591.93
- Monthly HOA dues:$150
About this home
Inspired by the timeless elegance of the French countryside, Chteau de la Fossette is a one-of-a-kind custom estate by Gordon Milar Construction, designed in collaboration with James & Desiree Bastian of Beljar Home & Design. Situated on Lot #11 in The Orchards at Dimple Dell Subdivision, this 12,586-square-foot residence features 10 bedrooms, 11 bathrooms (including an autonomous upper apartment and private daylight basement suite), and four custom fireplaces, highlighted by two authentic open-hearth wood-burning hearths in the soaring two-story Great Room and Executive Suite, alongside two gas-configured fireplaces. A four-tier culinary wing pairs a Butler's Pantry, Spice Kitchen, and Walk-In Pantry with a hand-masoned dual-fuel gas/wood pizza oven. Built with signature suspended-slab concrete construction beneath the main-level 4-car garage, the 5,600+ sq. ft. finished lower level unlocks massive, column-free spaces including an arcade and media lounge, open-footprint storage, a subterranean gear garage opening to the lower patio landing with steps up to the yard, and a commercial-scale wellness gym boasting 14-foot ceilings beneath the deck with an integrated drinking fountain. Artisan finishes and robust infrastructure abound throughout, from solid rift- and quarter-sawn oak floors, natural stone, reclaimed timbers, bespoke millwork with Emtek hardware, full custom built-in closet cabinetry (no wire shelving), and heavy-wall soundproofing around the primary suite, to a 1,000+ sq. ft. two-story covered timber deck with cedar soffit ceilings and an outdoor kitchen, copper gutters, cedar shake roofing, a 600-amp commercial electrical panel prewired for solar/battery backup, and a fully heated hydronic driveway and front courtyard powered by tankless boiler manifolds against the backdrop of Lone Peak and Dimple Dell Regional Park....
Contact an agent
Home facts
- Year built:2026
- Subdivision & Development:THE ORCHARDS AT DIMPLE DELL LOT #11
- Listing ID #:2181568
- Added:33 day(s) ago
- Updated:September 30, 2026 at 12:46 PM
Rooms and interior
- Bedrooms:10
- Total bathrooms:11
- Full bathrooms:4
- Half bathrooms:4
- Rooms Total:42
- Flooring:Carpet, Hardwood, Stone, Tile
- Bathrooms Description:Bath: Sep. Tub/Shower
- Kitchen Description:Disposal, Gas Grill/BBQ, Kitchen: Second, Microwave, Oven: Double, Oven: Gas, Range Hood, Range/Oven: Free Stdng., Range: Gas, Refrigerator
- Basement Description:Daylight
- Living area:12,586 sq. ft.
Heating and cooling
- Cooling:Central Air
- Heating:Forced Air, Gas: Central, Hydronic, Wood
Structure and exterior
- Roof:Membrane, Wood
- Year built:2026
- Building area:12,586 sq. ft.
- Lot area:0.33 Acres
- Lot Features:Curb & Gutter, Drip Irrigation, Fenced: Full, Flat, Pervious Paving, Road: Paved, Sidewalks, Sprinkler: Auto-Full
- Construction Materials:Cedar, Cement Siding, Composition, Frame, Stone
- Exterior Features:Basement Entrance, Covered, Deck: Covered, Entry (Foyer), Lighting, Patio: Covered, Patio: Open, Walkout
- Levels:3 Story
Schools
- High school:Alta
- Middle school:Eastmont
- Elementary school:Granite
Utilities
- Water:Culinary, Water Connected
- Sewer:Sewer Connected, Sewer: Connected, Sewer: Public
Finances and disclosures
- Price:$7,450,000
- Price per sq. ft.:$591.93
Features and amenities
- Laundry features:Electric Dryer Hookups, Laundry Chute
- Amenities:Accessory Apartment, Alarm: Fire, Alarm: Security, Ceiling Fan, Closet: Walk-In, Den/Office, French Doors, Gas Logs, Humidifier, Mother-In-Law Apartment, Smart Thermostat(s), Vaulted Ceilings, Video Camera(s), Video Door Bell(s), Water Softener Owned
Parking
- Total parking spaces:9
- Parking description:4 Car Garage, Attached, Attached Garage, Extra Length, Extra Width, Garage Door Opener, Workshop
- Garage spaces:4
New listings near 10278 S Dimple Dell Ln E
- New
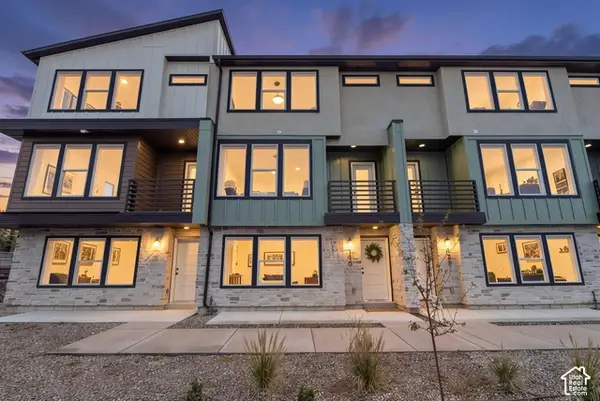 $545,000Active3 beds 3 baths2,182 sq. ft.
140 E Chambord Ct S, Sandy, UT 84070
MLS# 2188212Listed by: BERKSHIRE HATHAWAY HOMESERVICES ELITE REAL ESTATE - New
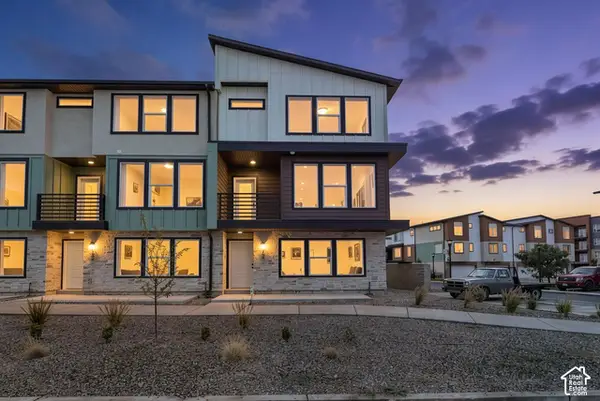 $555,000Active3 beds 3 baths2,176 sq. ft.
132 E Chambord Ct S, Sandy, UT 84070
MLS# 2188215Listed by: BERKSHIRE HATHAWAY HOMESERVICES ELITE REAL ESTATE - Open Fri, 3:30 to 7:30pmNew
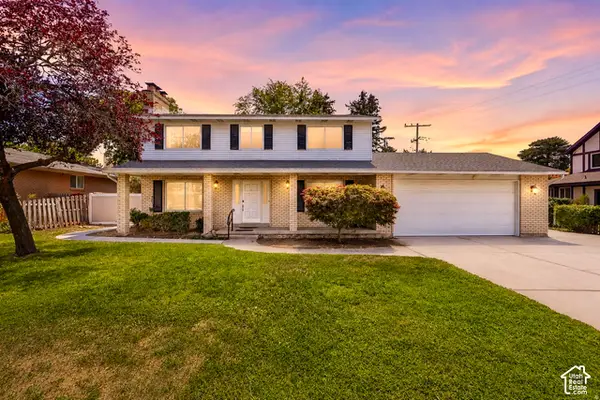 $750,000Active4 beds 4 baths2,604 sq. ft.
1944 E Brady Creek Dr S, Sandy, UT 84093
MLS# 2188189Listed by: REALTYPATH LLC 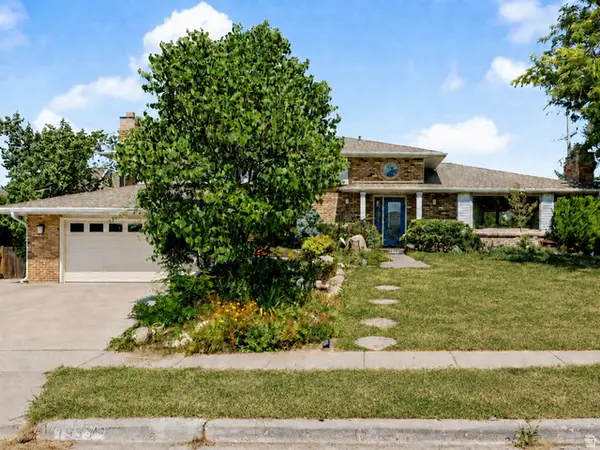 $874,500Active5 beds 3 baths3,771 sq. ft.
1933 E Rua Branco Dr S, Sandy, UT 84093
MLS# 2182034Listed by: SIMPLIHOM- New
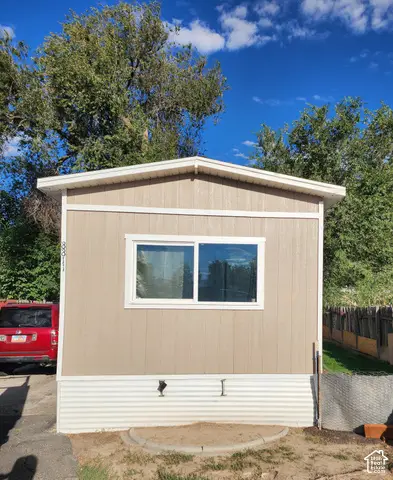 $63,000Active2 beds 1 baths905 sq. ft.
8811 S Cambridge Cir W, Sandy, UT 84070
MLS# 2187975Listed by: REALTYPATH LLC (SOUTH VALLEY) - Open Sat, 12 to 2pmNew
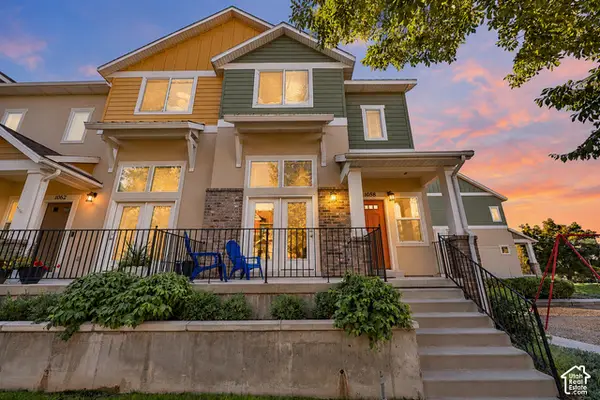 $449,000Active2 beds 3 baths1,372 sq. ft.
1058 E Garden Bend Pl S, Sandy, UT 84094
MLS# 2187291Listed by: REAL BROKER, LLC - New
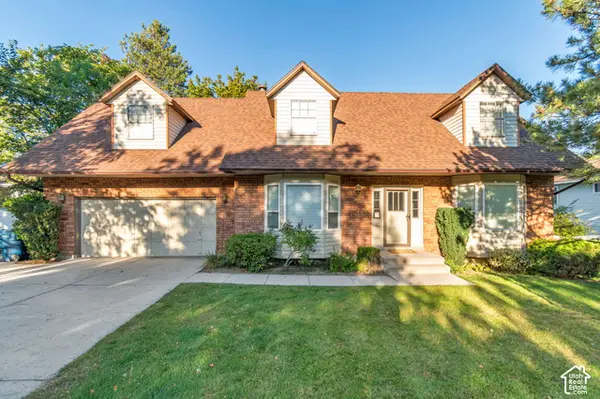 $699,999Active4 beds 3 baths3,294 sq. ft.
10318 S 2375 E, Sandy, UT 84092
MLS# 2187880Listed by: PRIME RESIDENTIAL BROKERS - New
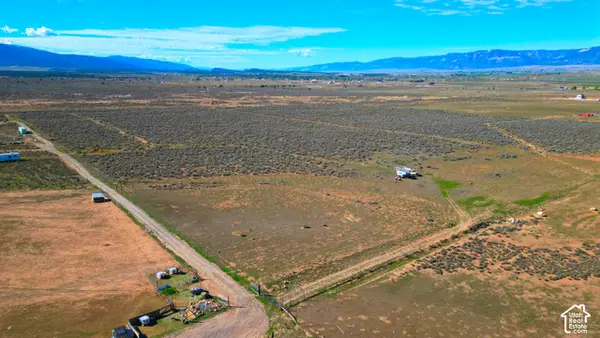 $380,000Active20 Acres
26333 S 9600 E, Mt Pleasant, UT 84647
MLS# 2187789Listed by: ASPEN LEAF REALTY, LLC - New
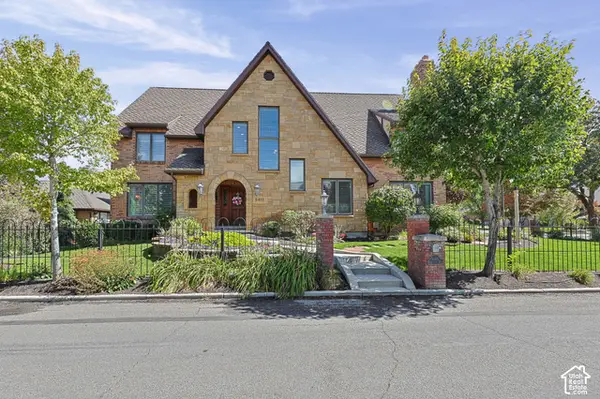 $1,275,000Active5 beds 5 baths6,038 sq. ft.
8415 S Red River Rd, Sandy, UT 84093
MLS# 2187795Listed by: CHAPMAN-RICHARDS & ASSOCIATES, INC. - New
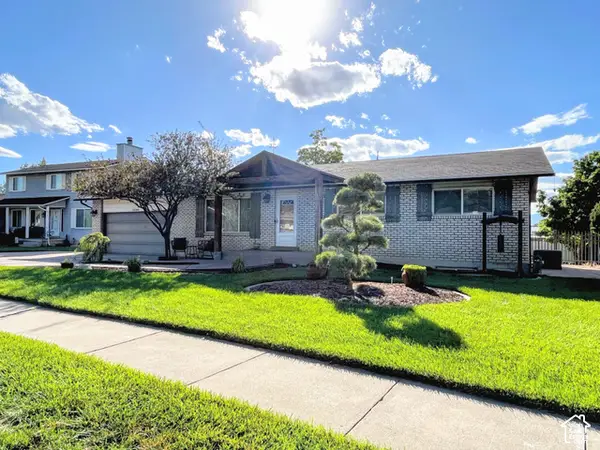 $714,900Active5 beds 3 baths2,520 sq. ft.
10564 S Weeping Willow Dr, Sandy, UT 84092
MLS# 2187736Listed by: COLEMERE REALTY ASSOCIATES LLC


Protect your home and budget from life's surprises with an Assurant Home Warranty, backed by a partner that supports you through every step of homeownership. Explore Plans.
© 2026 Better Homes and Gardens Real Estate LLC. An Anywhere Real Estate company. All rights reserved. Better Homes and Gardens® Real Estate is a registered trademark owned by Meredith Operations Corporation, licensed to Better Homes and Gardens Real Estate LLC and used with permission. Better Homes and Gardens Real Estate LLC fully supports the principles of the Fair Housing Act and the Equal Opportunity Act. Listing information is deemed reliable but is not guaranteed accurate.
Each office is independently owned and operated.
Any services or products provided by third parties are not provided by, affiliated with or related to Better Homes and Gardens Real Estate LLC, or its affiliated companies.