
1471 Colbey Loop N, Santa Clara, UT 84765
Local realty services provided by:Better Homes and Gardens Real Estate Momentum
1471 Colbey Loop N,Santa Clara, UT 84765
$1,000,000
- 6 Beds
- 4 Baths
- 5,027 sq. ft.
- Single family
- Pending
Listed by: andrew griffin
Office: real estate essentials (st george)
MLS#:2176377
Source:SL
Price summary
- Price:$1,000,000
- Price per sq. ft.:$198.93
About this home
To be built listing! Builder and agent have carefully selected this plan and lot to offer a huge 5000 square foot home in a no HOA community while backing the Santa Clara river and recreation lands. Build time estimate is 8 months and selections may be modified by the buyers (upgrade charges may apply). This plan is very popular around the state of Utah and includes a walkout basement, tall vault ceilings, stunning bay windows, floor to ceiling fireplace, premium kitchen finishes as shown and an optional basement casita. Call today to tour lot and meet builder!
Contact an agent
Home facts
- Year built:2026
- Subdivision & Development:HILLS AT SANTA CLARA
- Listing ID #:2176377
- Added:51 day(s) ago
- Updated:September 25, 2026 at 09:05 AM
Rooms and interior
- Bedrooms:6
- Total bathrooms:4
- Full bathrooms:3
- Half bathrooms:1
- Rooms Total:15
- Flooring:Carpet, Tile
- Bathrooms Description:Bath: Sep. Tub/Shower
- Kitchen Description:Kitchen: Second, Oven: Gas, Range Hood
- Basement Description:Walk-Out Access
- Living area:5,027 sq. ft.
Heating and cooling
- Cooling:Central Air
- Heating:Gas: Central
Structure and exterior
- Roof:Tile
- Year built:2026
- Building area:5,027 sq. ft.
- Lot area:0.34 Acres
- Lot Features:Road: Paved, Sidewalks
- Construction Materials:Stucco
- Exterior Features:Basement Entrance, Entry (Foyer), Porch: Open, Walkout
- Levels:3 Story
Schools
- High school:Snow Canyon
- Middle school:Lava Ridge Intermediate
- Elementary school:Santa Clara
Utilities
- Water:Culinary, Water Connected
- Sewer:Sewer Connected, Sewer: Connected
Finances and disclosures
- Price:$1,000,000
- Price per sq. ft.:$198.93
- Tax amount:$1,709
Features and amenities
- Amenities:Accessory Apartment, Ceiling Fan, Mother-In-Law Apartment, Vaulted Ceilings
Parking
- Total parking spaces:9
- Parking description:3 Car Garage, Attached, Attached Garage, Rv Parking
- Garage spaces:3
New listings near 1471 Colbey Loop N
- New
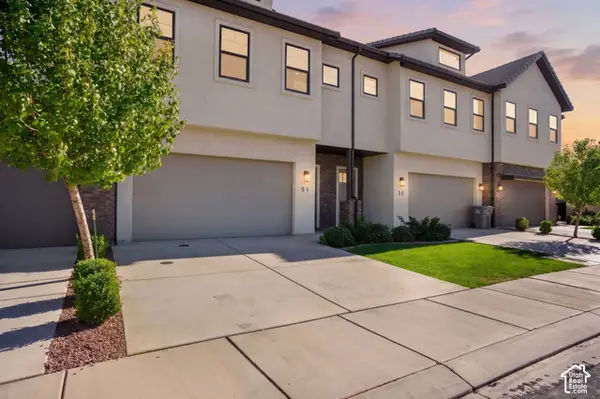 $680,000Active3 beds 3 baths2,034 sq. ft.
2600 Ocotillo Way #51, Santa Clara, UT 84765
MLS# 2187374Listed by: REAL BROKER, LLC - New
 $649,900Active3 beds 4 baths2,035 sq. ft.
2600 N Ocotillo Way #60, Santa Clara, UT 84765
MLS# 26-276351Listed by: PLATINUM REAL ESTATE PROFESSIONALS PLLC - New
 $315,000Active0.26 Acres
1240 Gallen Rd #12, Santa Clara, UT 84765
MLS# 2186501Listed by: ELITE PROPERTY MANAGEMENT & REAL ESTATE - New
 $628,000Active4 beds 3 baths2,175 sq. ft.
2400 Coral Bloom Way #142, Santa Clara, UT 84765
MLS# 2185633Listed by: COLE WEST REAL ESTATE, LLC - New
 $421,750Active4 beds 3 baths1,760 sq. ft.
3560 Cliffrose Dr #164, Santa Clara, UT 84765
MLS# 2185622Listed by: COLE WEST REAL ESTATE, LLC - New
 $639,000Active3 beds 4 baths2,098 sq. ft.
3800 N Paradise Dr #74, Santa Clara, UT 84765
MLS# 2185291Listed by: WHITE CROW REAL ESTATE - New
 $899,000Active4 beds 6 baths2,946 sq. ft.
3800 N Paradise Village Dr #21, Santa Clara, UT 84765
MLS# 2185235Listed by: REAL ESTATE ESSENTIALS (ST GEORGE)  $439,000Pending4 beds 3 baths1,820 sq. ft.
2590 Cougar Trail #5, Santa Clara, UT 84765
MLS# 26-276074Listed by: RED ROCK REAL ESTATE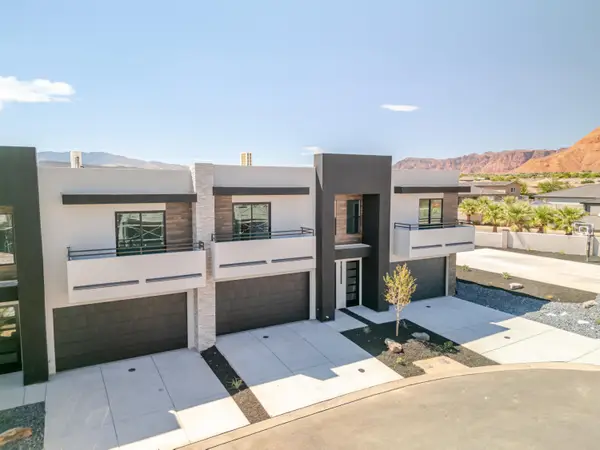 $439,000Pending4 beds 3 baths1,820 sq. ft.
2590 Cougar Trail #6, Santa Clara, UT 84765
MLS# 26-276075Listed by: RED ROCK REAL ESTATE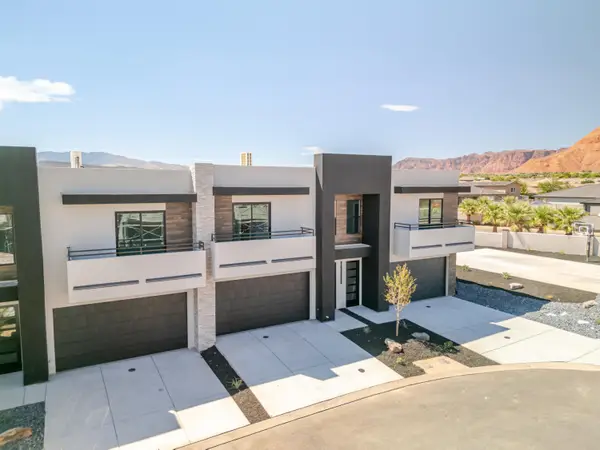 $449,000Pending4 beds 3 baths1,820 sq. ft.
2590 Cougar Trail #7, Santa Clara, UT 84765
MLS# 26-276076Listed by: RED ROCK REAL ESTATE


Protect your home and budget from life's surprises with an Assurant Home Warranty, backed by a partner that supports you through every step of homeownership. Explore Plans.
© 2026 Better Homes and Gardens Real Estate LLC. An Anywhere Real Estate company. All rights reserved. Better Homes and Gardens® Real Estate is a registered trademark owned by Meredith Operations Corporation, licensed to Better Homes and Gardens Real Estate LLC and used with permission. Better Homes and Gardens Real Estate LLC fully supports the principles of the Fair Housing Act and the Equal Opportunity Act. Listing information is deemed reliable but is not guaranteed accurate.
Each office is independently owned and operated.
Any services or products provided by third parties are not provided by, affiliated with or related to Better Homes and Gardens Real Estate LLC, or its affiliated companies.