
109 W 930 N, Santaquin, UT 84655
Local realty services provided by:Better Homes and Gardens Real Estate Momentum
109 W 930 N,Santaquin, UT 84655
$424,900
- 3 Beds
- 2 Baths
- 2,504 sq. ft.
- Single family
- Active
Listed by: collin baumann
Office: prime real estate experts
MLS#:2174070
Source:SL
Price summary
- Price:$424,900
- Price per sq. ft.:$169.69
- Monthly HOA dues:$90
About this home
Highly sought after SINGLE LEVEL LIVING rambler located in the amazing Orchards neighborhood in north Santaquin. Charming corner lot tucked away from the city, walking distance to the elementary school, minutes to I-15 and Maceys, and just a short drive to Santaquin Canyon which features hiking, mountain biking trails, picnic areas and more. AFFORDABLE home w/ PAID OFF SOLAR which is INCLUDED in the sale saving you 100's per month. Kitchen, Living, Dining is highlighted by soaring VAULTED ceilings, upgraded stained WOOD cabinets, EXTRA large pantry cabinets, laminate hard surface flooring, an INCLUDED refrigerator, and FRESH PAINT throughout. Primary bedroom is highlighted by a WALK IN closet with built in shelving, and upgraded glass bath surrounds. Maintenance free living with an EFFICIENT HOA that includes lawn care, a GYM room, Pickleball Courts, Splash Pad, and a Clubhouse. WASHER and DRYER is also INCLUDED saving you thousands in move in costs. Square footage figures are per county records. Buyer/Agent to verify all including school districts....
Contact an agent
Home facts
- Year built:2017
- Subdivision & Development:THE ORCHARDS
- Listing ID #:2174070
- Added:53 day(s) ago
- Updated:September 15, 2026 at 11:39 AM
Rooms and interior
- Bedrooms:3
- Total bathrooms:2
- Full bathrooms:2
- Rooms Total:10
- Flooring:Carpet, Laminate, Tile
- Kitchen Description:Disposal, Range/Oven: Free Stdng., Refrigerator
- Basement Description:Full
- Living area:2,504 sq. ft.
Heating and cooling
- Cooling:Central Air
- Heating:Gas: Central
Structure and exterior
- Roof:Asphalt
- Year built:2017
- Building area:2,504 sq. ft.
- Lot area:0.11 Acres
- Lot Features:Corner Lot, Curb & Gutter, Drip Irrigation, Flat, Road: Paved, Sidewalks, Sprinkler: Auto-Full
- Architectural Style:Rambler/Ranch
- Construction Materials:Brick, Stucco
- Levels:2 Story
Schools
- High school:Payson
- Middle school:Payson Jr
- Elementary school:Apple Valley Elementary
Utilities
- Water:Culinary, Water Connected
- Sewer:Sewer Connected, Sewer: Connected, Sewer: Public
Finances and disclosures
- Price:$424,900
- Price per sq. ft.:$169.69
- Tax amount:$1,989
Features and amenities
- Laundry features:Dryer, Electric Dryer Hookups, Washer
- Amenities:Closet: Walk-In, Fitness Center, Maintenance, Playground, Snow Removal, Vaulted Ceilings
Parking
- Total parking spaces:2
- Parking description:2 Car Garage, Attached, Attached Garage, Garage Door Opener
- Garage spaces:2
New listings near 109 W 930 N
- New
 $534,900Active4 beds 3 baths3,473 sq. ft.
1757 S Windsong Dr #SR 382, Santaquin, UT 84655
MLS# 2184302Listed by: ADVANTAGE REAL ESTATE SERVICES LLC - New
 $574,900Active4 beds 3 baths3,431 sq. ft.
1513 S Deerbrook. Spec #SR 256, Santaquin, UT 84655
MLS# 2184308Listed by: ADVANTAGE REAL ESTATE SERVICES LLC - New
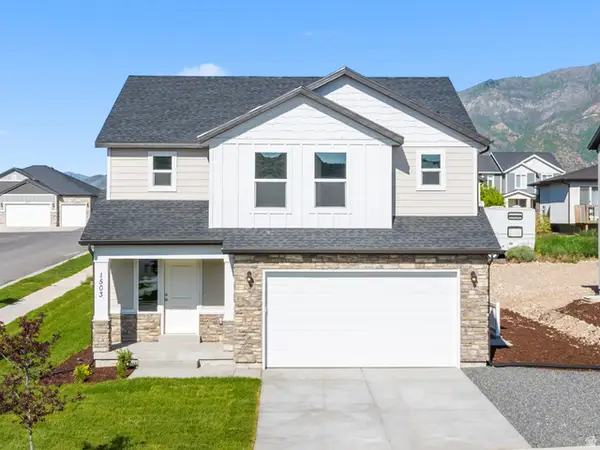 $559,900Active4 beds 3 baths3,473 sq. ft.
1503 S Deerbrook. Spec #SR 255, Santaquin, UT 84655
MLS# 2184310Listed by: ADVANTAGE REAL ESTATE SERVICES LLC - New
 $459,900Active3 beds 2 baths2,203 sq. ft.
1563 S Deerbrook Spec #SR 267, Santaquin, UT 84655
MLS# 2184312Listed by: ADVANTAGE REAL ESTATE SERVICES LLC - New
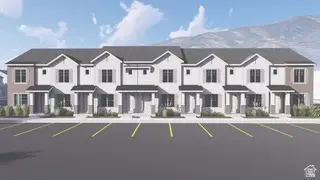 $315,000Active2 beds 2 baths1,566 sq. ft.
180 N 400 E, Santaquin, UT 84655
MLS# 2185148Listed by: LUXURY GROUP - New
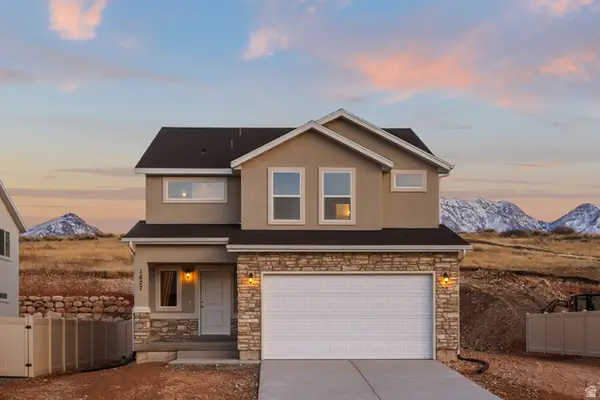 $504,900Active3 beds 3 baths2,686 sq. ft.
1661 S Windsong Dr #SR 373, Santaquin, UT 84655
MLS# 2185023Listed by: ADVANTAGE REAL ESTATE SERVICES LLC - New
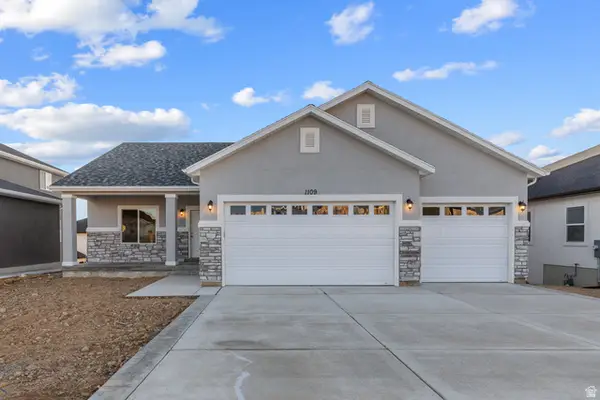 $529,900Active3 beds 2 baths3,418 sq. ft.
1713 S Windsong Dr #SR 378, Santaquin, UT 84655
MLS# 2185026Listed by: ADVANTAGE REAL ESTATE SERVICES LLC - New
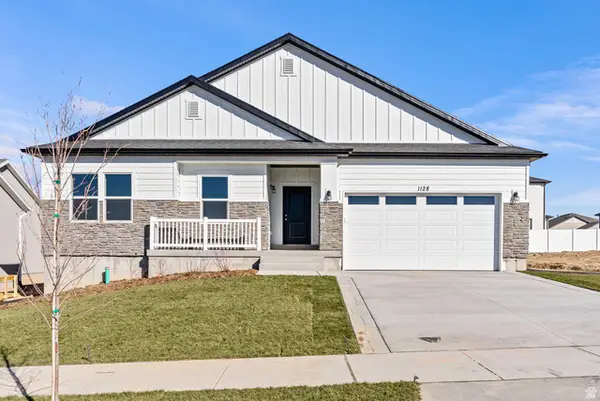 $519,900Active4 beds 2 baths3,636 sq. ft.
1767 S Windsong Dr #SR 383, Santaquin, UT 84655
MLS# 2185028Listed by: ADVANTAGE REAL ESTATE SERVICES LLC - New
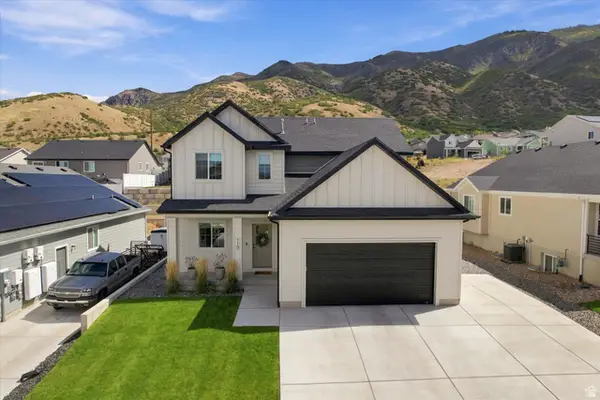 $659,900Active5 beds 4 baths3,353 sq. ft.
119 S 940 E, Santaquin, UT 84655
MLS# 2184005Listed by: OMNIA REAL ESTATE - New
 $554,900Active4 beds 3 baths3,535 sq. ft.
1738 S Windsong Dr #SR 358, Santaquin, UT 84655
MLS# 2184614Listed by: ADVANTAGE REAL ESTATE SERVICES LLC


Protect your home and budget from life's surprises with an Assurant Home Warranty, backed by a partner that supports you through every step of homeownership. Explore Plans.
© 2026 Better Homes and Gardens Real Estate LLC. An Anywhere Real Estate company. All rights reserved. Better Homes and Gardens® Real Estate is a registered trademark owned by Meredith Operations Corporation, licensed to Better Homes and Gardens Real Estate LLC and used with permission. Better Homes and Gardens Real Estate LLC fully supports the principles of the Fair Housing Act and the Equal Opportunity Act. Listing information is deemed reliable but is not guaranteed accurate.
Each office is independently owned and operated.
Any services or products provided by third parties are not provided by, affiliated with or related to Better Homes and Gardens Real Estate LLC, or its affiliated companies.