
1373 S Raintree Ln, Santaquin, UT 84655
Local realty services provided by:Better Homes and Gardens Real Estate Momentum
Upcoming open houses
- Sat, Sep 2611:00 am - 01:30 pm
Listed by: david harman jr
Office: century 21 harman realty
MLS#:2187487
Source:SL
Price summary
- Price:$499,900
- Price per sq. ft.:$170.27
About this home
OPEN HOUSE SATURDAY, SEPTEMBER 26th from 11:00 AM to 1:30 PM! Why wait to build when this home is finished and ready to go? This 4 bedroom, 3.5 bath home offers nearly 3,000 sq. ft. with plenty of room to spread out. The main level has an open living area with an electric fireplace and a kitchen with quartz countertops and pantry. Upstairs you'll find a flexible loft space, laundry room and a large primary suite with a separate tub and shower and walk-in closet. The fully finished daylight basement gives you even more options with its own kitchen, family room, bedroom, full bathroom, additional laundry hookups and cold storage room-making it a great mother-in-law setup. The daylight basement may also offer potential for conversion to an accessory dwelling unit by adding a separate exterior entrance and stairs. Buyer to verify feasibility and all ADU requirements with Santaquin City. Outside you'll find RV parking, a landscaped yard, garden boxes, fruit trees and a professionally built chicken coop. The extra-tall 2-car garage provides additional storage, and there's NO HOA! The home also features PERMANENT HOLIDAY LIGHTING, making it easy to decorate for any season or occasion. Enjoy living in Santaquin with schools, shopping, dining, parks and playgrounds nearby, along with convenient access to I-15 for commuting to Provo/Orem. The property may qualify for USDA Rural Development financing with 0% down-ask your lender about eligibility and available loan programs. Square footage figures are provided as a courtesy estimate only and were obtained from county records . Buyer is advised to obtain an independent measurement....
Contact an agent
Home facts
- Year built:2021
- Subdivision & Development:FOOTHILL VILLAGE
- Listing ID #:2187487
- Added:1 day(s) ago
- Updated:September 26, 2026 at 01:26 AM
Rooms and interior
- Bedrooms:4
- Total bathrooms:4
- Full bathrooms:3
- Half bathrooms:1
- Rooms Total:18
- Flooring:Carpet, Laminate
- Bathrooms Description:Bath: Sep. Tub/Shower
- Kitchen Description:Disposal, Kitchen: Second, Microwave, Oven: Gas, Range/Oven: Free Stdng., Range: Gas, Refrigerator
- Basement Description:Daylight, Full
- Living area:2,936 sq. ft.
Heating and cooling
- Cooling:Central Air
- Heating:Forced Air, Gas: Central
Structure and exterior
- Roof:Asphalt
- Year built:2021
- Building area:2,936 sq. ft.
- Lot area:0.17 Acres
- Lot Features:Curb & Gutter, Drip Irrigation, Fenced: Partial, Sprinkler: Auto-Partial
- Construction Materials:Stone, Stucco
- Exterior Features:Entry (Foyer), Patio: Open, Porch: Open
- Levels:3 Story
Schools
- High school:Payson
- Middle school:Payson Jr
- Elementary school:Orchard Hills
Utilities
- Water:Culinary, Water Connected
- Sewer:Sewer Connected, Sewer: Connected, Sewer: Public
Finances and disclosures
- Price:$499,900
- Price per sq. ft.:$170.27
- Tax amount:$2,638
Features and amenities
- Laundry features:Electric Dryer Hookups
- Amenities:Alarm: Security, Ceiling Fan, Closet: Walk-In, Den/Office, Mother-In-Law Apartment, Smart Thermostat(s), Video Door Bell(s), Water Softener Owned, Window Coverings
Parking
- Total parking spaces:2
- Parking description:2 Car Garage, Built-In, Garage Door Opener, Rv Parking, Storage Above
- Garage spaces:2
New listings near 1373 S Raintree Ln
- New
 $319,000Active2 beds 3 baths1,204 sq. ft.
40 W Ginger Gold Rd, Santaquin, UT 84655
MLS# 2187637Listed by: RUTE REAL ESTATE, LLC - Open Sat, 11am to 1pmNew
 $489,990Active3 beds 3 baths3,056 sq. ft.
1113 S Raintree Ln, Santaquin, UT 84655
MLS# 2187468Listed by: SHARP REALTY INC. - New
 $380,000Active5 beds 3 baths2,247 sq. ft.
946 W Foxrun Ave, Santaquin, UT 84655
MLS# 2187269Listed by: SOLIS & LOPEZ REAL ESTATE, LLC - New
 $250,000Active3 beds 2 baths1,225 sq. ft.
97 S 300 W, Santaquin, UT 84655
MLS# 2187239Listed by: CENTURY 21 EVEREST - New
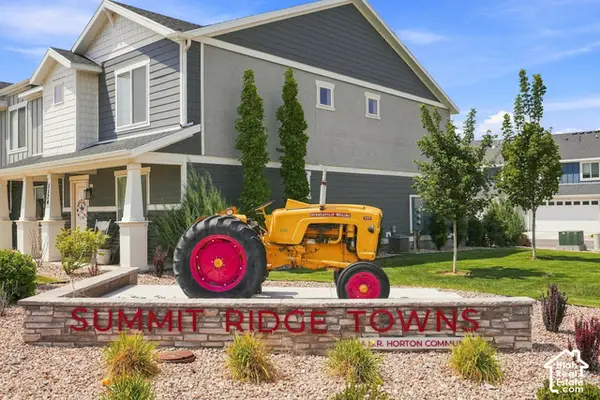 $336,900Active3 beds 2 baths1,452 sq. ft.
1292 S Ute Dr #320, Santaquin, UT 84655
MLS# 2187076Listed by: REAL ESTATE ESSENTIALS - New
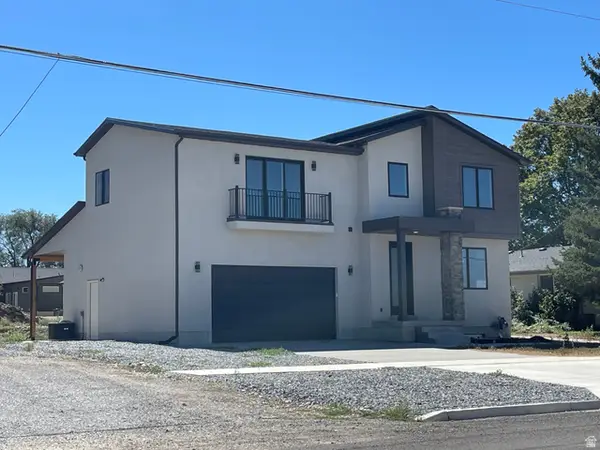 $650,000Active3 beds 3 baths3,030 sq. ft.
73 W 400 S, Santaquin, UT 84655
MLS# 2186918Listed by: GUARDIAN REAL ESTATE - Open Sat, 12 to 2pmNew
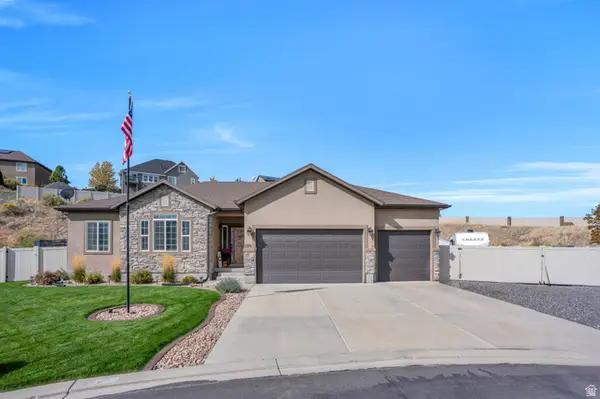 $675,000Active4 beds 4 baths3,362 sq. ft.
526 Sunset Dr, Santaquin, UT 84655
MLS# 2186728Listed by: UPT REAL ESTATE - New
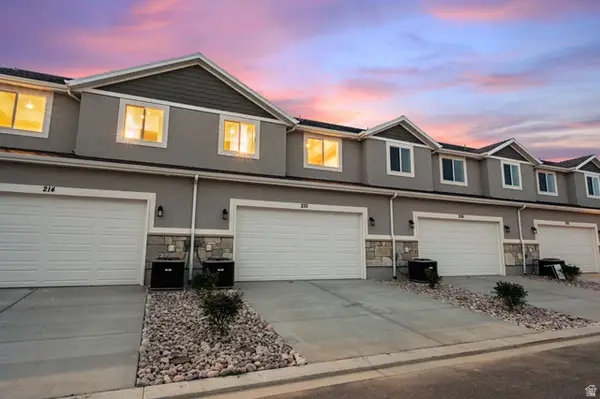 $380,000Active3 beds 2 baths2,341 sq. ft.
198 W 930 N #13, Santaquin, UT 84655
MLS# 2186625Listed by: THE LANCE GROUP REAL ESTATE - New
 $599,999Active3 beds 2 baths3,265 sq. ft.
491 W Bluff St, Santaquin, UT 84655
MLS# 2186519Listed by: SUMMIT REALTY, INC.


Protect your home and budget from life's surprises with an Assurant Home Warranty, backed by a partner that supports you through every step of homeownership. Explore Plans.
© 2026 Better Homes and Gardens Real Estate LLC. An Anywhere Real Estate company. All rights reserved. Better Homes and Gardens® Real Estate is a registered trademark owned by Meredith Operations Corporation, licensed to Better Homes and Gardens Real Estate LLC and used with permission. Better Homes and Gardens Real Estate LLC fully supports the principles of the Fair Housing Act and the Equal Opportunity Act. Listing information is deemed reliable but is not guaranteed accurate.
Each office is independently owned and operated.
Any services or products provided by third parties are not provided by, affiliated with or related to Better Homes and Gardens Real Estate LLC, or its affiliated companies.