
343 E 100 S, Santaquin, UT 84655
Local realty services provided by:Better Homes and Gardens Real Estate Momentum
343 E 100 S,Santaquin, UT 84655
$425,000
- 3 Beds
- 3 Baths
- 2,169 sq. ft.
- Townhouse
- Active
Listed by: amy erdmann
Office: kw westfield
MLS#:2190618
Source:SL
Price summary
- Price:$425,000
- Price per sq. ft.:$195.94
- Monthly HOA dues:$125
About this home
Lock in a 5.25% interest rate with our preferred lender and picture what that payment buys you: weeknight dinners on the gas range, Saturday mornings in Santaquin Canyon, and a garage that finally fits your truck. This townhome breaks the mold with features you simply won't find in other townhomes across south Utah County. Step inside to 9 foot ceilings and generous windows that pour natural light across luxury vinyl plank flooring. The kitchen is built for real life: granite countertops, a farmhouse sink with a matte black pull down faucet, a gas range, stainless appliances, soft close shaker cabinetry, and a textured subway tile backsplash beneath glass schoolhouse pendants. The oversized peninsula seats a crowd and opens to the dining area and living room, so whoever is cooking never misses the conversation. A dedicated mudroom drop spot keeps backpacks and shoes exactly where they belong. Upstairs, a flexible loft works as an office, homework station, or reading nook. The primary suite offers a ceiling fan, a walk in closet with built in shelving, and a bathroom with separate granite vanities and a huge tiled shower behind glass. Laundry day gets easier with granite counters and cabinets for folding and storage. The finished basement adds a bright family room with large windows, perfect for movie nights or overnight guests, plus plumbing already in place for a future bathroom. Then there is the garage: 22 feet wide and deep enough for a full size truck. Every unit also includes its own private storage unit for bikes, camping gear, and holiday decor. Just a block off Main Street, you are close to local favorites like Santa Queen and Mosida Market, along with Centennial Park and Santaquin Elementary. Interstate 15 is only minutes away for an easy commute, and the Nebo Loop and the city's orchards are right in your backyard for weekend adventures. Come see this one in person before someone else calls it home....
Contact an agent
Home facts
- Year built:2024
- Listing ID #:2190618
- Added:7 day(s) ago
- Updated:October 20, 2026 at 11:35 AM
Rooms and interior
- Bedrooms:3
- Total bathrooms:3
- Full bathrooms:2
- Half bathrooms:1
- Rooms Total:12
- Flooring:Carpet, Tile
- Kitchen Description:Disposal, Microwave, Range: Gas
- Basement Description:Daylight, Partial
- Living area:2,169 sq. ft.
Heating and cooling
- Cooling:Central Air
- Heating:Electric, Forced Air
Structure and exterior
- Roof:Asphalt
- Year built:2024
- Building area:2,169 sq. ft.
- Lot area:0.03 Acres
- Lot Features:Curb & Gutter, Fenced: Partial, Flat, Road: Paved, Sidewalks, Sprinkler: Auto-Full
- Architectural Style:Townhouse
- Construction Materials:Asphalt, Brick, Cement Siding, Stone
- Exterior Features:Lighting, Porch: Open
- Levels:3 Story
Schools
- High school:Payson
- Middle school:Payson Jr
- Elementary school:Santaquin
Utilities
- Water:Culinary, Water Connected
- Sewer:Sewer Connected, Sewer: Connected
Finances and disclosures
- Price:$425,000
- Price per sq. ft.:$195.94
- Tax amount:$2,950
Features and amenities
- Laundry features:Electric Dryer Hookups
- Amenities:Closet: Walk-In, Den/Office, Smart Thermostat(s)
Parking
- Total parking spaces:5
- Parking description:2 Car Garage, Attached, Attached Garage, Extra Height, Extra Length, Extra Width, Garage Door Opener
- Garage spaces:2
New listings near 343 E 100 S
- New
 $365,900Active3 beds 3 baths2,187 sq. ft.
1353 S Fox Run Ave, Santaquin, UT 84655
MLS# 2191880Listed by: BERKSHIRE HATHAWAY HOMESERVICES ELITE REAL ESTATE - New
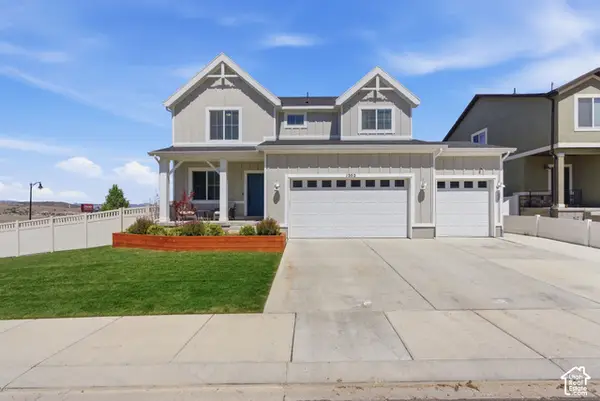 $555,000Active6 beds 4 baths2,878 sq. ft.
1202 S Raintree Ln, Santaquin, UT 84655
MLS# 2191817Listed by: REAL ESTATE ESSENTIALS - New
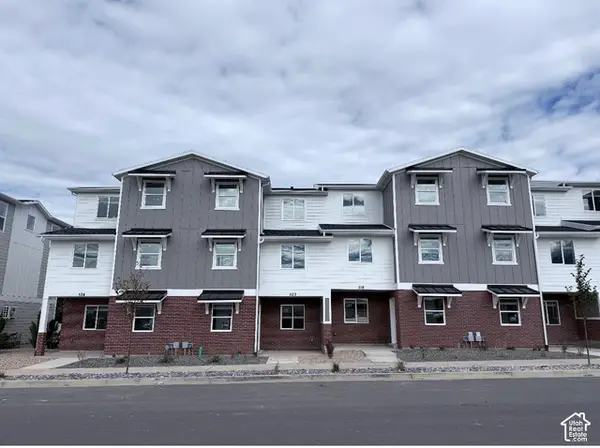 $309,900Active3 beds 2 baths1,570 sq. ft.
508 W Empress St #56, Santaquin, UT 84655
MLS# 2191722Listed by: LENNAR HOMES OF UTAH, LLC - New
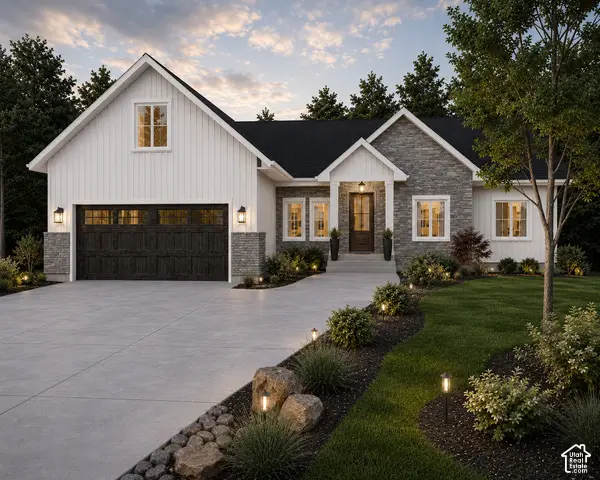 $820,000Active7 beds 3 baths4,045 sq. ft.
1287 Cedar Pass Dr, Santaquin, UT 84655
MLS# 2191708Listed by: INTERMOUNTAIN PROPERTIES - New
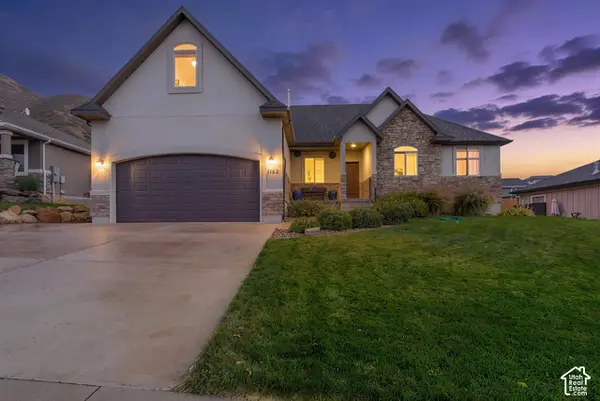 $640,000Active6 beds 4 baths4,077 sq. ft.
1182 E 300 S, Santaquin, UT 84655
MLS# 2191482Listed by: REAL ESTATE ESSENTIALS - New
 $527,500Active3 beds 3 baths2,530 sq. ft.
48 S 940 E, Santaquin, UT 84655
MLS# 2191320Listed by: EQUITY REAL ESTATE (PROSPER GROUP) - New
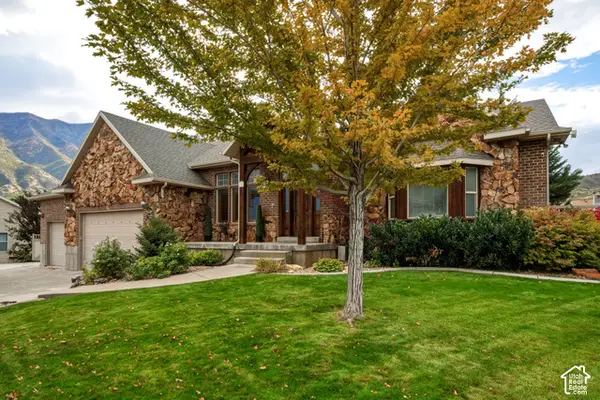 $785,000Active6 beds 3 baths5,000 sq. ft.
7 W 860 S, Santaquin, UT 84655
MLS# 2191102Listed by: REAL TEAM REALTY LLC - New
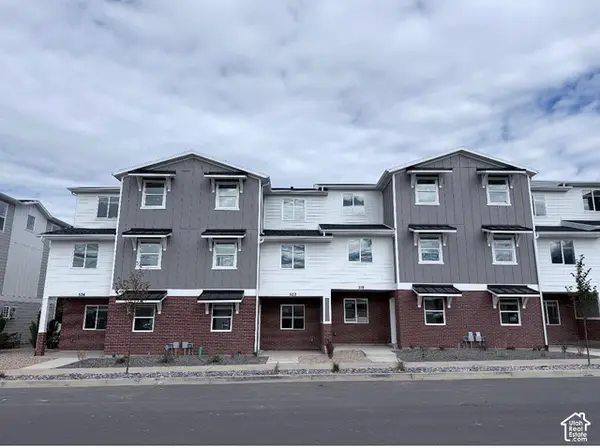 $299,900Active3 beds 2 baths1,570 sq. ft.
518 W Empress St #53, Santaquin, UT 84655
MLS# 2190712Listed by: LENNAR HOMES OF UTAH, LLC - New
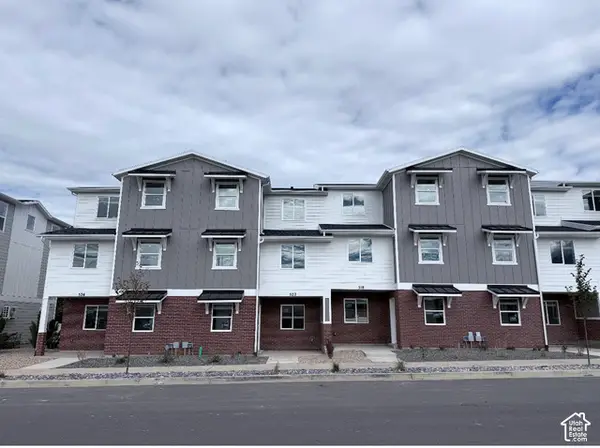 $299,900Active3 beds 2 baths1,570 sq. ft.
514 W Empress St #54, Santaquin, UT 84655
MLS# 2190716Listed by: LENNAR HOMES OF UTAH, LLC - New
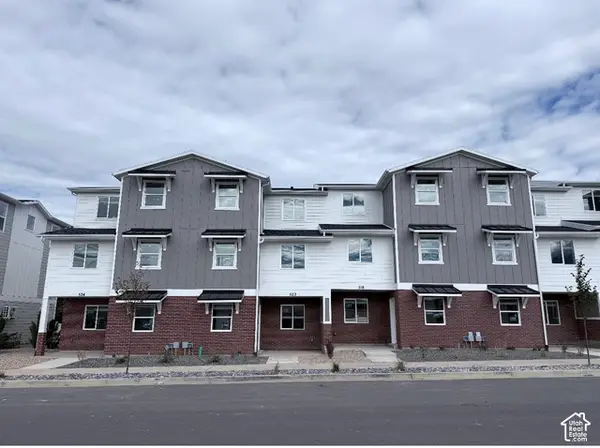 $299,900Active3 beds 2 baths1,570 sq. ft.
512 W Empress St #55, Santaquin, UT 84655
MLS# 2190719Listed by: LENNAR HOMES OF UTAH, LLC


Protect your home and budget from life's surprises with an Assurant Home Warranty, backed by a partner that supports you through every step of homeownership. Explore Plans.
© 2026 Better Homes and Gardens Real Estate LLC. An Anywhere Real Estate company. All rights reserved. Better Homes and Gardens® Real Estate is a registered trademark owned by Meredith Operations Corporation, licensed to Better Homes and Gardens Real Estate LLC and used with permission. Better Homes and Gardens Real Estate LLC fully supports the principles of the Fair Housing Act and the Equal Opportunity Act. Listing information is deemed reliable but is not guaranteed accurate.
Each office is independently owned and operated.
Any services or products provided by third parties are not provided by, affiliated with or related to Better Homes and Gardens Real Estate LLC, or its affiliated companies.