
1353 S Fox Run Ave, Santaquin, UT 84655
Local realty services provided by:Better Homes and Gardens Real Estate Momentum
1353 S Fox Run Ave,Santaquin, UT 84655
$365,900
- 3 Beds
- 3 Baths
- 2,187 sq. ft.
- Townhouse
- Active
Listed by: michael coello
Office: berkshire hathaway homeservices elite real estate
MLS#:2191880
Source:SL
Price summary
- Price:$365,900
- Price per sq. ft.:$167.31
- Monthly HOA dues:$224
About this home
Beautiful townhome in the sought-after Summit Ridge community! Spacious master w/ dual closets, no backyard neighbors and scenic mountain views. Unfinished basement offers room to expand living space and is plumbed for an extra bathroom. Enjoy an exclusive community pool, all-terrain park, sand volleyball, pickleball, dog park and more. Immediate access to the I-15, Rowley's Red Barn and the Harvest View Sports Complex. Call today for a private tour! *Information obtained from county records and is deemed accurate but not guaranteed. Buyer/Broker to verify. Vivint smart home system, fridge, washer and dryer can be included. Agent is the owner of the home.
Contact an agent
Home facts
- Year built:2021
- Subdivision & Development:RIDGE
- Listing ID #:2191880
- Added:1 day(s) ago
- Updated:October 21, 2026 at 12:05 PM
Rooms and interior
- Bedrooms:3
- Total bathrooms:3
- Full bathrooms:2
- Half bathrooms:1
- Rooms Total:10
- Flooring:Carpet, Laminate
- Kitchen Description:Microwave, Oven: Gas, Range: Gas, Refrigerator
- Basement Description:Full
- Living area:2,187 sq. ft.
Heating and cooling
- Cooling:Central Air
- Heating:Gas: Central
Structure and exterior
- Roof:Asphalt
- Year built:2021
- Building area:2,187 sq. ft.
- Lot area:0.03 Acres
- Lot Features:Fenced: Partial, Sidewalks, Sprinkler: Auto-Partial
- Architectural Style:Townhouse
- Construction Materials:Concrete, Stucco
- Exterior Features:Patio: Open, Porch: Open
- Levels:3 Story
Schools
- High school:Payson
- Middle school:Mt. Nebo
- Elementary school:Orchard Hills
Utilities
- Water:Culinary, Water Connected
- Sewer:Sewer Connected, Sewer: Connected, Sewer: Public
Finances and disclosures
- Price:$365,900
- Price per sq. ft.:$167.31
- Tax amount:$1,900
Features and amenities
- Laundry features:Electric Dryer Hookups
- Amenities:Closet: Walk-In, Insurance, Maintenance, Pets Permitted, Picnic Area, Playground, Pool, Smart Thermostat(s), Snow Removal, Trash, Water
- Smart home:Yes
Parking
- Total parking spaces:4
- Parking description:2 Car Garage, Attached, Attached Garage
- Garage spaces:2
New listings near 1353 S Fox Run Ave
- New
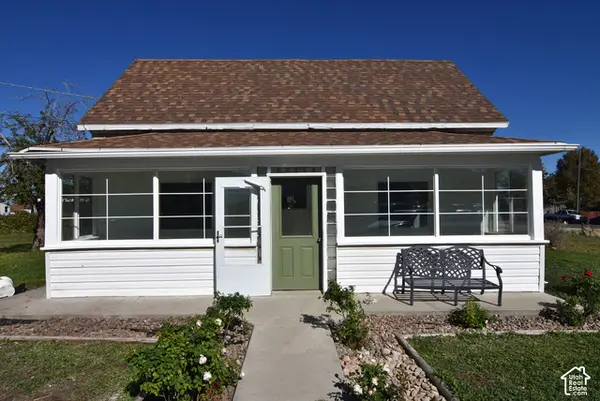 $420,000Active2 beds 1 baths1,049 sq. ft.
85 E 100 N, Santaquin, UT 84655
MLS# 2192142Listed by: CHARLES WIXOM REALTY - Open Sat, 12 to 2pmNew
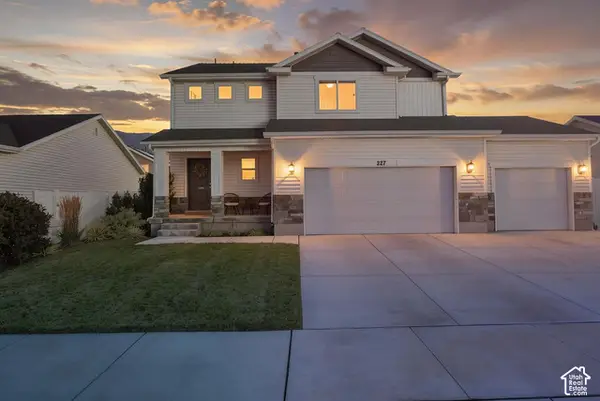 $548,000Active5 beds 4 baths2,736 sq. ft.
227 W Braeburn Ln, Santaquin, UT 84655
MLS# 2192118Listed by: MY UTAH AGENTS - New
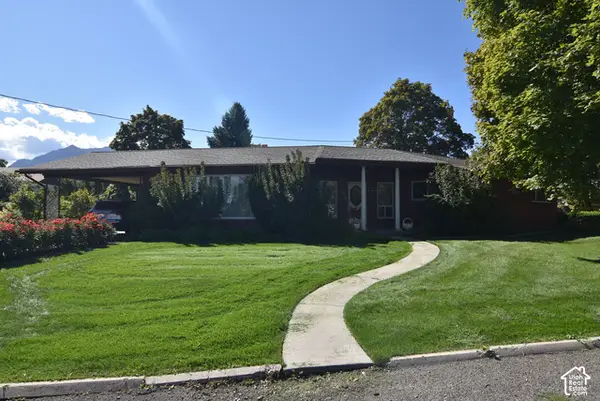 $590,000Active4 beds 2 baths2,056 sq. ft.
45 W 200 N, Santaquin, UT 84655
MLS# 2192129Listed by: CHARLES WIXOM REALTY - New
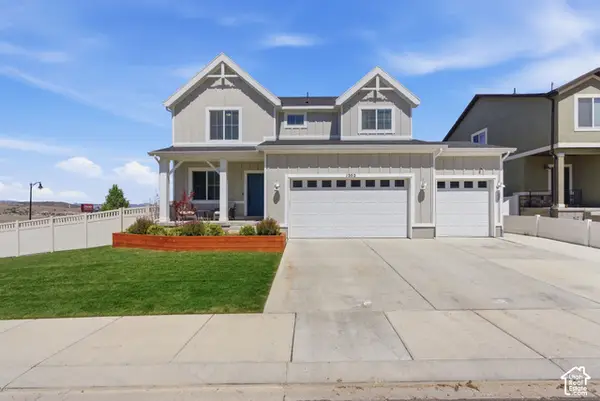 $555,000Active6 beds 4 baths2,878 sq. ft.
1202 S Raintree Ln, Santaquin, UT 84655
MLS# 2191817Listed by: REAL ESTATE ESSENTIALS - New
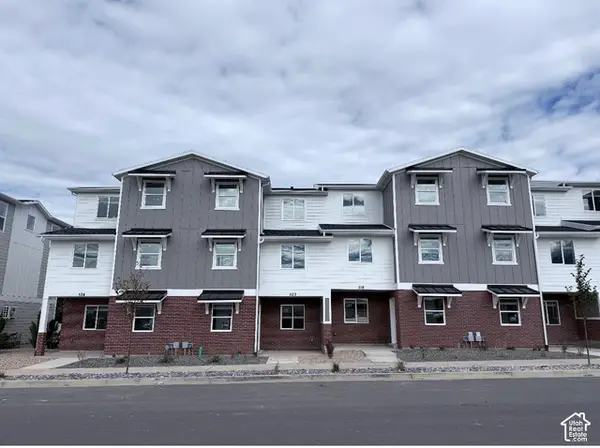 $309,900Active3 beds 2 baths1,570 sq. ft.
508 W Empress St #56, Santaquin, UT 84655
MLS# 2191722Listed by: LENNAR HOMES OF UTAH, LLC - New
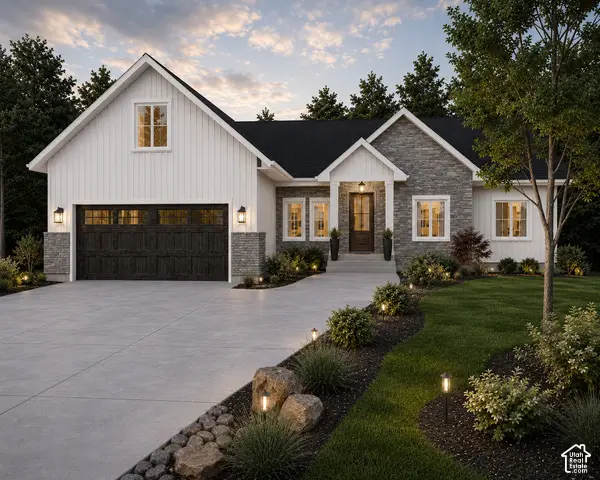 $820,000Active7 beds 3 baths4,045 sq. ft.
1287 Cedar Pass Dr, Santaquin, UT 84655
MLS# 2191708Listed by: INTERMOUNTAIN PROPERTIES - New
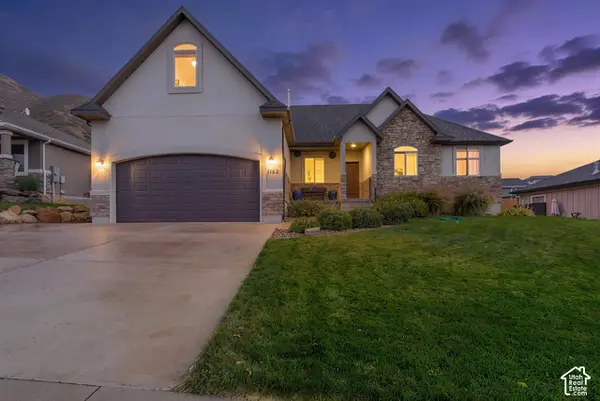 $640,000Active6 beds 4 baths4,077 sq. ft.
1182 E 300 S, Santaquin, UT 84655
MLS# 2191482Listed by: REAL ESTATE ESSENTIALS - New
 $527,500Active3 beds 3 baths2,530 sq. ft.
48 S 940 E, Santaquin, UT 84655
MLS# 2191320Listed by: EQUITY REAL ESTATE (PROSPER GROUP) - New
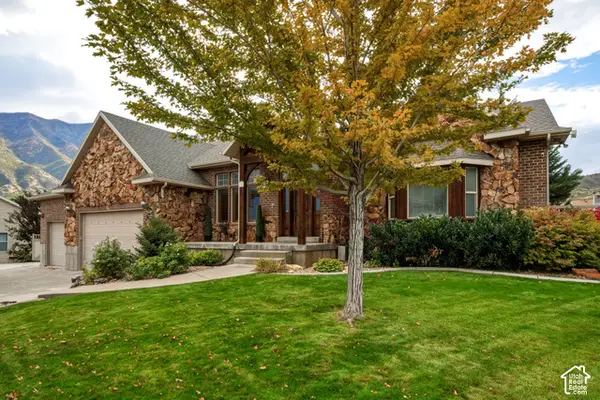 $785,000Active6 beds 3 baths5,000 sq. ft.
7 W 860 S, Santaquin, UT 84655
MLS# 2191102Listed by: REAL TEAM REALTY LLC


Protect your home and budget from life's surprises with an Assurant Home Warranty, backed by a partner that supports you through every step of homeownership. Explore Plans.
© 2026 Better Homes and Gardens Real Estate LLC. An Anywhere Real Estate company. All rights reserved. Better Homes and Gardens® Real Estate is a registered trademark owned by Meredith Operations Corporation, licensed to Better Homes and Gardens Real Estate LLC and used with permission. Better Homes and Gardens Real Estate LLC fully supports the principles of the Fair Housing Act and the Equal Opportunity Act. Listing information is deemed reliable but is not guaranteed accurate.
Each office is independently owned and operated.
Any services or products provided by third parties are not provided by, affiliated with or related to Better Homes and Gardens Real Estate LLC, or its affiliated companies.