
384 S Granite Cir, Santaquin, UT 84655
Local realty services provided by:Better Homes and Gardens Real Estate Momentum
384 S Granite Cir,Santaquin, UT 84655
$550,000
- 5 Beds
- 3 Baths
- 3,409 sq. ft.
- Single family
- Pending
Listed by: jacelyn peterson
Office: kw westfield (excellence)
MLS#:2173892
Source:SL
Price summary
- Price:$550,000
- Price per sq. ft.:$161.34
- Monthly HOA dues:$10
About this home
OPEN HOUSE Saturday 7/25 11am-2pm. Welcome to this beautifully maintained 5-bedroom, 3-bathroom home nestled on a spacious quarter-acre lot in one of Salem's most desirable neighborhoods. Tucked away in a quiet cul-de-sac, this home offers the perfect combination of privacy, comfort, and convenience. Inside, you'll love the bright, open-concept floor plan that creates an inviting space for everyday living and entertaining. The seamless flow between the kitchen, dining, and living areas makes gathering with family and friends effortless. Step outside to enjoy the large, fully landscaped yard-perfect for summer barbecues, kids at play, gardening, or simply relaxing in your own backyard retreat. Located in a prime Santaquin location, you'll appreciate the peaceful surroundings while still being just minutes from parks, schools, shopping, and easy access to everything Utah County has to offer. An added bonus is the assumable VA loan with an attractive 3.5% interest rate, offering a rare and valuable financing opportunity for qualified buyers.This is the home you've been waiting for-don't miss your opportunity to make it yours!...
Contact an agent
Home facts
- Year built:2019
- Subdivision & Development:RIDGE
- Listing ID #:2173892
- Added:62 day(s) ago
- Updated:September 24, 2026 at 09:01 AM
Rooms and interior
- Bedrooms:5
- Total bathrooms:3
- Full bathrooms:3
- Rooms Total:15
- Flooring:Carpet
- Kitchen Description:Range/Oven: Free Stdng., Range: Gas
- Basement Description:Full
- Living area:3,409 sq. ft.
Heating and cooling
- Cooling:Central Air
- Heating:Gas: Central
Structure and exterior
- Roof:Asphalt
- Year built:2019
- Building area:3,409 sq. ft.
- Lot area:0.24 Acres
- Lot Features:Cul-De-Sac, Cul-de-sac, Fenced: Full
- Construction Materials:Cement Siding, Stone, Stucco
- Exterior Features:Porch: Open
- Levels:3 Story
Schools
- High school:Payson
- Middle school:Payson Jr
- Elementary school:Orchard Hills
Utilities
- Water:Culinary, Water Connected
- Sewer:Sewer Connected, Sewer: Connected, Sewer: Public
Finances and disclosures
- Price:$550,000
- Price per sq. ft.:$161.34
- Tax amount:$3,033
Features and amenities
- Amenities:Closet: Walk-In, Playground
Parking
- Total parking spaces:3
- Parking description:3 Car Garage, Attached, Attached Garage, Parking: Uncovered
- Garage spaces:3
New listings near 384 S Granite Cir
- New
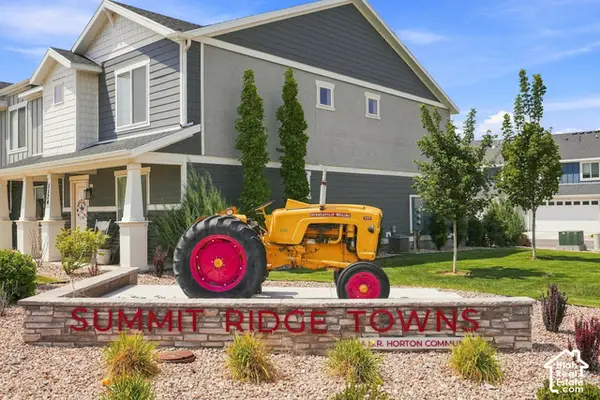 $336,900Active3 beds 2 baths1,452 sq. ft.
1292 S Ute Dr #320, Santaquin, UT 84655
MLS# 2187076Listed by: REAL ESTATE ESSENTIALS - New
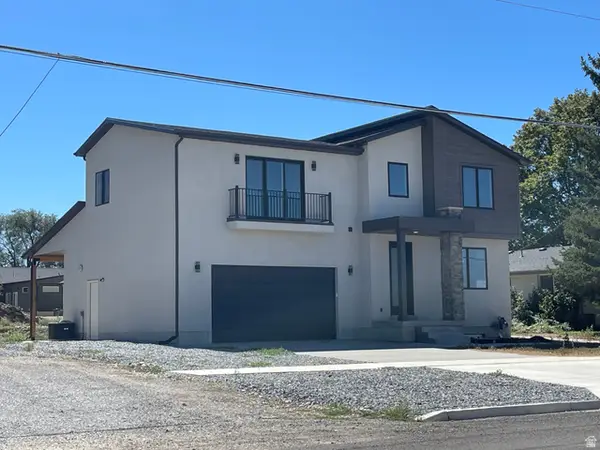 $650,000Active3 beds 3 baths3,030 sq. ft.
73 W 400 S, Santaquin, UT 84655
MLS# 2186918Listed by: GUARDIAN REAL ESTATE - Open Sat, 12 to 2pmNew
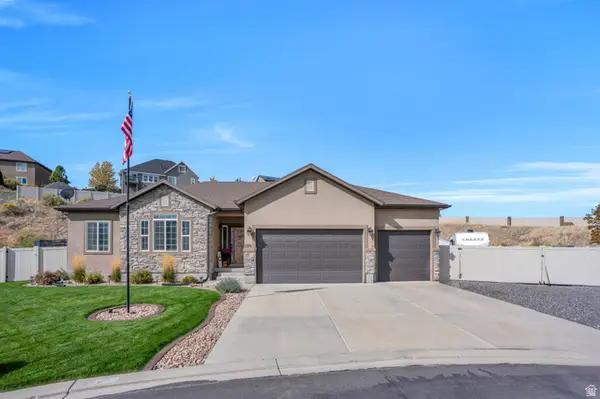 $675,000Active4 beds 4 baths3,362 sq. ft.
526 Sunset Dr, Santaquin, UT 84655
MLS# 2186728Listed by: UPT REAL ESTATE - New
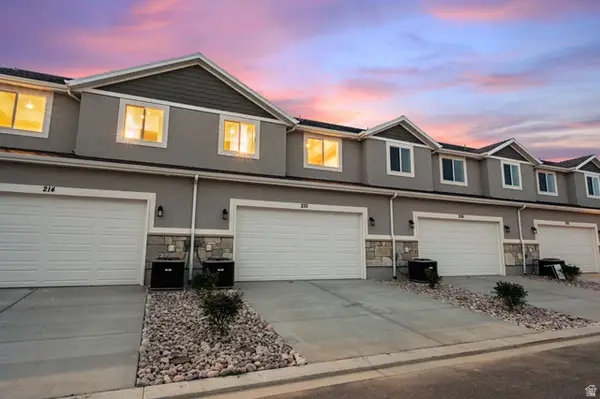 $380,000Active3 beds 2 baths2,341 sq. ft.
198 W 930 N #13, Santaquin, UT 84655
MLS# 2186625Listed by: THE LANCE GROUP REAL ESTATE - New
 $599,999Active3 beds 2 baths3,265 sq. ft.
491 W Bluff St, Santaquin, UT 84655
MLS# 2186519Listed by: SUMMIT REALTY, INC. - New
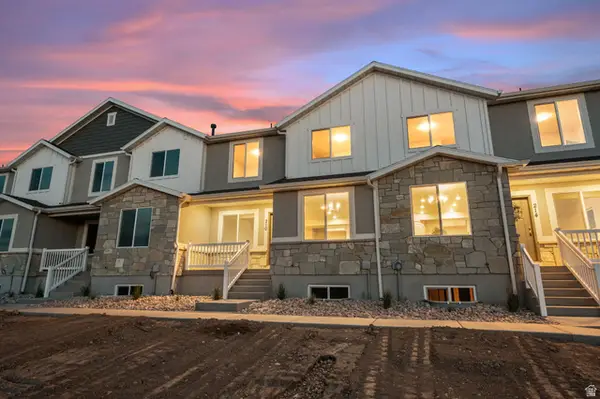 $380,000Active3 beds 3 baths2,341 sq. ft.
202 W 930 N, Santaquin, UT 84655
MLS# 2186544Listed by: THE LANCE GROUP REAL ESTATE - New
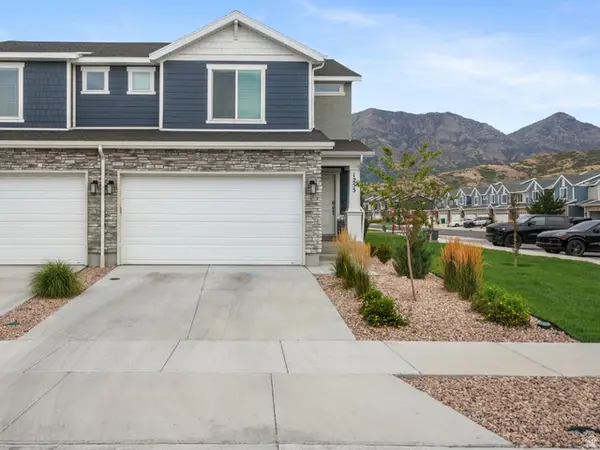 $389,000Active3 beds 4 baths2,187 sq. ft.
1255 S Thistle Dr, Santaquin, UT 84655
MLS# 2186486Listed by: MAKI REAL ESTATE - Open Fri, 4 to 6pmNew
 $875,000Active7 beds 6 baths7,467 sq. ft.
675 S Summit Trail, Santaquin, UT 84655
MLS# 26-276315Listed by: THE AGENCY SALT LAKE CITY - New
 $230,000Active0.3 Acres
447 S 100 W #3, Santaquin, UT 84655
MLS# 2186282Listed by: GUARDIAN REAL ESTATE - New
 $230,000Active0.47 Acres
1022 Vista Ridge Dr, Santaquin, UT 84655
MLS# 2186232Listed by: CONGRESS REALTY INC


Protect your home and budget from life's surprises with an Assurant Home Warranty, backed by a partner that supports you through every step of homeownership. Explore Plans.
© 2026 Better Homes and Gardens Real Estate LLC. An Anywhere Real Estate company. All rights reserved. Better Homes and Gardens® Real Estate is a registered trademark owned by Meredith Operations Corporation, licensed to Better Homes and Gardens Real Estate LLC and used with permission. Better Homes and Gardens Real Estate LLC fully supports the principles of the Fair Housing Act and the Equal Opportunity Act. Listing information is deemed reliable but is not guaranteed accurate.
Each office is independently owned and operated.
Any services or products provided by third parties are not provided by, affiliated with or related to Better Homes and Gardens Real Estate LLC, or its affiliated companies.