
40 W Ginger Gold Rd, Santaquin, UT 84655
Local realty services provided by:Better Homes and Gardens Real Estate Momentum
40 W Ginger Gold Rd,Santaquin, UT 84655
$319,000
- 2 Beds
- 3 Baths
- 1,204 sq. ft.
- Townhouse
- Active
Listed by: mellody pead
Office: rute real estate, llc.
MLS#:2187637
Source:SL
Price summary
- Price:$319,000
- Price per sq. ft.:$264.95
- Monthly HOA dues:$160
About this home
This beautiful 2-bedroom, 2.5-bathroom townhome is located in the desirable Orchards community and features stylish three-tone paint, beautiful views, and a welcoming floor plan. Enjoy outstanding amenities including a splash park, playground, pickleball court, clubhouse, gym, and mature landscaping throughout the community. Conveniently located near great schools and just minutes from shopping, dining, and recreation, this home offers comfortable, low-maintenance living in the heart of Santaquin. Square footage figures are provided as a courtesy estimate only and were obtained from county. Buyer is advised to obtain an independent measurement.
Contact an agent
Home facts
- Year built:2012
- Subdivision & Development:THE ORCHARDS
- Listing ID #:2187637
- Added:1 day(s) ago
- Updated:September 26, 2026 at 12:02 AM
Rooms and interior
- Bedrooms:2
- Total bathrooms:3
- Full bathrooms:2
- Half bathrooms:1
- Rooms Total:9
- Flooring:Carpet, Laminate
- Kitchen Description:Disposal, Microwave, Range Hood, Range/Oven: Free Stdng.
- Basement Description:Slab
- Living area:1,204 sq. ft.
Heating and cooling
- Cooling:Central Air
- Heating:Forced Air, Gas: Central
Structure and exterior
- Roof:Asphalt
- Year built:2012
- Building area:1,204 sq. ft.
- Lot area:0.02 Acres
- Lot Features:Curb & Gutter, Sidewalks, Sprinkler: Auto-Full
- Architectural Style:Townhouse
- Construction Materials:Cement Siding, Stone, Stucco
- Exterior Features:Bay Box Windows, Porch: Open
- Levels:2 Story
Schools
- High school:Payson
- Middle school:Payson Jr
- Elementary school:Apple Valley Elementary
Utilities
- Water:Culinary, Water Connected
- Sewer:Sewer Connected, Sewer: Connected, Sewer: Public
Finances and disclosures
- Price:$319,000
- Price per sq. ft.:$264.95
- Tax amount:$1,621
Features and amenities
- Laundry features:Electric Dryer Hookups
- Amenities:Ceiling Fan, Closet: Walk-In, Playground, Snow Removal, Window Coverings
Parking
- Total parking spaces:5
- Parking description:2 Car Garage, Attached, Attached Garage
- Garage spaces:2
New listings near 40 W Ginger Gold Rd
- Open Sat, 11am to 1pmNew
 $489,990Active3 beds 3 baths3,056 sq. ft.
1113 S Raintree Ln, Santaquin, UT 84655
MLS# 2187468Listed by: SHARP REALTY INC. - Open Sat, 11am to 1:30pmNew
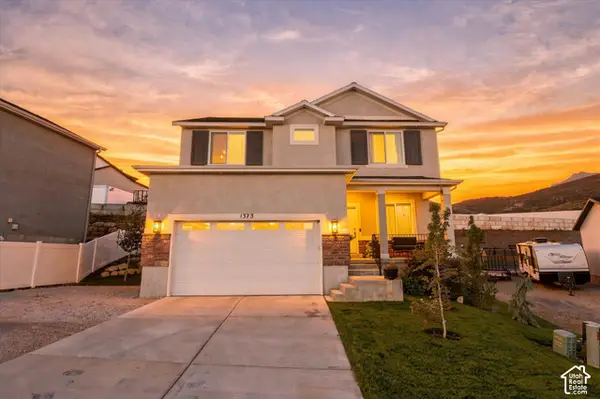 $499,900Active4 beds 4 baths2,936 sq. ft.
1373 S Raintree Ln, Santaquin, UT 84655
MLS# 2187487Listed by: CENTURY 21 HARMAN REALTY - New
 $380,000Active5 beds 3 baths2,247 sq. ft.
946 W Foxrun Ave, Santaquin, UT 84655
MLS# 2187269Listed by: SOLIS & LOPEZ REAL ESTATE, LLC - New
 $250,000Active3 beds 2 baths1,225 sq. ft.
97 S 300 W, Santaquin, UT 84655
MLS# 2187239Listed by: CENTURY 21 EVEREST - New
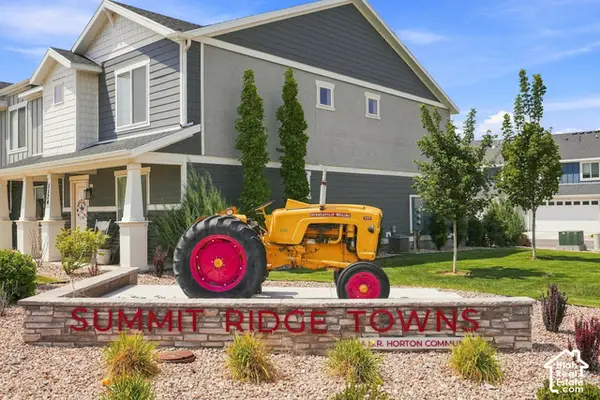 $336,900Active3 beds 2 baths1,452 sq. ft.
1292 S Ute Dr #320, Santaquin, UT 84655
MLS# 2187076Listed by: REAL ESTATE ESSENTIALS - New
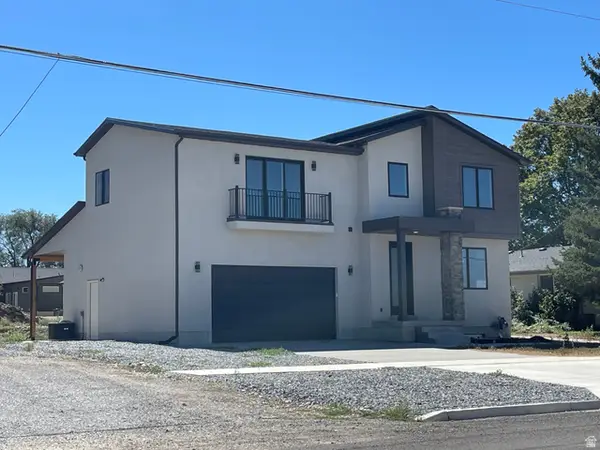 $650,000Active3 beds 3 baths3,030 sq. ft.
73 W 400 S, Santaquin, UT 84655
MLS# 2186918Listed by: GUARDIAN REAL ESTATE - Open Sat, 12 to 2pmNew
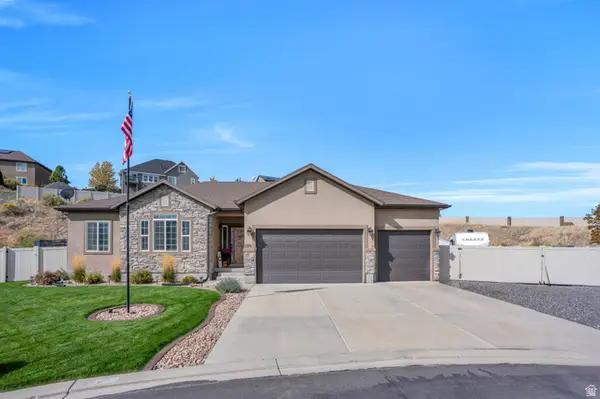 $675,000Active4 beds 4 baths3,362 sq. ft.
526 Sunset Dr, Santaquin, UT 84655
MLS# 2186728Listed by: UPT REAL ESTATE - New
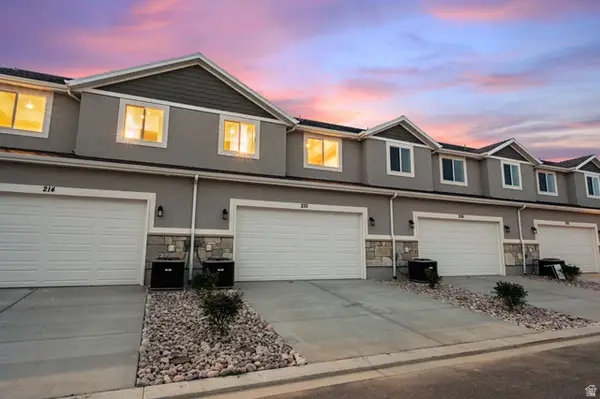 $380,000Active3 beds 2 baths2,341 sq. ft.
198 W 930 N #13, Santaquin, UT 84655
MLS# 2186625Listed by: THE LANCE GROUP REAL ESTATE - New
 $599,999Active3 beds 2 baths3,265 sq. ft.
491 W Bluff St, Santaquin, UT 84655
MLS# 2186519Listed by: SUMMIT REALTY, INC. - New
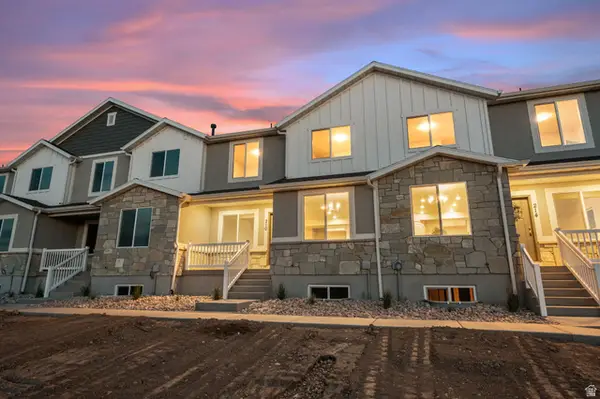 $380,000Active3 beds 3 baths2,341 sq. ft.
202 W 930 N, Santaquin, UT 84655
MLS# 2186544Listed by: THE LANCE GROUP REAL ESTATE


Protect your home and budget from life's surprises with an Assurant Home Warranty, backed by a partner that supports you through every step of homeownership. Explore Plans.
© 2026 Better Homes and Gardens Real Estate LLC. An Anywhere Real Estate company. All rights reserved. Better Homes and Gardens® Real Estate is a registered trademark owned by Meredith Operations Corporation, licensed to Better Homes and Gardens Real Estate LLC and used with permission. Better Homes and Gardens Real Estate LLC fully supports the principles of the Fair Housing Act and the Equal Opportunity Act. Listing information is deemed reliable but is not guaranteed accurate.
Each office is independently owned and operated.
Any services or products provided by third parties are not provided by, affiliated with or related to Better Homes and Gardens Real Estate LLC, or its affiliated companies.