
421 N 500 W, Santaquin, UT 84655
Local realty services provided by:Better Homes and Gardens Real Estate Momentum
421 N 500 W,Santaquin, UT 84655
$599,000
- 5 Beds
- 2 Baths
- 2,632 sq. ft.
- Single family
- Active
Listed by: meadow perides, melissa se olenslager
Office: the agency salt lake city (nephi)
MLS#:2150879
Source:SL
Price summary
- Price:$599,000
- Price per sq. ft.:$227.58
About this home
SELLER IS OPEN TO OPTIONS! Sale, lease-to-own, rental, or seller financing-let's see what we can negotiate! Located on nearly half an acre on the quiet edge of Santaquin, this home comes with a 100% paid-off solar system, helping keep monthly power costs remarkably low. The fully equipped basement apartment offers outstanding flexibility with its own private exterior entrance, full kitchen, laundry, two bedrooms, and one bathroom. Whether you're looking for rental income, multi-generational living, guest accommodations, or simply additional living space, this setup is ready to meet your needs. Interior access also allows the home to function as one spacious 5-bedroom, 2-bath residence if desired. The main level features a beautifully updated kitchen and dining area, three bedrooms, and a spacious bathroom complete with a deep soaking tub and separate luxury shower. Need room for hobbies, toys, or a home-based business? The impressive 60x30 detached garage/shop with power is ready for your workshop, car collection, recreational equipment, or additional workspace. An additional barn/shed provides even more storage for tools, equipment, or outdoor gear. The private backyard is fully fenced and features an automated sprinkler system, creating the perfect space to relax, entertain, garden, or simply enjoy the extra room. If you've been looking for a property that helps lower monthly expenses while offering income potential, exceptional workspace, and room to grow, this one checks all the boxes. Bring us your ideas and let's see what we can make work! Disclosure: Seller and Seller's Agent are related....
Contact an agent
Home facts
- Year built:1977
- Subdivision & Development:TIMBER VALLEY
- Listing ID #:2150879
- Added:162 day(s) ago
- Updated:September 25, 2026 at 11:29 AM
Rooms and interior
- Bedrooms:5
- Total bathrooms:2
- Full bathrooms:1
- Rooms Total:13
- Flooring:Carpet, Laminate, Tile
- Bathrooms Description:Bath: Sep. Tub/Shower
- Kitchen Description:Disposal, Kitchen: Second, Kitchen: Updated, Range/Oven: Free Stdng., Refrigerator
- Basement Description:Entrance, Full, Walk-Out Access
- Living area:2,632 sq. ft.
Heating and cooling
- Cooling:Central Air
- Heating:Active Solar, Forced Air, Gas: Central
Structure and exterior
- Roof:Asphalt
- Year built:1977
- Building area:2,632 sq. ft.
- Lot area:0.48 Acres
- Lot Features:Additional Land Available, Fenced: Partial, Flat, Private, Sidewalks, Sprinkler: Manual-Partial
- Architectural Style:Rambler/Ranch
- Construction Materials:Asphalt, Brick
- Exterior Features:Barn, Basement Entrance, Horse Property, Out Buildings
- Levels:2 Story
Schools
- High school:Payson
- Middle school:Payson Jr
- Elementary school:Santaquin
Utilities
- Water:Culinary, Water Connected
- Sewer:Sewer Connected, Sewer: Connected, Sewer: Public
Finances and disclosures
- Price:$599,000
- Price per sq. ft.:$227.58
- Tax amount:$2,442
Features and amenities
- Laundry features:Electric Dryer Hookups
- Amenities:Mother-In-Law Apartment, Storage Shed(s), Trampoline
Parking
- Total parking spaces:10
- Parking description:2 Car Garage, Covered, Detached, Extra Height, Extra Length, Extra Width, Garage Door Opener, Heated Garage, Rv Parking, Workshop
- Garage spaces:2
New listings near 421 N 500 W
- New
 $380,000Active5 beds 3 baths2,247 sq. ft.
946 W Foxrun Ave, Santaquin, UT 84655
MLS# 2187269Listed by: SOLIS & LOPEZ REAL ESTATE, LLC - New
 $250,000Active3 beds 2 baths1,225 sq. ft.
97 S 300 W, Santaquin, UT 84655
MLS# 2187239Listed by: CENTURY 21 EVEREST - New
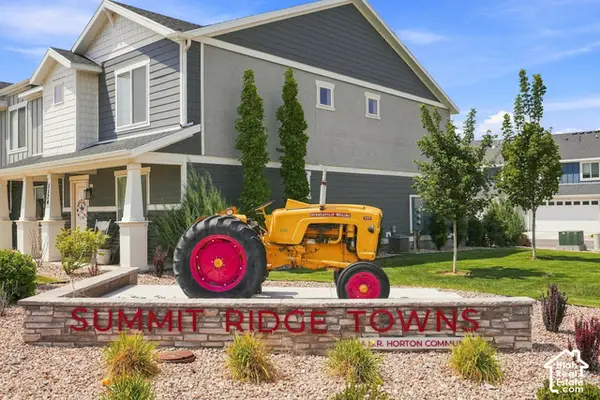 $336,900Active3 beds 2 baths1,452 sq. ft.
1292 S Ute Dr #320, Santaquin, UT 84655
MLS# 2187076Listed by: REAL ESTATE ESSENTIALS - New
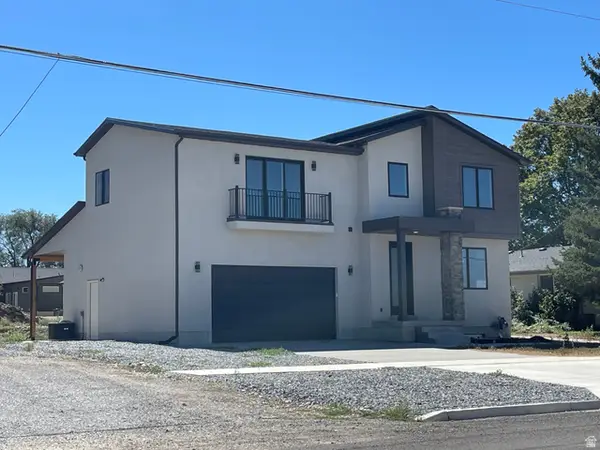 $650,000Active3 beds 3 baths3,030 sq. ft.
73 W 400 S, Santaquin, UT 84655
MLS# 2186918Listed by: GUARDIAN REAL ESTATE - Open Sat, 12 to 2pmNew
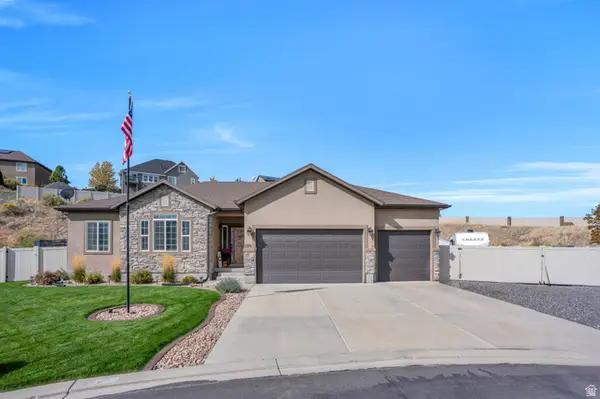 $675,000Active4 beds 4 baths3,362 sq. ft.
526 Sunset Dr, Santaquin, UT 84655
MLS# 2186728Listed by: UPT REAL ESTATE - New
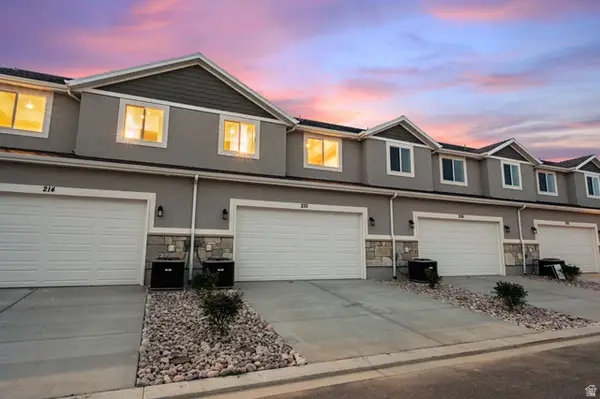 $380,000Active3 beds 2 baths2,341 sq. ft.
198 W 930 N #13, Santaquin, UT 84655
MLS# 2186625Listed by: THE LANCE GROUP REAL ESTATE - New
 $599,999Active3 beds 2 baths3,265 sq. ft.
491 W Bluff St, Santaquin, UT 84655
MLS# 2186519Listed by: SUMMIT REALTY, INC. - New
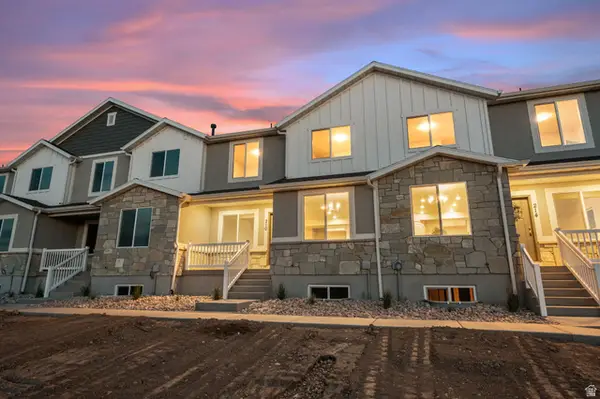 $380,000Active3 beds 3 baths2,341 sq. ft.
202 W 930 N, Santaquin, UT 84655
MLS# 2186544Listed by: THE LANCE GROUP REAL ESTATE - New
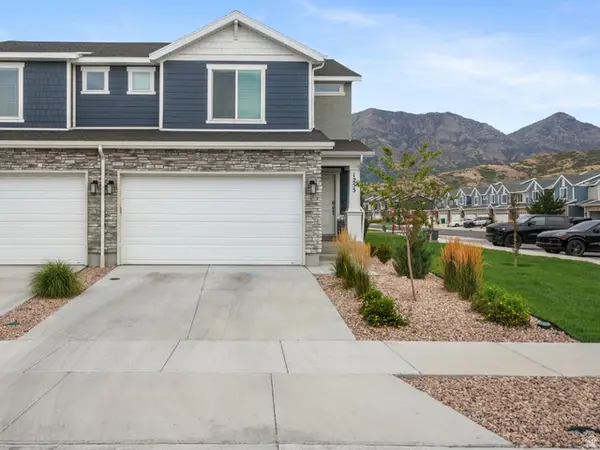 $389,000Active3 beds 4 baths2,187 sq. ft.
1255 S Thistle Dr, Santaquin, UT 84655
MLS# 2186486Listed by: MAKI REAL ESTATE - Open Fri, 4 to 6pmNew
 $875,000Active7 beds 6 baths7,467 sq. ft.
675 S Summit Trail, Santaquin, UT 84655
MLS# 26-276315Listed by: THE AGENCY SALT LAKE CITY


Protect your home and budget from life's surprises with an Assurant Home Warranty, backed by a partner that supports you through every step of homeownership. Explore Plans.
© 2026 Better Homes and Gardens Real Estate LLC. An Anywhere Real Estate company. All rights reserved. Better Homes and Gardens® Real Estate is a registered trademark owned by Meredith Operations Corporation, licensed to Better Homes and Gardens Real Estate LLC and used with permission. Better Homes and Gardens Real Estate LLC fully supports the principles of the Fair Housing Act and the Equal Opportunity Act. Listing information is deemed reliable but is not guaranteed accurate.
Each office is independently owned and operated.
Any services or products provided by third parties are not provided by, affiliated with or related to Better Homes and Gardens Real Estate LLC, or its affiliated companies.