
946 W Foxrun Ave, Santaquin, UT 84655
Local realty services provided by:Better Homes and Gardens Real Estate Momentum
946 W Foxrun Ave,Santaquin, UT 84655
$380,000
- 5 Beds
- 3 Baths
- 2,247 sq. ft.
- Townhouse
- Active
Listed by: aldo lopez, mayra leticia lopez
Office: solis & lopez real estate, llc.
MLS#:2187269
Source:SL
Price summary
- Price:$380,000
- Price per sq. ft.:$169.11
- Monthly HOA dues:$234
About this home
Discover this newer townhome in the Summit Ridge Towns community! The open main level offers a kitchen with gas cooking, a comfortable living area, and a half bath. Upstairs, you'll find the primary suite with a walk-in closet, additional bedrooms, and a laundry room. The home also features a full basement, a private patio, mountain views, and an attached 2-car garage. HOA amenities include maintenance, a pool, pickleball and sand volleyball courts, and a dog park. Sellers are very motivated and open to seller financing. Call the listing agent with any questions. Square footage figures are provided as a courtesy estimate only, buyer is advised to obtain an independent measurement and or to verify all info..
Contact an agent
Home facts
- Year built:2021
- Subdivision & Development:RIDGE
- Listing ID #:2187269
- Added:1 day(s) ago
- Updated:September 25, 2026 at 12:07 PM
Rooms and interior
- Bedrooms:5
- Total bathrooms:3
- Full bathrooms:2
- Half bathrooms:1
- Rooms Total:11
- Flooring:Carpet, Laminate, Vinyl
- Kitchen Description:Disposal, Range/Oven: Free Stdng., Range: Gas
- Basement Description:Full
- Living area:2,247 sq. ft.
Heating and cooling
- Cooling:Central Air
- Heating:Forced Air, Gas: Central
Structure and exterior
- Roof:Asphalt
- Year built:2021
- Building area:2,247 sq. ft.
- Lot area:0.03 Acres
- Lot Features:Flat, Road: Paved, Sidewalks, Sprinkler: Auto-Full
- Architectural Style:Townhouse
- Construction Materials:Asphalt, Cement Siding, Stone, Stucco
- Exterior Features:Patio: Open
- Levels:3 Story
Schools
- High school:Payson
- Middle school:Mt. Nebo
- Elementary school:Orchard Hills
Utilities
- Water:Culinary, Water Connected
- Sewer:Sewer Connected, Sewer: Connected
Finances and disclosures
- Price:$380,000
- Price per sq. ft.:$169.11
- Tax amount:$1,974
Features and amenities
- Amenities:Closet: Walk-In, Insurance, Maintenance, Pets Permitted, Picnic Area, Playground, Pool, Sewer Paid, Snow Removal, Trash, Water
Parking
- Total parking spaces:4
- Parking description:2 Car Garage, Attached, Attached Garage
- Garage spaces:2
New listings near 946 W Foxrun Ave
- New
 $250,000Active3 beds 2 baths1,225 sq. ft.
97 S 300 W, Santaquin, UT 84655
MLS# 2187239Listed by: CENTURY 21 EVEREST - New
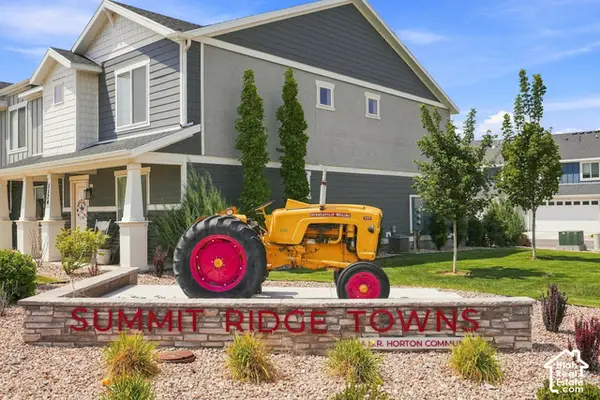 $336,900Active3 beds 2 baths1,452 sq. ft.
1292 S Ute Dr #320, Santaquin, UT 84655
MLS# 2187076Listed by: REAL ESTATE ESSENTIALS - New
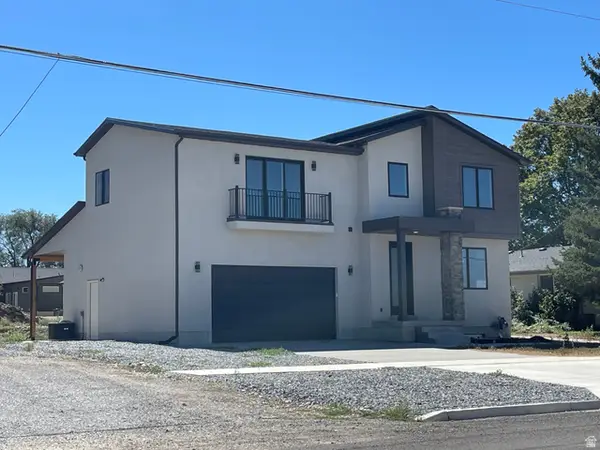 $650,000Active3 beds 3 baths3,030 sq. ft.
73 W 400 S, Santaquin, UT 84655
MLS# 2186918Listed by: GUARDIAN REAL ESTATE - Open Sat, 12 to 2pmNew
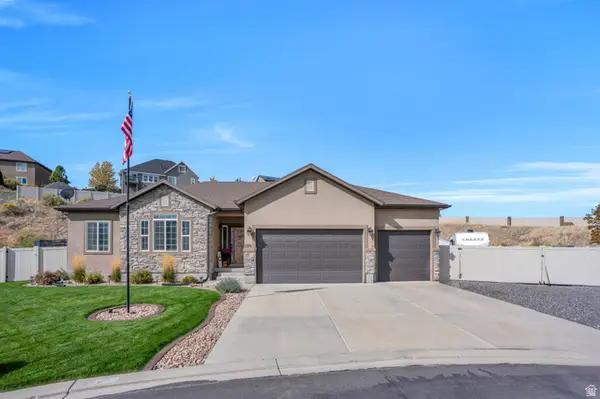 $675,000Active4 beds 4 baths3,362 sq. ft.
526 Sunset Dr, Santaquin, UT 84655
MLS# 2186728Listed by: UPT REAL ESTATE - New
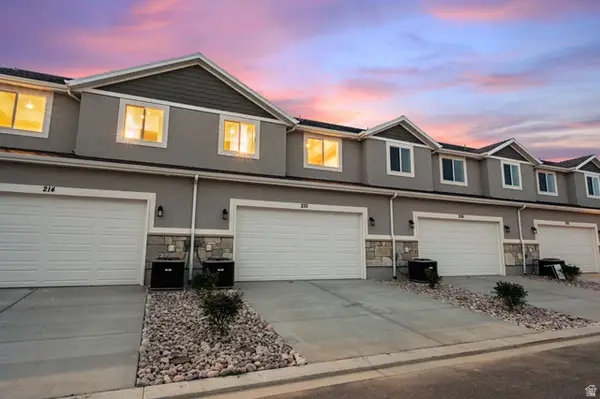 $380,000Active3 beds 2 baths2,341 sq. ft.
198 W 930 N #13, Santaquin, UT 84655
MLS# 2186625Listed by: THE LANCE GROUP REAL ESTATE - New
 $599,999Active3 beds 2 baths3,265 sq. ft.
491 W Bluff St, Santaquin, UT 84655
MLS# 2186519Listed by: SUMMIT REALTY, INC. - New
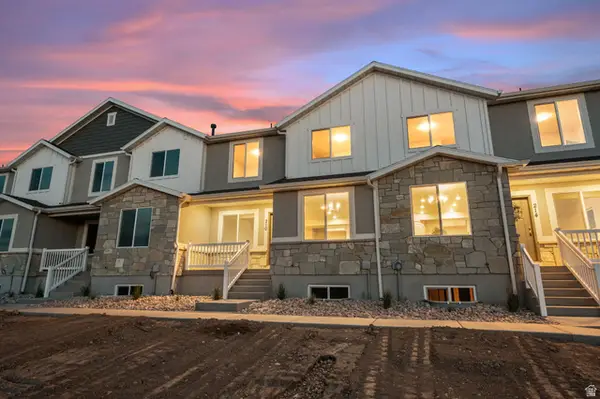 $380,000Active3 beds 3 baths2,341 sq. ft.
202 W 930 N, Santaquin, UT 84655
MLS# 2186544Listed by: THE LANCE GROUP REAL ESTATE - New
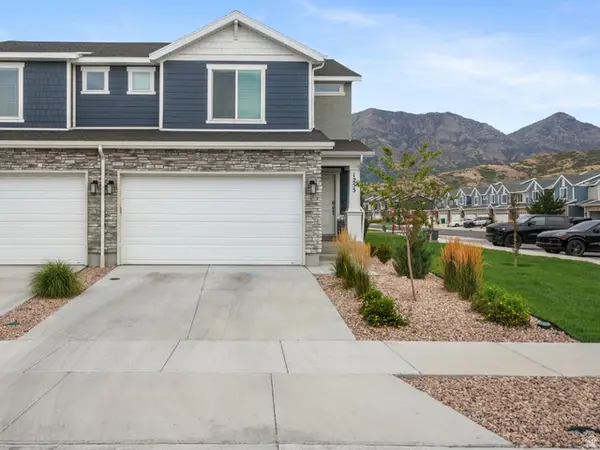 $389,000Active3 beds 4 baths2,187 sq. ft.
1255 S Thistle Dr, Santaquin, UT 84655
MLS# 2186486Listed by: MAKI REAL ESTATE - Open Fri, 4 to 6pmNew
 $875,000Active7 beds 6 baths7,467 sq. ft.
675 S Summit Trail, Santaquin, UT 84655
MLS# 26-276315Listed by: THE AGENCY SALT LAKE CITY


Protect your home and budget from life's surprises with an Assurant Home Warranty, backed by a partner that supports you through every step of homeownership. Explore Plans.
© 2026 Better Homes and Gardens Real Estate LLC. An Anywhere Real Estate company. All rights reserved. Better Homes and Gardens® Real Estate is a registered trademark owned by Meredith Operations Corporation, licensed to Better Homes and Gardens Real Estate LLC and used with permission. Better Homes and Gardens Real Estate LLC fully supports the principles of the Fair Housing Act and the Equal Opportunity Act. Listing information is deemed reliable but is not guaranteed accurate.
Each office is independently owned and operated.
Any services or products provided by third parties are not provided by, affiliated with or related to Better Homes and Gardens Real Estate LLC, or its affiliated companies.