
544 S 140 W, Santaquin, UT 84655
Local realty services provided by:Better Homes and Gardens Real Estate Momentum
544 S 140 W,Santaquin, UT 84655
$510,000
- 4 Beds
- 3 Baths
- 2,607 sq. ft.
- Single family
- Active
Listed by: tana bagley
Office: kw westfield (excellence)
MLS#:2190591
Source:SL
Price summary
- Price:$510,000
- Price per sq. ft.:$195.63
About this home
Halloween Open House 11am to 1pm. No tricks, just a great deal and NO HOA! Beautifully maintained and move-in ready 4 bedroom, 3 bath rambler with stunning mountain views, a fully finished basement, and upgrades throughout! This well-cared-for home features an updated kitchen, beautifully remodeled bathrooms, newer main-level flooring, vaulted ceilings, and a spacious, functional floor plan. Major improvements include energy-efficient triple-pane windows, a newer lifetime roof, new garage door and a 2026 water heater! The fully finished basement provides additional space for entertaining, relaxing, or gathering with family and friends. Step outside to enjoy the beautifully maintained yard, your very own backyard putting green, a new "catio" and gorgeous mountain views! With thoughtful updates, exceptional pride of ownership, and a fantastic combination of indoor and outdoor living spaces, this home is ready for its next owners. Basement has a good set up and space for a future ADU. Buyer to verify all information....
Contact an agent
Home facts
- Year built:2009
- Subdivision & Development:MORLEY MEADOWS
- Listing ID #:2190591
- Added:17 day(s) ago
- Updated:October 30, 2026 at 12:58 AM
Rooms and interior
- Bedrooms:4
- Total bathrooms:3
- Full bathrooms:3
- Rooms Total:11
- Flooring:Carpet, Laminate, Tile
- Kitchen Description:Kitchen: Updated, Microwave, Portable Dishwasher
- Basement Description:Full
- Living area:2,607 sq. ft.
Heating and cooling
- Cooling:Central Air
- Heating:Gas: Central
Structure and exterior
- Roof:Asphalt
- Year built:2009
- Building area:2,607 sq. ft.
- Lot area:0.21 Acres
- Lot Features:Fenced: Full, Sprinkler: Auto-Full
- Architectural Style:Rambler/Ranch
- Construction Materials:Stone, Stucco
- Levels:2 Story
Schools
- High school:Payson
- Middle school:Payson Jr
- Elementary school:Santaquin
Finances and disclosures
- Price:$510,000
- Price per sq. ft.:$195.63
- Tax amount:$2,520
Features and amenities
- Amenities:Vaulted Ceilings
Parking
- Total parking spaces:2
- Parking description:2 Car Garage, Attached, Attached Garage, Rv Parking
- Garage spaces:2
New listings near 544 S 140 W
- Open Sat, 12 to 2pmNew
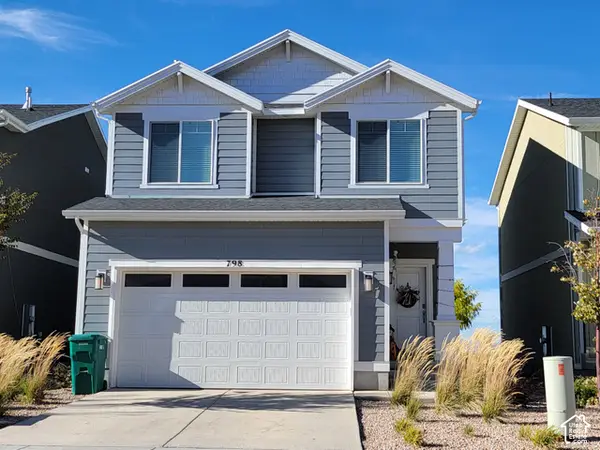 $420,000Active4 beds 3 baths2,274 sq. ft.
798 S Brubaker Way, Santaquin, UT 84655
MLS# 2193395Listed by: REALTYPATH LLC (HOME AND FAMILY) - New
 $430,000Active4 beds 2 baths1,652 sq. ft.
731 N 280 W, Santaquin, UT 84655
MLS# 2193208Listed by: R AND R REALTY LLC - New
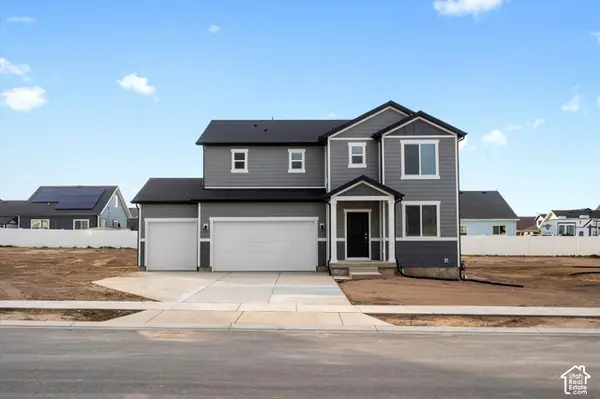 $589,990Active4 beds 3 baths3,362 sq. ft.
836 N 200 E #235, Santaquin, UT 84655
MLS# 2193123Listed by: MERITAGE HOMES OF UTAH, INC - New
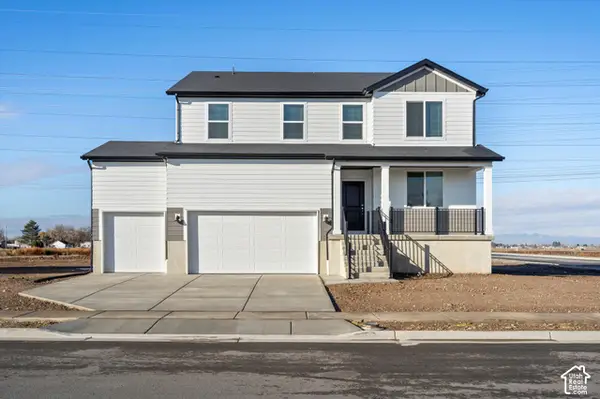 $619,990Active5 beds 3 baths3,991 sq. ft.
824 N 200 E #236, Santaquin, UT 84655
MLS# 2193128Listed by: MERITAGE HOMES OF UTAH, INC - New
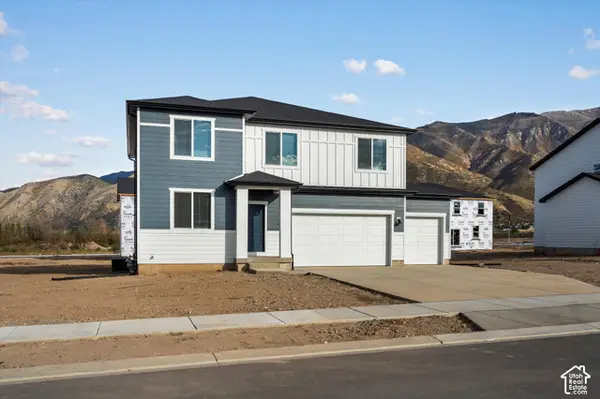 $619,990Active4 beds 3 baths3,605 sq. ft.
816 N 200 E #237, Santaquin, UT 84655
MLS# 2193133Listed by: MERITAGE HOMES OF UTAH, INC - New
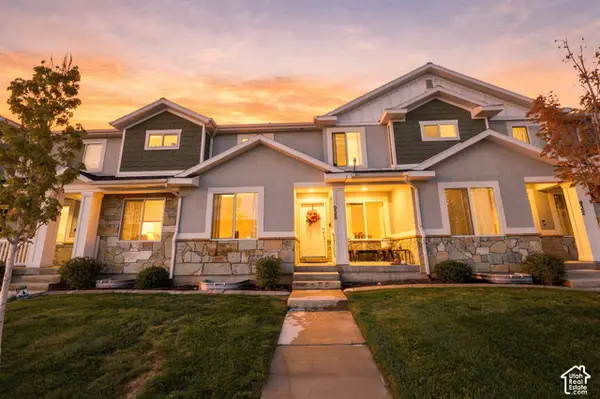 $365,000Active3 beds 3 baths2,338 sq. ft.
936 N Center St, Santaquin, UT 84655
MLS# 2192794Listed by: REAL BROKER, LLC - New
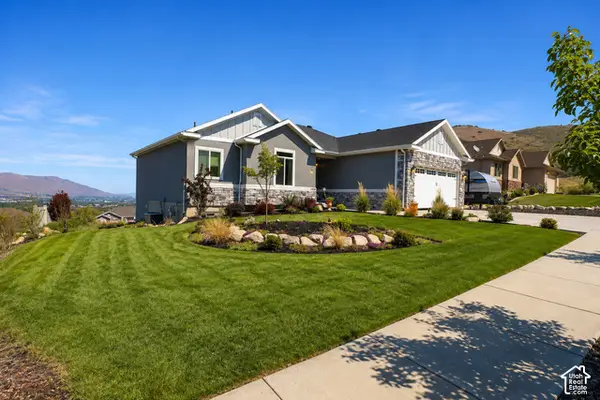 $619,000Active5 beds 3 baths3,674 sq. ft.
1139 E 200 S, Santaquin, UT 84655
MLS# 2192515Listed by: HOLMES4SALE LLC - New
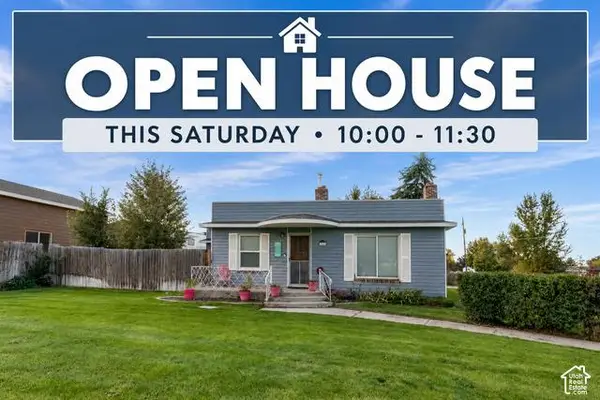 $275,000Active2 beds 1 baths1,767 sq. ft.
310 S Center St, Santaquin, UT 84655
MLS# 2192355Listed by: CENTURY 21 EVEREST - New
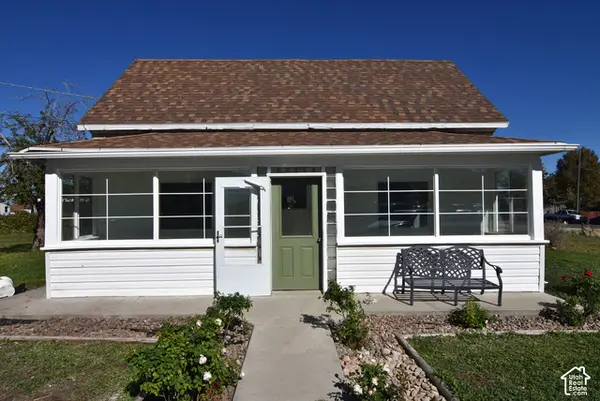 $420,000Active2 beds 1 baths1,049 sq. ft.
85 E 100 N, Santaquin, UT 84655
MLS# 2192142Listed by: CHARLES WIXOM REALTY - New
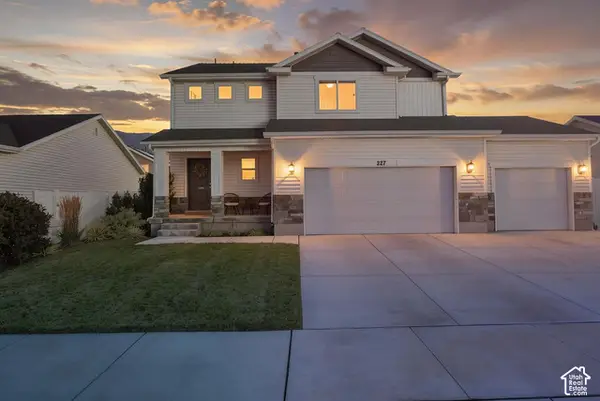 $548,000Active5 beds 4 baths2,736 sq. ft.
227 W Braeburn Ln, Santaquin, UT 84655
MLS# 2192118Listed by: MY UTAH AGENTS


Protect your home and budget from life's surprises with an Assurant Home Warranty, backed by a partner that supports you through every step of homeownership. Explore Plans.
© 2026 Better Homes and Gardens Real Estate LLC. An Anywhere Real Estate company. All rights reserved. Better Homes and Gardens® Real Estate is a registered trademark owned by Meredith Operations Corporation, licensed to Better Homes and Gardens Real Estate LLC and used with permission. Better Homes and Gardens Real Estate LLC fully supports the principles of the Fair Housing Act and the Equal Opportunity Act. Listing information is deemed reliable but is not guaranteed accurate.
Each office is independently owned and operated.
Any services or products provided by third parties are not provided by, affiliated with or related to Better Homes and Gardens Real Estate LLC, or its affiliated companies.