
227 W Braeburn Ln, Santaquin, UT 84655
Local realty services provided by:Better Homes and Gardens Real Estate Momentum
227 W Braeburn Ln,Santaquin, UT 84655
$548,000
- 5 Beds
- 4 Baths
- 2,736 sq. ft.
- Single family
- Active
Upcoming open houses
- Sat, Oct 2412:00 pm - 02:00 pm
Listed by: shannon williams olsen, kelsey gallagher
Office: my utah agents
MLS#:2192118
Source:SL
Price summary
- Price:$548,000
- Price per sq. ft.:$200.29
About this home
*OPEN HOUSE OCT 24 12-2PM!* MORE HOME. MORE PARKING. MORE TO OFFER. -WITHOUT THE WAIT OR THE HOA. Built in 2019, this move-in ready Santaquin home with beautiful curb appeal offers 2,736 finished sq. ft. including a fully finished basement with 5 bedrooms, 3.5 bathrooms, 3-car garage, dedicated RV parking and a fully landscaped and fenced yard. Inside, the open-concept main level features a spacious kitchen and island with granite countertops and walk-in pantry, flowing into the dining and great room. Upstairs you'll find four bedrooms, including a generous primary suite with walk-in closet and separate tub/shower, plus conveniently located laundry. The 100% finished basement adds a fifth bedroom, full bath and additional living/flex space for an office, reading nook, or play zone. Outside, the work is already done with a fully fenced and landscaped yard, large concrete patio with covered pergola, automatic sprinklers and drip irrigation. Add in the extra-length 3-car garage, RV parking, extensive concrete, dual furnaces, fiber internet and mountain views, and you'll find features that can be costly to add after you buy. Why start from scratch when so much is already done? Come see the space, flexibility and value this home has to offer....
Contact an agent
Home facts
- Year built:2019
- Subdivision & Development:THE ORCHARDS
- Listing ID #:2192118
- Added:1 day(s) ago
- Updated:October 21, 2026 at 12:05 PM
Rooms and interior
- Bedrooms:5
- Total bathrooms:4
- Full bathrooms:3
- Half bathrooms:1
- Rooms Total:16
- Flooring:Carpet
- Bathrooms Description:Bath: Sep. Tub/Shower
- Kitchen Description:Disposal, Kitchen: Updated, Range/Oven: Free Stdng.
- Basement Description:Full
- Living area:2,736 sq. ft.
Heating and cooling
- Cooling:Central Air
- Heating:Forced Air, Gas: Central
Structure and exterior
- Roof:Asphalt, Pitched
- Year built:2019
- Building area:2,736 sq. ft.
- Lot area:0.15 Acres
- Lot Features:Curb & Gutter, Drip Irrigation, Fenced: Full, Flat, Road: Paved, Sidewalks, Sprinkler: Auto-Full
- Construction Materials:Stone
- Exterior Features:Covered, Entry (Foyer), Lighting, Patio: Covered, Porch: Open
- Levels:3 Story
Schools
- High school:Payson
- Middle school:Mt. Nebo
- Elementary school:Apple Valley Elementary
Utilities
- Water:Culinary, Water Connected
- Sewer:Sewer Connected, Sewer: Connected, Sewer: Public
Finances and disclosures
- Price:$548,000
- Price per sq. ft.:$200.29
- Tax amount:$2,877
Features and amenities
- Laundry features:Electric Dryer Hookups, Gas Dryer Hookups
- Amenities:Alarm: Fire, Alarm: Security, Closet: Walk-In, Vaulted Ceilings, Video Door Bell(s)
Parking
- Total parking spaces:7
- Parking description:3 Car Garage, Built-In, Extra Length, Garage Door Opener, Rv Parking, Secured, Secured Parking
- Garage spaces:3
New listings near 227 W Braeburn Ln
- New
 $420,000Active2 beds 1 baths1,049 sq. ft.
85 E 100 N, Santaquin, UT 84655
MLS# 2192142Listed by: CHARLES WIXOM REALTY - New
 $590,000Active4 beds 2 baths2,056 sq. ft.
45 W 200 N, Santaquin, UT 84655
MLS# 2192129Listed by: CHARLES WIXOM REALTY - New
 $365,900Active3 beds 3 baths2,187 sq. ft.
1353 S Fox Run Ave, Santaquin, UT 84655
MLS# 2191880Listed by: BERKSHIRE HATHAWAY HOMESERVICES ELITE REAL ESTATE - New
 $555,000Active6 beds 4 baths2,878 sq. ft.
1202 S Raintree Ln, Santaquin, UT 84655
MLS# 2191817Listed by: REAL ESTATE ESSENTIALS - New
 $309,900Active3 beds 2 baths1,570 sq. ft.
508 W Empress St #56, Santaquin, UT 84655
MLS# 2191722Listed by: LENNAR HOMES OF UTAH, LLC - New
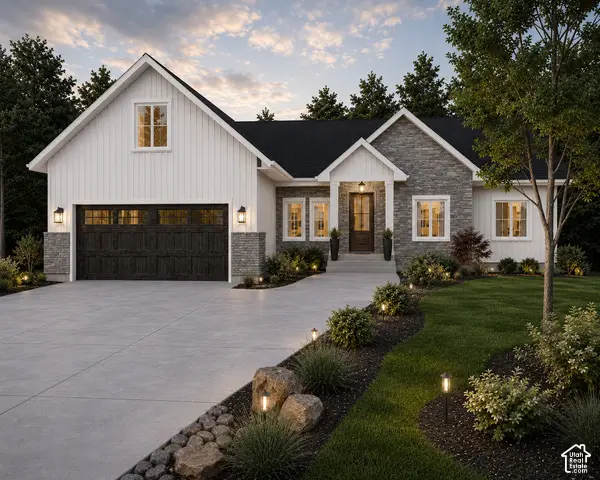 $820,000Active7 beds 3 baths4,045 sq. ft.
1287 Cedar Pass Dr, Santaquin, UT 84655
MLS# 2191708Listed by: INTERMOUNTAIN PROPERTIES - New
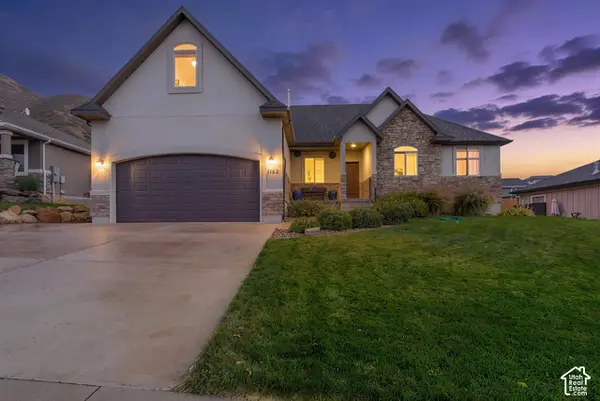 $640,000Active6 beds 4 baths4,077 sq. ft.
1182 E 300 S, Santaquin, UT 84655
MLS# 2191482Listed by: REAL ESTATE ESSENTIALS - New
 $527,500Active3 beds 3 baths2,530 sq. ft.
48 S 940 E, Santaquin, UT 84655
MLS# 2191320Listed by: EQUITY REAL ESTATE (PROSPER GROUP) - New
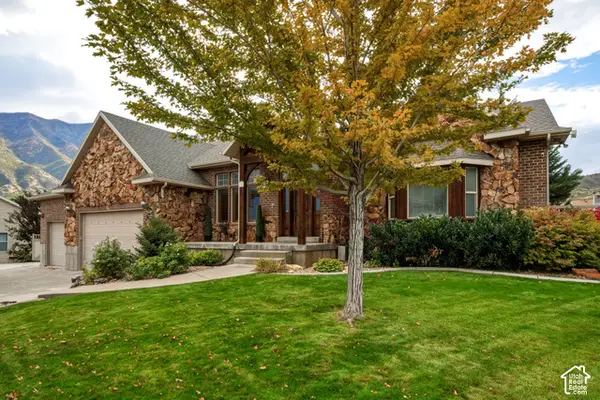 $785,000Active6 beds 3 baths5,000 sq. ft.
7 W 860 S, Santaquin, UT 84655
MLS# 2191102Listed by: REAL TEAM REALTY LLC


Protect your home and budget from life's surprises with an Assurant Home Warranty, backed by a partner that supports you through every step of homeownership. Explore Plans.
© 2026 Better Homes and Gardens Real Estate LLC. An Anywhere Real Estate company. All rights reserved. Better Homes and Gardens® Real Estate is a registered trademark owned by Meredith Operations Corporation, licensed to Better Homes and Gardens Real Estate LLC and used with permission. Better Homes and Gardens Real Estate LLC fully supports the principles of the Fair Housing Act and the Equal Opportunity Act. Listing information is deemed reliable but is not guaranteed accurate.
Each office is independently owned and operated.
Any services or products provided by third parties are not provided by, affiliated with or related to Better Homes and Gardens Real Estate LLC, or its affiliated companies.