
107 E Jordan Blvd #508, Saratoga Springs, UT 84045
Local realty services provided by:Better Homes and Gardens Real Estate Momentum
107 E Jordan Blvd #508,Saratoga Springs, UT 84045
$310,000
- 3 Beds
- 2 Baths
- 1,278 sq. ft.
- Condominium
- Pending
Listed by: brett henry, haley porter
Office: simple choice real estate
MLS#:2170995
Source:SL
Price summary
- Price:$310,000
- Price per sq. ft.:$242.57
- Monthly HOA dues:$225
About this home
Middle Unit. Anything But Mid. Everyone assumes the middle unit is the compromise. Everyone is wrong, and the person who buys this one gets to know it quietly. Ground floor has a relationship with water. It's not a good one. It's also the neighborhood's most accessible window. Top floor means stairs. With groceries. With a couch. In July, when your unit's been soaking up sun all afternoon and your AC is running a marathon it didn't train for. Middle floor means you're insulated on all sides by other people's climate control. Your neighbors are heating and cooling your home right now, for free, without knowing it. Your utility bill is going to look like a typo. Up off the ground. Not up three flights. This is the floor everyone eventually realizes they wanted. Now the part that actually matters: a 2-car garage. Not a carport. Not a "deeded parking space." Not a numbered spot you'll defend in a group chat. A real, attached, two-car garage - the thing condo shoppers scroll past a hundred listings looking for and never find. Both cars inside. Nobody scraping ice in January. Room left over for the bikes, the tools, the stuff. And there's still plenty of off-street parking on top of it, so your guests aren't circling the complex like they're on approach to LAX. And then there's where it sits. Vasa is a one-minute walk. Not "a short drive." Not "close to fitness options." One minute. You will run out of excuses before you run out of sidewalk. Chick-fil-A, Walmart, Hobby Lobby, and every store you actually use are five minutes on foot. You can walk to lunch. You can walk to a rotisserie chicken. You can walk to the Hobby Lobby, buy something you don't need, and be home before the ice in your drink melts. Your car is going to feel neglected. It'll have a beautiful garage and nowhere to go. New water heater and microwave. 3 bed, 2 bath, spotlessly clean, and the rarest garage in the building. Come see the middle unit. Ask about the utility bills. Then go say hi to the top-floor people....
Contact an agent
Home facts
- Year built:2014
- Subdivision & Development:RIDGE
- Listing ID #:2170995
- Added:46 day(s) ago
- Updated:August 25, 2026 at 08:28 AM
Rooms and interior
- Bedrooms:3
- Total bathrooms:2
- Full bathrooms:2
- Rooms Total:9
- Flooring:Carpet, Tile
- Kitchen Description:Disposal, Microwave, Refrigerator
- Living area:1,278 sq. ft.
Heating and cooling
- Cooling:Central Air
- Heating:Forced Air, Gas: Central
Structure and exterior
- Year built:2014
- Building area:1,278 sq. ft.
- Lot area:0.03 Acres
- Lot Features:Road: Paved, Sprinkler: Auto-Full
- Architectural Style:Condo
- Construction Materials:Brick, Stucco
- Exterior Features:Balcony
- Levels:1 Story
Schools
- High school:Westlake
- Middle school:Vista Heights Middle School
- Elementary school:Riverview
Utilities
- Water:Culinary, Water Connected
- Sewer:Sewer Connected, Sewer: Connected
Finances and disclosures
- Price:$310,000
- Price per sq. ft.:$242.57
- Tax amount:$1,380
Features and amenities
- Laundry features:Dryer, Washer
- Amenities:Insurance, Maintenance, Pets Permitted, Picnic Area, Playground, Sewer Paid, Snow Removal, Trash, Water
Parking
- Total parking spaces:2
- Parking description:2 Car Garage, Covered
- Garage spaces:2
New listings near 107 E Jordan Blvd #508
- New
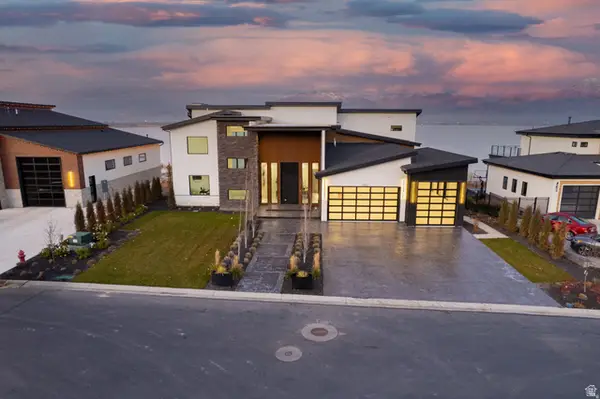 $2,590,000Active5 beds 6 baths7,434 sq. ft.
1582 S Wiltshire Ln, Saratoga Springs, UT 84045
MLS# 2180889Listed by: THE REAL ESTATE GROUP - New
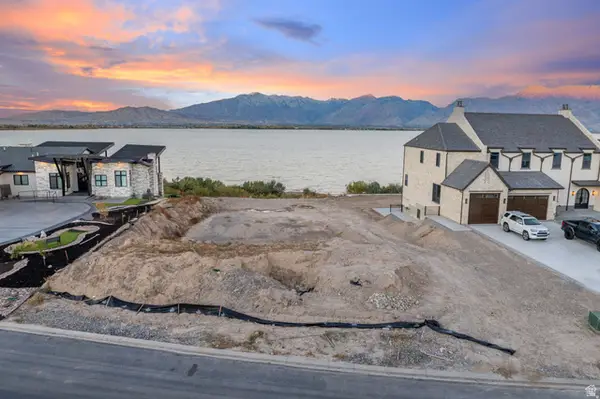 $995,000Active0.44 Acres
1632 S Wiltshire Ln #112, Saratoga Springs, UT 84045
MLS# 2180902Listed by: THE REAL ESTATE GROUP - New
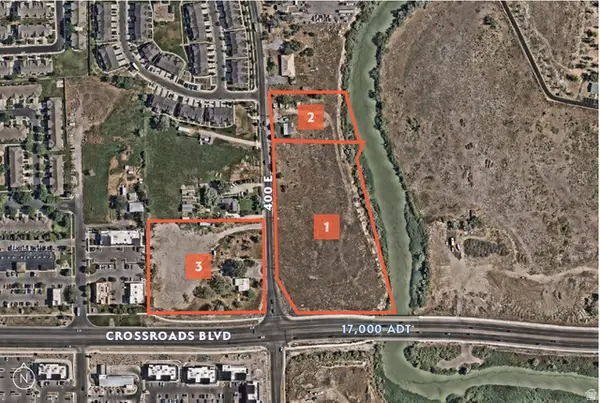 $11,000,000Active9.32 Acres
400 E Crossroads Blvd S, Saratoga Springs, UT 84045
MLS# 2180912Listed by: COLLIERS INTERNATIONAL LLC (WASATCH) 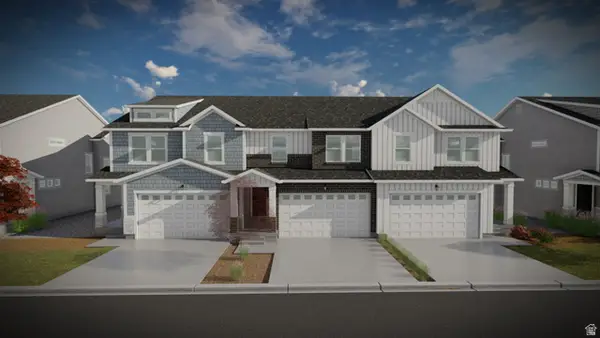 $450,900Pending3 beds 3 baths2,280 sq. ft.
1491 W Banner Dr #834, Saratoga Springs, UT 84045
MLS# 2180825Listed by: EDGE REALTY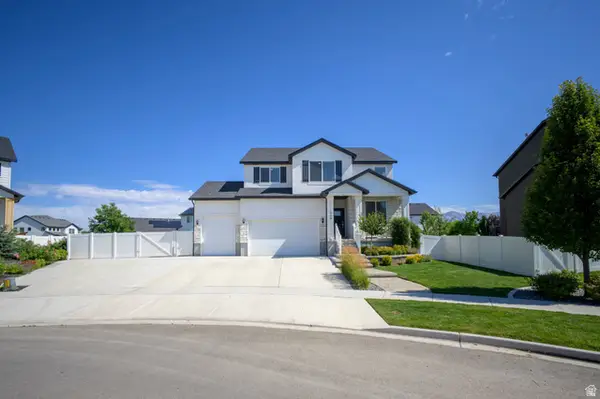 $850,000Pending5 beds 4 baths3,766 sq. ft.
1904 E Janie Cir, Saratoga Springs, UT 84045
MLS# 2180832Listed by: PRESIDIO REAL ESTATE- New
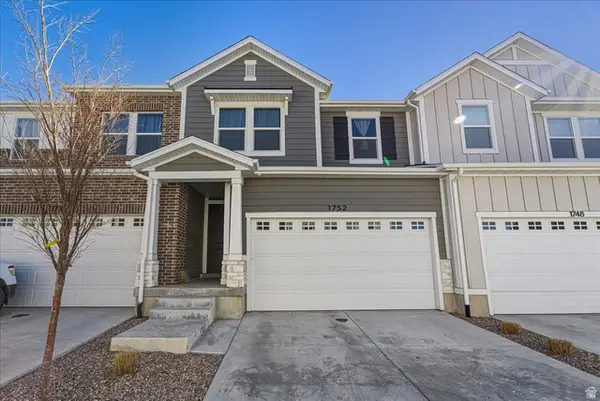 $469,000Active5 beds 4 baths2,280 sq. ft.
1752 N Festive Way, Saratoga Springs, UT 84045
MLS# 2180776Listed by: EQUITY REAL ESTATE (NRE) - New
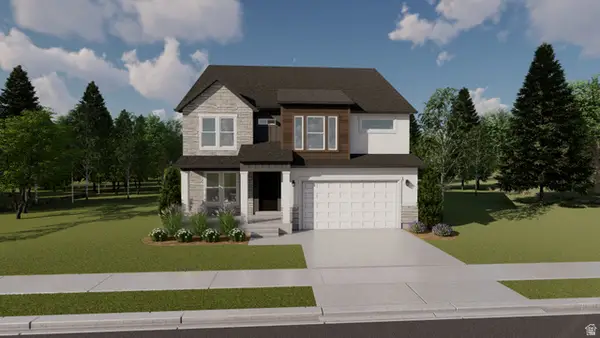 $740,900Active3 beds 3 baths3,810 sq. ft.
672 W Salvia Dr #2190, Saratoga Springs, UT 84045
MLS# 2180785Listed by: EDGE REALTY  $479,990Pending3 beds 3 baths1,963 sq. ft.
103 N Provo River Rd #232, Saratoga Springs, UT 84045
MLS# 2167988Listed by: ADVANTAGE REAL ESTATE, LLC $449,990Pending3 beds 3 baths1,673 sq. ft.
53 N Jordan River Way #362, Saratoga Springs, UT 84045
MLS# 2177562Listed by: ADVANTAGE REAL ESTATE, LLC- New
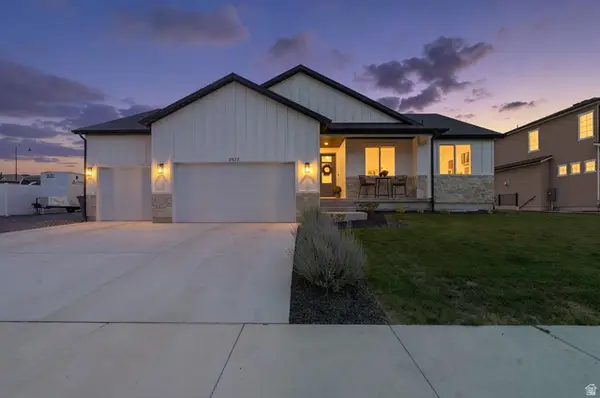 $759,000Active6 beds 4 baths3,610 sq. ft.
3577 S Garibaldi Way, Saratoga Springs, UT 84045
MLS# 2180678Listed by: PRESIDIO REAL ESTATE (RIVER HEIGHTS)


Protect your home and budget from life's surprises with an Assurant Home Warranty, backed by a partner that supports you through every step of homeownership. Explore Plans.
© 2026 Better Homes and Gardens Real Estate LLC. An Anywhere Real Estate company. All rights reserved. Better Homes and Gardens® Real Estate is a registered trademark owned by Meredith Operations Corporation, licensed to Better Homes and Gardens Real Estate LLC and used with permission. Better Homes and Gardens Real Estate LLC fully supports the principles of the Fair Housing Act and the Equal Opportunity Act. Listing information is deemed reliable but is not guaranteed accurate.
Each office is independently owned and operated.
Any services or products provided by third parties are not provided by, affiliated with or related to Better Homes and Gardens Real Estate LLC, or its affiliated companies.