
1093 E Yard Row, Saratoga Springs, UT 84045
Local realty services provided by:Better Homes and Gardens Real Estate Momentum
Listed by: jill saddler, zoey a bullen
Office: kw south valley keller williams
MLS#:2169955
Source:SL
Price summary
- Price:$359,900
- Price per sq. ft.:$276.85
- Monthly HOA dues:$123
About this home
Open House Event Saturday, August 8th 2-5 PM. Welcome to beautifully designed townhome in sensational North Shore community! Step inside to discover light-filled design and stylish LVP flooring. Gorgeous kitchen showcasing quartz counters, upgraded stainless steel appliances, and inviting breakfast bar perfect for everyday living and entertaining. This jewel shows like new and features three spacious bedrooms. Fabulous primary suite provides a peaceful retreat with private bath and bright walk-in closet designed for exceptional organization. A two-car garage and generous crawl space provide outstanding storage solutions. What truly sets this home apart is its incredible location within the community. The pool, park, and pickleball courts are just steps from your front door. Northshore offers spectacular collection of amenities, including a resort-style pool, second pool, splash pad, firepit, pickleball courts, volleyball and basketball courts, dog park, pavilions, playgrounds, and expansive green spaces. Even better, the HOA is just $123 per month. Exceptional opportunity to own marvelous townhome in Saratoga Springs, one of the fastest growing, vibrant cities in Utah. Offers amazing combination of lifestyle and convenience!...
Contact an agent
Home facts
- Year built:2022
- Subdivision & Development:NORTHSHORE
- Listing ID #:2169955
- Added:50 day(s) ago
- Updated:August 26, 2026 at 11:26 AM
Rooms and interior
- Bedrooms:3
- Total bathrooms:2
- Full bathrooms:2
- Rooms Total:9
- Flooring:Carpet
- Kitchen Description:Disposal, Microwave, Range/Oven: Free Stdng., Range: Gas
- Living area:1,300 sq. ft.
Heating and cooling
- Cooling:Central Air
- Heating:Forced Air, Gas: Central
Structure and exterior
- Roof:Asphalt
- Year built:2022
- Building area:1,300 sq. ft.
- Lot area:0.02 Acres
- Lot Features:Curb & Gutter, Flat, Road: Paved, Sidewalks, Sprinkler: Auto-Full
- Architectural Style:Townhouse
- Construction Materials:Cement Siding, Stucco
- Levels:2 Story
Schools
- High school:Westlake
- Middle school:Vista Heights Middle School
- Elementary school:Dry Creek
Utilities
- Water:Culinary, Water Connected
- Sewer:Sewer: Public
Finances and disclosures
- Price:$359,900
- Price per sq. ft.:$276.85
- Tax amount:$1,508
Features and amenities
- Laundry features:Electric Dryer Hookups
- Amenities:Alarm: Security, Closet: Walk-In, Maintenance, Pets Permitted, Picnic Area, Playground, Pool, Smart Thermostat(s), Video Door Bell(s), Window Coverings
- Pool features:Fenced, In Ground
Parking
- Total parking spaces:2
- Parking description:2 Car Garage, Attached Garage
- Garage spaces:2
New listings near 1093 E Yard Row
- Open Sat, 11am to 1pmNew
 $850,000Active8 beds 4 baths4,440 sq. ft.
1092 N Coyote Run, Saratoga Springs, UT 84045
MLS# 2181086Listed by: KW WESTFIELD - New
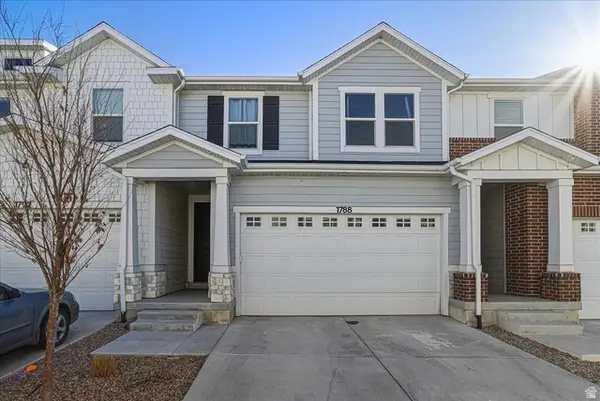 $465,000Active5 beds 4 baths2,280 sq. ft.
1788 N Festive Way, Saratoga Springs, UT 84045
MLS# 2181108Listed by: EQUITY REAL ESTATE (NRE) 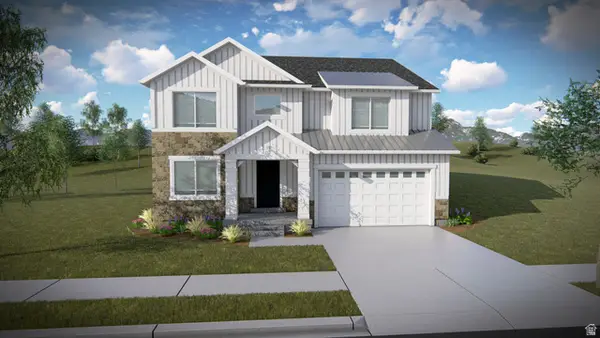 $699,900Pending4 beds 3 baths3,644 sq. ft.
823 N Boseman Way #709, Saratoga Springs, UT 84045
MLS# 2180985Listed by: EDGE REALTY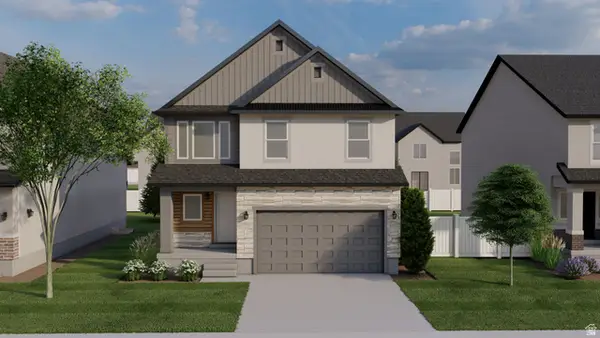 $601,900Pending4 beds 3 baths2,863 sq. ft.
882 N Banner Dr #631, Saratoga Springs, UT 84045
MLS# 2180988Listed by: EDGE REALTY- New
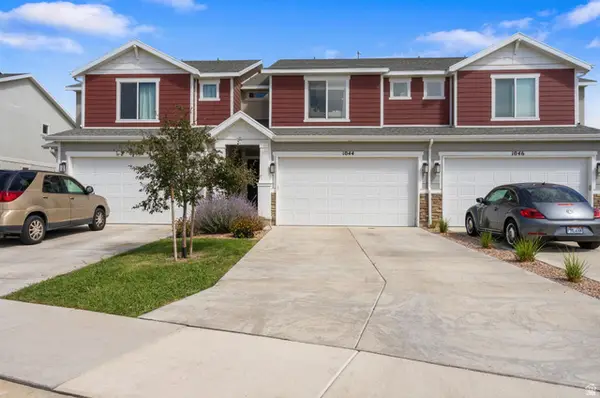 $412,000Active3 beds 3 baths2,207 sq. ft.
1044 E Jack Dr, Saratoga Springs, UT 84045
MLS# 2180947Listed by: BERKSHIRE HATHAWAY HOMESERVICES ELITE REAL ESTATE - New
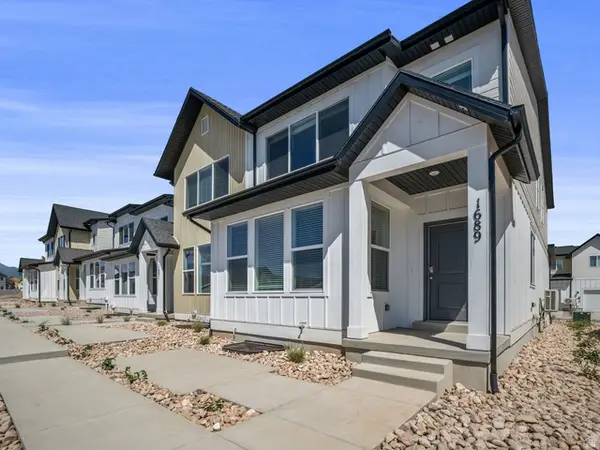 $449,900Active4 beds 3 baths2,804 sq. ft.
1689 W Viola Ln #3087, Saratoga Springs, UT 84045
MLS# 2180955Listed by: LENNAR HOMES OF UTAH, LLC - New
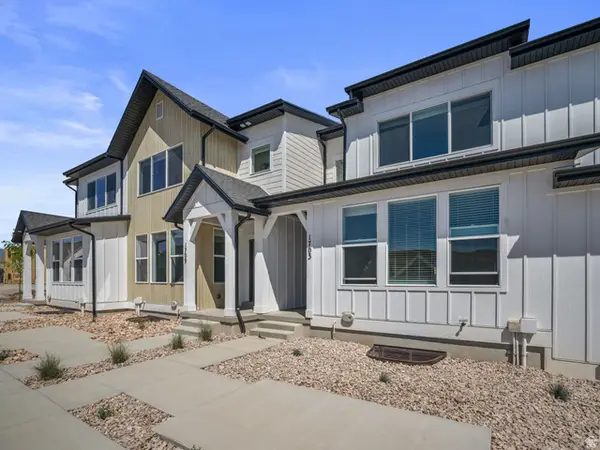 $424,900Active3 beds 3 baths2,355 sq. ft.
1703 W Viola Ln #3090, Saratoga Springs, UT 84045
MLS# 2180958Listed by: LENNAR HOMES OF UTAH, LLC  $489,990Pending3 beds 3 baths1,953 sq. ft.
379 E Halls Creek Rd #329, Saratoga Springs, UT 84045
MLS# 2161855Listed by: ADVANTAGE REAL ESTATE, LLC- New
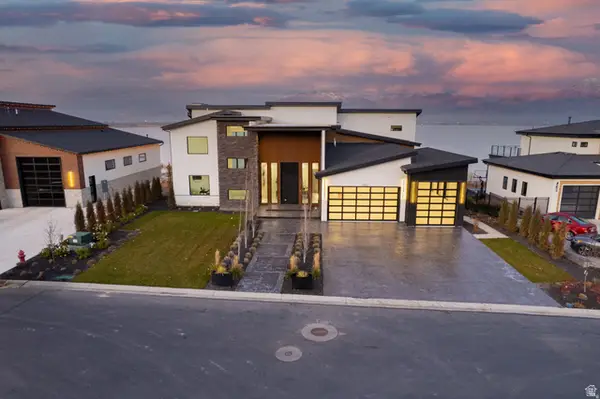 $2,590,000Active5 beds 6 baths7,434 sq. ft.
1582 S Wiltshire Ln, Saratoga Springs, UT 84045
MLS# 2180889Listed by: THE REAL ESTATE GROUP - New
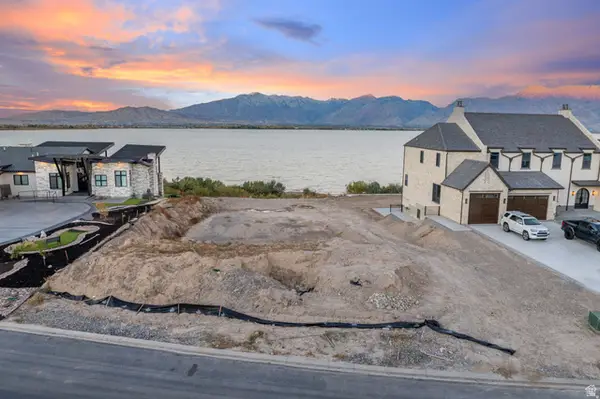 $995,000Active0.44 Acres
1632 S Wiltshire Ln #112, Saratoga Springs, UT 84045
MLS# 2180902Listed by: THE REAL ESTATE GROUP


Protect your home and budget from life's surprises with an Assurant Home Warranty, backed by a partner that supports you through every step of homeownership. Explore Plans.
© 2026 Better Homes and Gardens Real Estate LLC. An Anywhere Real Estate company. All rights reserved. Better Homes and Gardens® Real Estate is a registered trademark owned by Meredith Operations Corporation, licensed to Better Homes and Gardens Real Estate LLC and used with permission. Better Homes and Gardens Real Estate LLC fully supports the principles of the Fair Housing Act and the Equal Opportunity Act. Listing information is deemed reliable but is not guaranteed accurate.
Each office is independently owned and operated.
Any services or products provided by third parties are not provided by, affiliated with or related to Better Homes and Gardens Real Estate LLC, or its affiliated companies.