
122 E Cottage Cv, Saratoga Springs, UT 84045
Local realty services provided by:Better Homes and Gardens Real Estate Momentum
122 E Cottage Cv,Saratoga Springs, UT 84045
$590,000
- 5 Beds
- 3 Baths
- 3,795 sq. ft.
- Single family
- Active
Listed by: chad ferguson
Office: red rock real estate llc.
MLS#:2174065
Source:SL
Price summary
- Price:$590,000
- Price per sq. ft.:$155.47
- Monthly HOA dues:$125
About this home
Come see this beautiful golf course home with views of Utah lake and the Wasatch Mountain range. Meticulously owned and maintained with new carpet and paint. This home is a show stopper. The basement is well laid out with much of the rooms, electrical and plumbing finished. Owner is offering to finish both basement bedrooms with carpet and paint as well as the bathroom with a full price offer. Priced under market with added incentives as of August 20th, 2026. Owner/Agent.
Contact an agent
Home facts
- Year built:2013
- Subdivision & Development:SARATOGA SPRINGS NO 24 PUD
- Listing ID #:2174065
- Added:67 day(s) ago
- Updated:September 29, 2026 at 04:56 AM
Rooms and interior
- Bedrooms:5
- Total bathrooms:3
- Full bathrooms:3
- Rooms Total:12
- Flooring:Carpet, Laminate
- Bathrooms Description:Bath: Sep. Tub/Shower
- Kitchen Description:Microwave, Range/Oven: Free Stdng., Refrigerator
- Basement Description:Full, Slab
- Living area:3,795 sq. ft.
Heating and cooling
- Cooling:Central Air
- Heating:Gas: Central
Structure and exterior
- Roof:Asphalt
- Year built:2013
- Building area:3,795 sq. ft.
- Lot area:0.14 Acres
- Lot Features:Fenced: Full, Flat, Road: Paved, Sidewalks, Sprinkler: Auto-Full
- Architectural Style:Rambler/Ranch
- Construction Materials:Stone, Stucco
- Exterior Features:Porch: Open
- Levels:2 Story
Schools
- High school:Westlake
- Middle school:Vista Heights Middle School
- Elementary school:Saratoga Shores
Utilities
- Water:Culinary, Water Connected
- Sewer:Sewer Connected, Sewer: Connected
Finances and disclosures
- Price:$590,000
- Price per sq. ft.:$155.47
- Tax amount:$2,715
Features and amenities
- Amenities:Fitness Center, Hiking Trails, Picnic Area, Playground, Pool
- Pool features:In Ground
Parking
- Total parking spaces:4
- Parking description:Attached, Attached Garage, Extra Height, Garage Door Opener
New listings near 122 E Cottage Cv
- New
 $599,900Active5 beds 3 baths3,922 sq. ft.
1891 W Golden Magic Ln #3209, Saratoga Springs, UT 84045
MLS# 2187930Listed by: LENNAR HOMES OF UTAH, LLC - New
 $299,990Active2 beds 2 baths880 sq. ft.
532 N Beaver Ln, Saratoga Springs, UT 84045
MLS# 2187937Listed by: ADVANTAGE REAL ESTATE, LLC - New
 $799,900Active5 beds 3 baths4,444 sq. ft.
1031 W Fallow Dr #124, Saratoga Springs, UT 84045
MLS# 2187854Listed by: LENNAR HOMES OF UTAH, LLC - New
 $739,900Active4 beds 3 baths3,649 sq. ft.
1019 W Fallow Dr #124, Saratoga Springs, UT 84045
MLS# 2187860Listed by: LENNAR HOMES OF UTAH, LLC - Open Tue, 3:30 to 6pmNew
 $775,000Active5 beds 3 baths4,130 sq. ft.
1327 S Glambert Ln, Saratoga Springs, UT 84045
MLS# 2187878Listed by: WEEKLEY HOMES, LLC - New
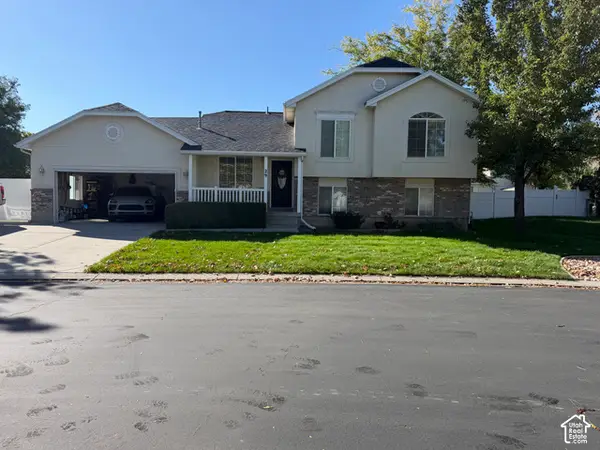 $560,000Active4 beds 2 baths2,142 sq. ft.
29 E Redwing Ct N, Saratoga Springs, UT 84045
MLS# 2187742Listed by: COLDWELL BANKER REALTY (UNION HEIGHTS) - New
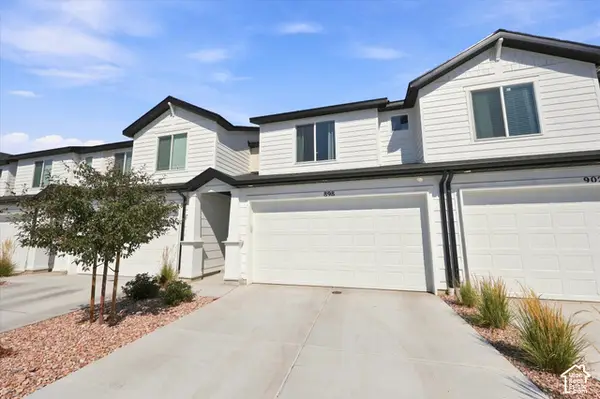 $414,900Active3 beds 3 baths2,203 sq. ft.
898 E Lubber Ln, Saratoga Springs, UT 84045
MLS# 2187725Listed by: REAL BROKER, LLC - New
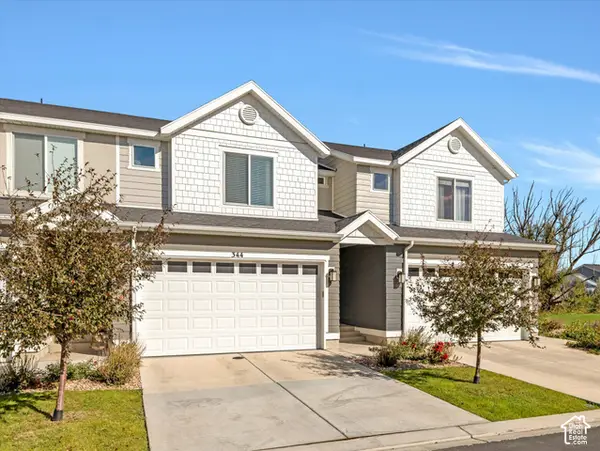 $430,000Active4 beds 4 baths2,207 sq. ft.
344 N Starboard Ln, Saratoga Springs, UT 84045
MLS# 2187675Listed by: EQUITY REAL ESTATE (RESULTS) - New
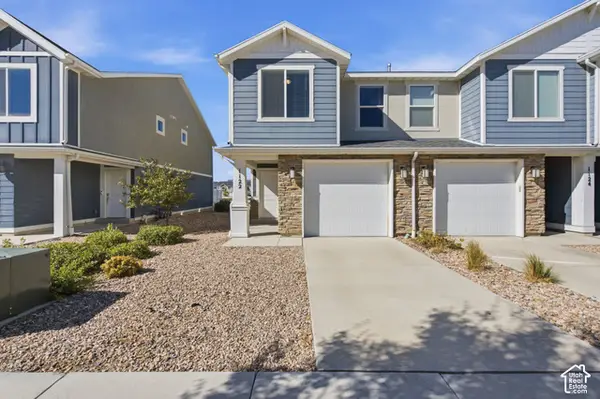 $359,900Active3 beds 2 baths1,337 sq. ft.
1122 E Pilot St #1124, Saratoga Springs, UT 84045
MLS# 2187672Listed by: REAL BROKER, LLC - Open Sat, 11am to 1pmNew
 $555,000Active4 beds 3 baths3,670 sq. ft.
4052 S Montego Dr W, Saratoga Springs, UT 84045
MLS# 2187635Listed by: KW UTAH REALTORS KELLER WILLIAMS


Protect your home and budget from life's surprises with an Assurant Home Warranty, backed by a partner that supports you through every step of homeownership. Explore Plans.
© 2026 Better Homes and Gardens Real Estate LLC. An Anywhere Real Estate company. All rights reserved. Better Homes and Gardens® Real Estate is a registered trademark owned by Meredith Operations Corporation, licensed to Better Homes and Gardens Real Estate LLC and used with permission. Better Homes and Gardens Real Estate LLC fully supports the principles of the Fair Housing Act and the Equal Opportunity Act. Listing information is deemed reliable but is not guaranteed accurate.
Each office is independently owned and operated.
Any services or products provided by third parties are not provided by, affiliated with or related to Better Homes and Gardens Real Estate LLC, or its affiliated companies.