
1925 N First Love Dr #4566, Saratoga Springs, UT 84045
Local realty services provided by:Better Homes and Gardens Real Estate Momentum
1925 N First Love Dr #4566,Saratoga Springs, UT 84045
$409,900
- 3 Beds
- 3 Baths
- 2,157 sq. ft.
- Townhouse
- Pending
Listed by: eryn clarke
Office: lennar homes of utah, llc.
MLS#:2177951
Source:SL
Price summary
- Price:$409,900
- Price per sq. ft.:$190.03
- Monthly HOA dues:$220
About this home
The Valley at Wildflower Timp 4566 | Estimated Completion: October! Brand-new and almost ready for you! Receive up to $30,000 toward closing costs or ask about our available rate buydown options when financing with our preferred lender! This beautiful townhome offers 3 bedrooms, 2.5 bathrooms, a 2-car attached garage, a full unfinished basement, and included blinds throughout-giving you plenty of space now with even more room to grow! The bright, open-concept main floor is perfect for everyday living and entertaining. The kitchen showcases white Craftsman-style cabinets, Miami White countertops, stainless steel appliances-including the refrigerator-and included blinds! Upstairs, you'll find three spacious bedrooms, including a relaxing owner's suite with a walk-in closet and private bathroom with dual vanities. The full unfinished basement offers tons of potential for future living space, a home gym, office, family room, or extra storage. Estimated to be ready in October-don't miss your chance to make this brand-new home yours! Schedule your tour today! Square footage figures are provided as a courtesy estimate only and were obtained from the builder. Buyer is advised to obtain an independent measurement. Interior photos are of the same floor plan but are not of the actual home. Rendering is for illustrative purposes only. Actual features, finishes, and elevations may vary....
Contact an agent
Home facts
- Year built:2026
- Subdivision & Development:WILDFLOWER
- Listing ID #:2177951
- Added:93 day(s) ago
- Updated:November 13, 2026 at 10:02 AM
Rooms and interior
- Bedrooms:3
- Total bathrooms:3
- Full bathrooms:1
- Half bathrooms:1
- Rooms Total:10
- Flooring:Carpet
- Kitchen Description:Microwave, Range/Oven: Free Stdng., Refrigerator
- Basement Description:Full
- Living area:2,157 sq. ft.
Heating and cooling
- Cooling:Central Air
- Heating:Forced Air
Structure and exterior
- Roof:Asphalt
- Year built:2026
- Building area:2,157 sq. ft.
- Lot area:0.01 Acres
- Architectural Style:Townhouse
- Construction Materials:Asphalt, Composition
- Levels:3 Story
Schools
- High school:Westlake
- Middle school:Vista Heights Middle School
- Elementary school:Black Ridge
Utilities
- Water:Culinary, Water Connected
- Sewer:Sewer: Public
Finances and disclosures
- Price:$409,900
- Price per sq. ft.:$190.03
- Tax amount:$1
Features and amenities
- Amenities:Biking Trails, Closet: Walk-In, Low VOC Finishes, Picnic Area, Playground, Smart Thermostat(s), Snow Removal, Window Coverings
Parking
- Total parking spaces:2
- Parking description:2 Car Garage, Attached, Attached Garage
- Garage spaces:2
New listings near 1925 N First Love Dr #4566
- Open Sat, 10am to 1pmNew
 $569,900Active3 beds 2 baths2,874 sq. ft.
606 W Casaba Ct N, Saratoga Springs, UT 84045
MLS# 2195231Listed by: ITECH REAL ESTATE SERVICES - New
 $759,900Active4 beds 3 baths3,434 sq. ft.
1452 W Wasatch Dr #707, Lehi, UT 84043
MLS# 2195922Listed by: EDGE REALTY - New
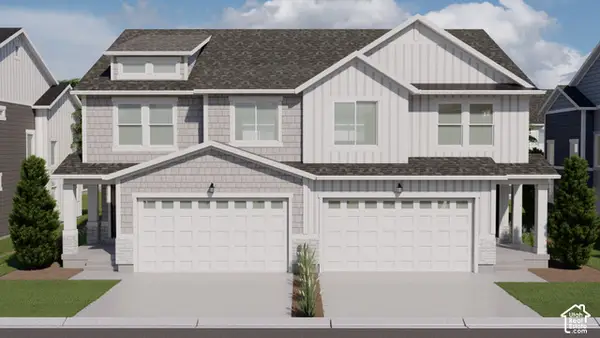 $495,900Active3 beds 3 baths2,321 sq. ft.
1583 W Bettany Dr #810, Saratoga Springs, UT 84045
MLS# 2195887Listed by: EDGE REALTY - New
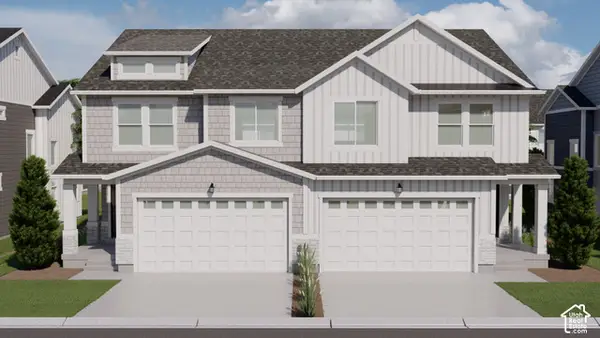 $495,900Active3 beds 3 baths2,321 sq. ft.
1581 W Bettany Dr #811, Saratoga Springs, UT 84045
MLS# 2195888Listed by: EDGE REALTY - New
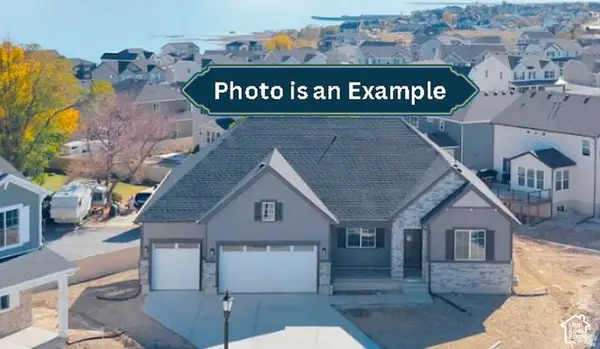 $786,037Active4 beds 4 baths4,438 sq. ft.
26 Snowy Egret Ave #702, Saratoga Springs, UT 84045
MLS# 2195721Listed by: RICHMOND AMERICAN HOMES OF UTAH, INC - New
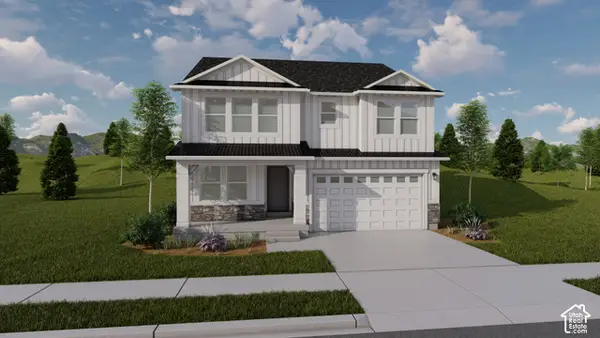 $698,900Active3 beds 3 baths3,584 sq. ft.
1564 W Russo Dr #712, Saratoga Springs, UT 84045
MLS# 2195704Listed by: EDGE REALTY - New
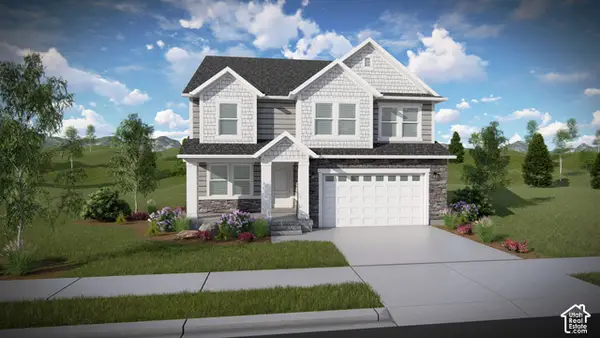 $658,900Active4 beds 3 baths3,434 sq. ft.
1584 W Boseman Way #736, Saratoga Springs, UT 84045
MLS# 2195705Listed by: EDGE REALTY 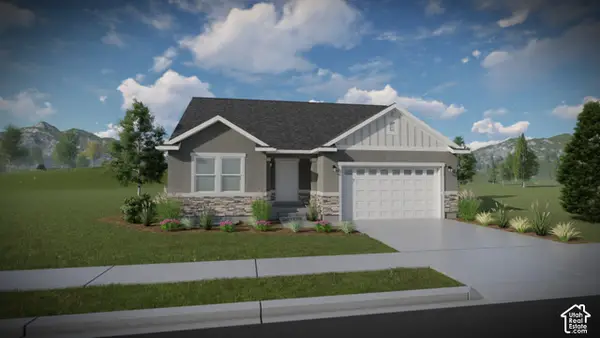 $561,900Pending3 beds 2 baths2,828 sq. ft.
1592 W Boseman Way #737, Saratoga Springs, UT 84045
MLS# 2195684Listed by: EDGE REALTY- New
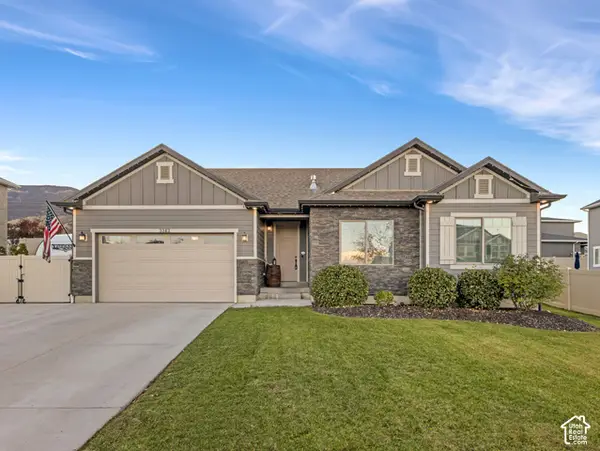 $650,000Active5 beds 3 baths3,176 sq. ft.
3343 S Tytus Ln, Saratoga Springs, UT 84045
MLS# 2195491Listed by: PREMIER REAL ESTATE - New
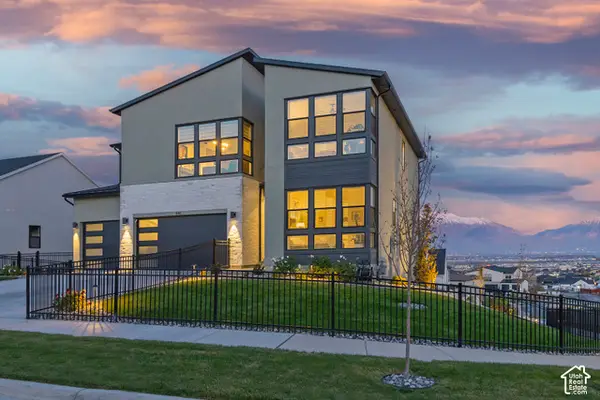 $1,595,000Active6 beds 8 baths4,958 sq. ft.
446 N Gossamer Ln, Saratoga Springs, UT 84045
MLS# 2195501Listed by: UTAH REAL ESTATE PC


Protect your home and budget from life's surprises with an Assurant Home Warranty, backed by a partner that supports you through every step of homeownership. Explore Plans.
© 2026 Better Homes and Gardens Real Estate LLC. An Anywhere Real Estate company. All rights reserved. Better Homes and Gardens® Real Estate is a registered trademark owned by Meredith Operations Corporation, licensed to Better Homes and Gardens Real Estate LLC and used with permission. Better Homes and Gardens Real Estate LLC fully supports the principles of the Fair Housing Act and the Equal Opportunity Act. Listing information is deemed reliable but is not guaranteed accurate.
Each office is independently owned and operated.
Any services or products provided by third parties are not provided by, affiliated with or related to Better Homes and Gardens Real Estate LLC, or its affiliated companies.