
1956 N Tuscany Dr, Saratoga Springs, UT 84045
Local realty services provided by:Better Homes and Gardens Real Estate Momentum
1956 N Tuscany Dr,Saratoga Springs, UT 84045
$614,999
- 6 Beds
- 4 Baths
- 3,247 sq. ft.
- Single family
- Pending
Listed by: adam icenogle
Office: homie
MLS#:2184642
Source:SL
Price summary
- Price:$614,999
- Price per sq. ft.:$189.41
- Monthly HOA dues:$39
About this home
Nestled in a peaceful, quiet cul-de-sac, this immaculate, turn-key gem is hands-down the cleanest and most meticulously maintained home on the market! Boasting fantastic mechanical updates-including a brand-new roof, alongside a three-year-old water heater newer central A/C -Furnace and new light fixtures this fully finished residence offers absolute peace of mind for its next owner. Inside, you'll discover six spacious bedrooms and three-and-a-half baths, headlined by a light-filled open-concept living room that flows seamlessly into the dining area and kitchen complete with stainless steel appliances and a Huge pantry. The fully finished basement comes entertainment-ready with surround sound for the ultimate home theater setup, while the exterior features a fully fenced, low-maintenance backyard situated on a desirable west-facing lot that treats you to cool, shaded summer evenings. Located just off Redwood Road with instant access to all your favorite local amenities, this turnkey property is a rare find that won't last long-super easy to show and ready to welcome you home today!...
Contact an agent
Home facts
- Year built:2001
- Subdivision & Development:HARVEST HILLS PUD
- Listing ID #:2184642
- Added:13 day(s) ago
- Updated:September 25, 2026 at 09:06 AM
Rooms and interior
- Bedrooms:6
- Total bathrooms:4
- Full bathrooms:3
- Half bathrooms:1
- Rooms Total:15
- Flooring:Carpet, Hardwood
- Bathrooms Description:Jetted Tub
- Kitchen Description:Disposal, Microwave, Portable Dishwasher, Range Hood, Range/Oven: Free Stdng., Refrigerator
- Basement Description:Full
- Living area:3,247 sq. ft.
Heating and cooling
- Cooling:Central Air
- Heating:Forced Air, Gas: Central
Structure and exterior
- Roof:Asphalt, Pitched
- Year built:2001
- Building area:3,247 sq. ft.
- Lot area:0.2 Acres
- Lot Features:Curb & Gutter, Fenced: Full, Road: Paved, Sidewalks, Sprinkler: Auto-Full
- Construction Materials:Stone, Stucco
- Exterior Features:Bay Box Windows, Entry (Foyer), Lighting, Porch: Open
- Levels:3 Story
Schools
- High school:Lehi
- Middle school:Willowcreek
- Elementary school:None/Other
Utilities
- Water:Culinary, Water Connected
- Sewer:Sewer Connected, Sewer: Connected, Sewer: Public
Finances and disclosures
- Price:$614,999
- Price per sq. ft.:$189.41
- Tax amount:$2,258
Features and amenities
- Laundry features:Dryer, Electric Dryer Hookups, Washer
- Amenities:Biking Trails, Closet: Walk-In, Den/Office, Jetted Tub, Pets Permitted, Picnic Area, Playground, Snow Removal
Parking
- Total parking spaces:6
- Parking description:2 Car Garage, Attached, Attached Garage, Garage Door Opener
- Garage spaces:2
New listings near 1956 N Tuscany Dr
- New
 $295,000Active3 beds 2 baths1,272 sq. ft.
841 N Coulsen Dr #G102, Saratoga Springs, UT 84045
MLS# 2187401Listed by: REALTYPATH LLC (UTAH) - New
 $453,900Active3 beds 3 baths2,422 sq. ft.
1643 W Viola Ln #3077, Saratoga Springs, UT 84005
MLS# 2187356Listed by: LENNAR HOMES OF UTAH, LLC - New
 $459,900Active3 beds 3 baths2,264 sq. ft.
1647 W Viola Ln #3078, Saratoga Springs, UT 84005
MLS# 2187358Listed by: LENNAR HOMES OF UTAH, LLC - New
 $449,900Active3 beds 3 baths2,422 sq. ft.
1631 W Viola Ln #3074, Saratoga Springs, UT 84005
MLS# 2187314Listed by: LENNAR HOMES OF UTAH, LLC - New
 $689,900Active3 beds 2 baths3,500 sq. ft.
1128 N Sagehill Dr #105, Saratoga Springs, UT 84045
MLS# 2187316Listed by: ARIVE REALTY - New
 $451,900Active3 beds 3 baths2,422 sq. ft.
1633 W Viola Ln #3075, Saratoga Springs, UT 84005
MLS# 2187322Listed by: LENNAR HOMES OF UTAH, LLC - New
 $453,900Active3 beds 3 baths2,422 sq. ft.
1639 W Viola Ln #3076, Saratoga Springs, UT 84005
MLS# 2187326Listed by: LENNAR HOMES OF UTAH, LLC - New
 $726,900Active4 beds 3 baths3,379 sq. ft.
2901 N Salvia Dr #2215, Saratoga Springs, UT 84045
MLS# 2187277Listed by: EDGE REALTY - New
 $712,000Active3 beds 2 baths3,478 sq. ft.
3344 S Tiger Heron Dr, Saratoga Springs, UT 84045
MLS# 2187236Listed by: PRESIDIO REAL ESTATE 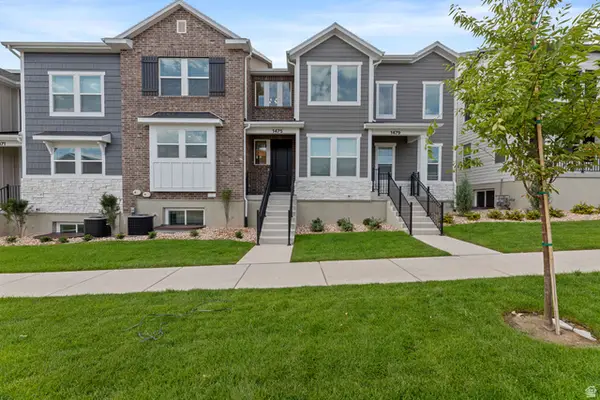 $505,000Active4 beds 4 baths2,436 sq. ft.
1475 W Skyline Dr, Saratoga Springs, UT 84045
MLS# 2174942Listed by: WASATCH ELITE REAL ESTATE


Protect your home and budget from life's surprises with an Assurant Home Warranty, backed by a partner that supports you through every step of homeownership. Explore Plans.
© 2026 Better Homes and Gardens Real Estate LLC. An Anywhere Real Estate company. All rights reserved. Better Homes and Gardens® Real Estate is a registered trademark owned by Meredith Operations Corporation, licensed to Better Homes and Gardens Real Estate LLC and used with permission. Better Homes and Gardens Real Estate LLC fully supports the principles of the Fair Housing Act and the Equal Opportunity Act. Listing information is deemed reliable but is not guaranteed accurate.
Each office is independently owned and operated.
Any services or products provided by third parties are not provided by, affiliated with or related to Better Homes and Gardens Real Estate LLC, or its affiliated companies.